Skip main navigation
Sold for $711,000
  • $711,000

    10719 Deborah Dr, Potomac, MD 20854

    3beds
    2,123sqft
    Townhouse
    Built in 1971
    2,045 Square Feet Lot
    $711,800 Zestimate®
    $335/sqft
    $3,540 Estimated rent

    Home value

    $711,800

    $676,000 - $747,000

    $3,540/mo

    Zestimate® history
    Loading
    Loading...

    Owner options

    List your home for rent

    $3,540/mo

    Rent Zestimate®

    Find your next renter with Zillow Rental Manager. Plus, with online applications, you can quickly screen prospective tenants – for free.

    Learn more

    $3,540/mo

    Rent Zestimate®

    Refinance and save

    $5,103/mo

    Est. payment

    Refinancing to a lower rate could help reduce your monthly payments and save thousands over the life of the loan.

    See today's rates

    $5,103/mo

    Est. payment

    Explore your selling options

    Work with a Zillow partner agent

    Leverage their expertise and Zillow's premium Showcase listings to get your home seen by more buyers.

    Get started

    List with your own agent

    Get your home in front of millions of buyers by listing it on Zillow.

    Learn how to do it

    Sell it yourself

    Take full control of how buyers see your home on Zillow by listing For Sale by Owner (FSBO).

    List your home

    What's special

    Extra storageFinished walk-out lower levelRemodeled kitchenMature treesHardwood floorsCedar shingle roofLaundry area
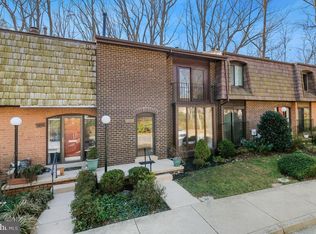
    Welcome to this well-maintained and updated 3-bedroom, 2 full and 2 half-bath brick townhome in the desirable Inverness Forest community. Over the years, the home has been thoughtfully improved, including a remodeled kitchen (2011), basement waterproofing (2016), a cedar shingle roof (2023), new HVAC system (2025), new front and rear gutters (2025), a renovated primary bathroom (2026), and a new sewer line (2026), offering added value and peace of mind. The main level features hardwood floors, comfortable living and dining areas, an updated kitchen with table space, and a convenient powder room, providing a functional layout for everyday living. Upstairs, the primary suite includes a renovated en-suite bath, while two additional bedrooms share a full hall bath. The finished walk-out lower level offers a spacious recreation room with a fireplace, a half bath, laundry area, and extra storage, making it a flexible space for relaxing, working from home, or hobbies. Outside, enjoy a private deck and patio overlooking mature trees, creating a pleasant outdoor setting. Inverness Forest residents have access to walking paths, tennis courts, and optional pool membership, and the home is located within the Bells Mill, Cabin John, and Winston Churchill school cluster. Conveniently located near Cabin John Village, Park Potomac, Pike & Rose, Montgomery Mall, and downtown Bethesda, you'll have easy access to a variety of shopping, dining, and entertainment. Outdoor recreation is nearby at Cabin John Regional Park, the C&O Canal National Historical Park, Great Falls Park, and Glenstone Museum. Commuters will appreciate quick access to I-270, I-495, River Road, Falls Road, the Grosvenor-Strathmore Metro, and major routes to Bethesda, Rockville, and Washington, D.C.

    Zillow last checked:

    Listing updated:

    Listed by:

    Charles Gilroy 301-830-1774,

    Redfin Corp

    Bought with:

    Patrick Harwood

    Compass

    Chad Dudley, 636589

    Compass

    Source: Bright MLS,MLS#: MDMC2246852MLS Logo

    Facts & features

    Interior

    Bedrooms & bathrooms
    • Bedrooms: 3
    • Bathrooms: 4
    • Full bathrooms: 2
    • 1/2 bathrooms: 2
    • Main level bathrooms: 1
    Basement
    • Area: 744
    Heating
    • Central, Natural Gas
    Cooling
    • Central Air, Electric
    Appliances
    • Included: Cooktop, Microwave, Refrigerator, Dishwasher, Disposal, Dryer, Washer, Electric Water Heater
    • Laundry: Lower Level
    Features
    • Chair Railings, Crown Molding, Dining Area, Open Floorplan, Kitchen - Table Space, Primary Bath(s), Upgraded Countertops
    • Flooring: Wood
    • Basement: Connecting Stairway
    • Number of fireplaces: 1
    Interior area
    • Total structure area: 2,309
    • Total interior livable area: 2,123 sqft
    • Finished area above ground: 1,565
    • Finished area below ground: 558

    Property

    Parking
    • Total spaces: 1
    • Parking features: Assigned, Other, Parking Lot
    • Details: Assigned Parking
    Accessibility
    • Accessibility features: None
    Features
    • Levels: Three
    • Stories: 3
    • Patio & porch: Patio, Deck
    • Pool features: None
    Lot
    • Size: 2,045 Square Feet
    Details
    • Additional structures: Above Grade, Below Grade
    • Parcel number: 161001513110
    • Zoning: R90
    • Special conditions: Standard

    Construction

    Type & style
    • Home type: Townhouse
    • Architectural style: Contemporary
    • Property subtype: Townhouse
    Materials
    • Brick
    • Foundation: Permanent
    Condition
    • Good
    • New construction: No
    • Year built: 1971

    Utilities & green energy

    • Sewer: Public Sewer
    • Water: Public

    Community & HOA

    Community
    • Subdivision: Inverness Forest
    HOA
    • Has HOA: Yes
    • Amenities included: Tennis Court(s), Jogging Path
    • Services included: Common Area Maintenance, Management, Reserve Funds, Snow Removal, Trash
    • HOA fee: $501 semi-annually
    Location
    • Region: Potomac

    Financial & listing details

    • Price per square foot: $335/sqft
    • Tax assessed value: $639,067
    • Annual tax amount: $7,582
    • Date on market: 7/31/2026
    • Listing agreement: Exclusive Right To Sell
    • Ownership: Fee Simple

    Price history

    DateEventPrice
    8/21/2026Sold$711,000+1.6%$335/sqft
    Source: Bright MLS #MDMC2246852 Report a problem
    8/4/2026Pending sale$699,900$330/sqft
    Source: Bright MLS #MDMC2246852 Report a problem
    7/31/2026Listed for sale$699,900+47.3%$330/sqft
    Source: Bright MLS #MDMC2246852 Report a problem
    5/13/2009Sold$475,000-1%$224/sqft
    Source: Public Record Report a problem
    3/28/2009Listed for sale$480,000+24.7%$226/sqft
    Source: Long and Foster Real Estate #MC7012196 Report a problem
    11/4/2003Sold$385,000$181/sqft
    Source: Public Record Report a problem

    Public tax history

    YearProperty taxesTax assessment
    2025$6,890 +2.8%$606,800 +4.2%
    2024$6,704 +4.3%$582,367 +4.4%
    2023$6,429 +9.2%$557,933 +4.6%
    2022$5,887 +2.1%$533,500 +2%
    2021$5,769 +1.9%$523,233 +2%
    2020$5,659 +6%$512,967 +2%
    2019$5,340 -0.2%$502,700 +3.8%
    2018$5,350 +0.9%$484,300 +3.9%
    2017$5,301 +24.7%$465,900 +4.1%
    2016$4,252 $447,500 +1.1%
    2015$4,252 $442,667 +1.1%
    2014$4,252 $437,833 +1.1%
    2013-- $433,000
    2012-- $433,000
    2011-- $433,000 -7.3%
    2010-- $466,940 +2%
    2009-- $457,806 +2%
    2008-- $448,673 +2.1%
    2007-- $439,540 +14.5%
    2006-- $384,036 +16.9%
    2005-- $328,533 +20.3%
    2004-- $273,030
    2003-- $273,030 +23%
    2002-- $221,896 +13%
    2001-- $196,330
    Find assessor info on the county website

    Neighborhood: 20854

    Nearby schools

    GreatSchools rating
    Schools provided by the listing agent
    • District: Montgomery County Public Schools

    Source: Bright MLS. This data may not be complete. We recommend contacting the local school district to confirm school assignments for this home.

    Get a cash offer in 3 minutes
    Find out how much your home could sell for in as little as 3 minutes with a no-obligation cash offer.
    Estimated market value
    $711,800
    Get a cash offer in 3 minutes
    Find out how much your home could sell for in as little as 3 minutes with a no-obligation cash offer.
    Estimated market value
    $711,800