Welcome to this classic 3-bedroom, 3.5-bath interior townhome in the highly desirable Inverness Forest community of Potomac. Offering a functional layout across three finished levels, this home is move-in livable and presents an excellent opportunity for buyers to update and customize to their own taste. The main level features a spacious living and dining area with hardwood floors and abundant natural light, along with an eat-in kitchen and convenient powder room. Upstairs, you’ll find three well-proportioned bedrooms, including a primary suite with en-suite bath. One of the secondary bedrooms offers direct access to the hall bathroom, providing added convenience and flexibility for guests or household members. The fully finished daylight walk-out lower level provides flexible living space with a large recreation room, full bath, and a wood-burning fireplace—ideal for entertaining, a home office, or guest space—with direct access to the rear yard. Enjoy a private, fenced backyard with no homes directly behind, offering both privacy and a peaceful setting. Major systems have been updated, including a 50-year cedar shake roof (2022), furnace (2020), A/C (2020), and hot water heater (2020), providing a strong foundation for future improvements. Ideally located near top-rated schools, parks, shopping, and major commuter routes, this home is being sold As-Is and priced accordingly—presenting a compelling value in one of Potomac’s most established neighborhoods.
Sold for $672,000
Street View
$672,000
10721 Deborah Dr, Rockville, MD 20854
3beds
1,864sqft
Townhouse
Built in 1972
2,104 Square Feet Lot
$667,900 Zestimate®
$361/sqft
$3,434 Estimated rent
Home value
$667,900
$614,000 - $728,000
$3,434/mo
Zestimate® history
Owner options
List your home for rent
$3,434/mo
Rent Zestimate®
Find your next renter with Zillow Rental Manager. Plus, with online applications, you can quickly screen prospective tenants – for free.
$3,434/mo
Rent Zestimate®
Refinance and save
$4,594/mo
Est. payment
Refinancing to a lower rate could help reduce your monthly payments and save thousands over the life of the loan.
$4,594/mo
Est. payment
Explore your selling options
Work with a Zillow partner agent
Leverage their expertise and Zillow's premium Showcase listings to get your home seen by more buyers.
Get startedList with your own agent
Get your home in front of millions of buyers by listing it on Zillow.
Learn how to do itSell it yourself
Take full control of how buyers see your home on Zillow by listing For Sale by Owner (FSBO).
List your homeWhat's special
Wood-burning fireplacePrivate fenced backyardHardwood floorsAbundant natural lightConvenient powder roomThree well-proportioned bedroomsEat-in kitchen
Zillow last checked:
Listing updated:
Listed by:
James P. McInerney 240-693-3747,
Coldwell Banker Realty
Bought with:
Wenbing Xu, SP40003628
Signature Home Realty LLC
Source: Bright MLS,MLS#: MDMC2230166
Facts & features
Interior
Bedrooms & bathrooms
- Bedrooms: 3
- Bathrooms: 4
- Full bathrooms: 3
- 1/2 bathrooms: 1
- Main level bathrooms: 1
Rooms
- Room types: Living Room, Dining Room, Kitchen, Family Room, Foyer, Laundry, Utility Room
Dining room
- Level: Main
Family room
- Level: Lower
Foyer
- Level: Main
Kitchen
- Level: Main
Laundry
- Level: Lower
Living room
- Level: Main
Utility room
- Level: Lower
Heating
- Forced Air, Natural Gas
Cooling
- Central Air, Electric
Appliances
- Included: Gas Water Heater
- Laundry: Laundry Room
Features
- Basement: Full,Finished
- Number of fireplaces: 1
Interior area
- Total structure area: 2,124
- Total interior livable area: 1,864 sqft
- Finished area above ground: 1,474
- Finished area below ground: 390
Property
Parking
- Total spaces: 1
- Parking features: Assigned, Parking Lot
- Details: Assigned Parking, Assigned Space #: 10721
Accessibility
- Accessibility features: None
Features
- Levels: Three
- Stories: 3
- Pool features: Community
Lot
- Size: 2,104 Square Feet
Details
- Additional structures: Above Grade, Below Grade
- Parcel number: 161001513108
- Zoning: R90
- Special conditions: Standard
Construction
Type & style
- Home type: Townhouse
- Property subtype: Townhouse
Materials
- Brick
- Foundation: Block
Condition
- New construction: No
- Year built: 1972
Utilities & green energy
- Electric: 120/240V
- Sewer: Public Sewer
- Water: Public
Community & HOA
Community
- Subdivision: Inverness Forest
HOA
- Has HOA: Yes
- HOA fee: $501 semi-annually
Location
- Region: Rockville
Financial & listing details
- Price per square foot: $361/sqft
- Tax assessed value: $609,167
- Annual tax amount: $7,270
- Date on market: 4/30/2026
- Listing agreement: Exclusive Right To Sell
- Inclusions: Refer To The Inclusions / Exclusions Disclosure & / Or Addendum
- Exclusions: Refer To The Inclusions / Exclusions Disclosure & / Or Addendum
- Ownership: Fee Simple
Price history
| Date | Event | Price |
|---|---|---|
| 5/26/2026 | Sold | $672,000+3.4%$361/sqft |
Source:  Bright MLS #MDMC2230166 Report a problem Bright MLS #MDMC2230166 Report a problem | ||
| 5/4/2026 | Pending sale | $650,000$349/sqft |
Source: Bright MLS #MDMC2230166 Report a problem | ||
| 4/30/2026 | Listed for sale | $650,000$349/sqft |
Source: Bright MLS #MDMC2230166 Report a problem | ||
| 3/27/2024 | Listing removed | -- |
Source: Zillow Rentals Report a problem | ||
| 7/14/2023 | Listed for rent | $3,195+10.4%$2/sqft |
Source: Zillow Rentals Report a problem | ||
| 10/4/2022 | Listing removed | -- |
Source: Zillow Rental Network Premium Report a problem | ||
| 10/2/2022 | Price change | $2,895+3.6%$2/sqft |
Source: Zillow Rental Network Premium Report a problem | ||
| 9/27/2022 | Listed for rent | $2,795$1/sqft |
Source: Zillow Rental Network Premium Report a problem | ||
Public tax history
| Year | Property taxes | Tax assessment |
|---|---|---|
| 2025 | $7,270 +13.3% | $579,700 +4% |
| 2024 | $6,417 +4.1% | $557,433 +4.2% |
| 2023 | $6,166 +8.9% | $535,167 +4.3% |
| 2022 | $5,660 +2% | $512,900 +1.9% |
| 2021 | $5,551 +1.8% | $503,500 +1.9% |
| 2020 | $5,451 +6% | $494,100 +1.9% |
| 2019 | $5,144 -0.2% | $484,700 +3.9% |
| 2018 | $5,153 +1% | $466,467 +4.1% |
| 2017 | $5,102 +7.5% | $448,233 +4.2% |
| 2016 | $4,747 | $430,000 +1.2% |
| 2015 | $4,747 | $424,867 +1.2% |
| 2014 | $4,747 | $419,733 +1.2% |
| 2013 | -- | $414,600 |
| 2012 | -- | $414,600 |
| 2011 | -- | $414,600 -7.5% |
| 2010 | -- | $448,200 +1.7% |
| 2009 | -- | $440,590 +1.8% |
| 2008 | -- | $432,980 +1.8% |
| 2007 | -- | $425,370 +14.3% |
| 2006 | -- | $372,260 +16.6% |
| 2005 | -- | $319,150 +20% |
| 2004 | -- | $266,040 |
| 2003 | -- | $266,040 +23% |
| 2002 | -- | $216,360 +13% |
| 2001 | -- | $191,520 |
Find assessor info on the county website
Neighborhood: 20854
Nearby homes
- $706,500-- bd3 ba1.5k sqft10723 Deborah Dr, Rockville, MD 20854Off Market
- $699,9003 bd4 ba2.1k sqft10719 Deborah Dr, Potomac, MD 20854Pending
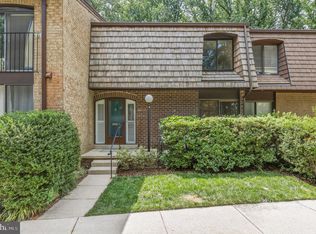
- $801,1003 bd4 ba2.4k sqft10725 Deborah Dr, Potomac, MD 20854Off Market
- $712,500-- bd3 ba1.5k sqft10717 Deborah Dr, Potomac, MD 20854Off Market
- $750,0003 bd4 ba2k sqft10715 Deborah Dr, Potomac, MD 20854Sold
- $743,8003 bd4 ba1.6k sqft10729 Deborah Dr, Rockville, MD 20854Off Market
- $672,300-- bd3 ba1.5k sqft10713 Deborah Dr, Rockville, MD 20854Off Market
- $697,9003 bd3 ba2.2k sqft10731 Deborah Dr, Potomac, MD 20854Off Market
Nearby schools
GreatSchools rating
- 10/10Bells Mill Elementary SchoolGrades: PK-5Distance: 0.1 mi
- 9/10Cabin John Middle SchoolGrades: 6-8Distance: 0.3 mi
- 10/10Winston Churchill High SchoolGrades: 9-12Distance: 0.9 mi
Schools provided by the listing agent
- District: Montgomery County Public Schools
Source: Bright MLS. This data may not be complete. We recommend contacting the local school district to confirm school assignments for this home.
Get a cash offer in 3 minutes
Find out how much your home could sell for in as little as 3 minutes with a no-obligation cash offer.
Estimated market value
$667,900
Get a cash offer in 3 minutes
Find out how much your home could sell for in as little as 3 minutes with a no-obligation cash offer.
Estimated market value
$667,900
- Maryland
- Montgomery County
- Potomac
- 20854
- 10721 Deborah Dr
Nearby cities
Nearby zip codes
Other Potomac Topics
