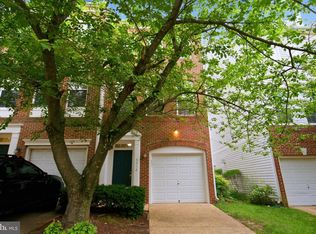
Rarely available, sun-filled end-unit Fairmont model featuring an abundance of windows and beautiful green space views. The open-concept main level offers an extended kitchen island, gas fireplace, custom built-ins, and exceptional natural light throughout. Step outside to a private brick-fenced patio, perfect for grilling, entertaining, or cultivating a small garden. A one-car garage with driveway provide convenient parking. Upstairs, you'll find two spacious bedrooms, two full bathrooms, and generous closet space. The primary suite includes a comfortable sitting area and opens to a brand-new balcony with low-maintenance Trex decking—an ideal spot to enjoy your morning coffee or unwind at the end of the day. Meticulously maintained by the original owner, this home features a water heater replaced in 2024 and an HVAC system installed in 2015. Ideally located near all Cameron Station amenities and Brenman Park, this exceptional home combines comfort, style, and convenience in one of the area's most desirable communities
For sale
$649,900
257 Cameron Station Blvd, Alexandria, VA 22304
2beds
1,502sqft
:
Get pre-qualified$4,787/mo
Townhouse
Built in 2001
-- sqft lot
$639,500 Zestimate®
$433/sqft
$624/mo HOA
What's special
Gas fireplaceOpen-concept main levelPrivate brick-fenced patioAbundance of windowsOne-car garage with drivewayCustom built-insTwo spacious bedrooms
- 19 days |
- 835 |
- 42 |
Likely to sell faster than
Zillow last checked:
Listing updated:
Listed by:
Irina Babb 571-217-2571,
Samson Properties (703) 378-8810
Source: Bright MLS,MLS#: VAAX2062472
Facts & features
Interior
Bedrooms & bathrooms
- Bedrooms: 2
- Bathrooms: 3
- Full bathrooms: 2
- 1/2 bathrooms: 1
- Main level bathrooms: 1
Basement
- Area: 0
Heating
- Central, Natural Gas
Cooling
- Central Air, Ceiling Fan(s), Electric
Appliances
- Included: Microwave, Dishwasher, Disposal, Dryer, Refrigerator, Cooktop, Washer, Water Heater, Gas Water Heater
- Laundry: Dryer In Unit, Washer In Unit, Upper Level
Features
- Soaking Tub, Bathroom - Tub Shower, Built-in Features, Dining Area, Open Floorplan, Floor Plan - Traditional, Kitchen Island, Pantry, Upgraded Countertops, Dry Wall
- Flooring: Carpet, Wood
- Windows: Double Pane Windows
- Has basement: No
- Has fireplace: No
Interior area
- Total structure area: 1,502
- Total interior livable area: 1,502 sqft
- Finished area above ground: 1,502
- Finished area below ground: 0
Property
Parking
- Total spaces: 2
- Parking features: Garage Faces Rear, Garage Door Opener, Attached, Driveway
- Attached garage spaces: 1
- Uncovered spaces: 1
Accessibility
- Accessibility features: Other
Features
- Levels: Two
- Stories: 2
- Pool features: Community
- Fencing: Back Yard
Details
- Additional structures: Above Grade, Below Grade
- Parcel number: 50681560
- Zoning: CDD#9
- Special conditions: Standard
Construction
Type & style
- Home type: Townhouse
- Architectural style: Contemporary
- Property subtype: Townhouse
Materials
- Vinyl Siding
- Foundation: Slab
Condition
- Very Good
- New construction: No
- Year built: 2001
Details
- Builder model: Fairmont
- Builder name: Centex
Utilities & green energy
- Sewer: Public Sewer
- Water: Public
- Utilities for property: Electricity Available, Natural Gas Available, Sewer Available, Water Available, Underground Utilities
Community & HOA
Community
- Security: Smoke Detector(s), Fire Sprinkler System
- Condo and coop fee: $624 monthly
- Subdivision: Cameron Station
HOA
- Has HOA: Yes
- Amenities included: Basketball Court, Common Grounds, Community Center, Party Room, Picnic Area, Pool, Tennis Court(s), Tot Lots/Playground, Transportation Service
- Services included: Bus Service, Common Area Maintenance, Management, Pool(s), Sewer, Snow Removal, Trash, Water
- HOA name: CAMERON STATION HOA
- Second HOA name: Condos At Cameron Blvd
Location
- Region: Alexandria
Financial & listing details
- Price per square foot: $433/sqft
- Tax assessed value: $635,979
- Annual tax amount: $7,218
- Date on market: 7/11/2026
- Listing agreement: Exclusive Right To Sell
- Listing terms: Cash,Conventional,VA Loan
- Ownership: Condominium
Estimated market value
$639,500
$608,000 - $671,000
$3,247/mo
Price history
| Date | Event | Price |
|---|---|---|
| 7/11/2026 | Listed for sale | $649,900+46%$433/sqft |
Source:  Bright MLS #VAAX2062472 Report a problem Bright MLS #VAAX2062472 Report a problem | ||
| 12/9/2011 | Sold | $445,000+86.4%$296/sqft |
Source: Public Record Report a problem | ||
| 2/23/2001 | Sold | $238,760$159/sqft |
Source: Public Record Report a problem | ||
Public tax history
| Year | Property taxes | Tax assessment |
|---|---|---|
| 2026 | $7,218 | $635,979 |
| 2025 | $7,218 +7% | $635,979 +7% |
| 2024 | $6,746 +13% | $594,372 +10.5% |
| 2023 | $5,970 | $537,857 |
| 2022 | $5,970 +4.2% | $537,857 +5.5% |
| 2021 | $5,728 | $509,817 +3% |
| 2020 | -- | $494,968 +4% |
| 2019 | -- | $475,930 +2% |
| 2018 | $4,067 -14.8% | $466,599 +2% |
| 2017 | $4,771 | $457,449 0% |
| 2016 | $4,771 +2% | $457,451 +2% |
| 2015 | $4,678 -1.3% | $448,482 -1.3% |
| 2014 | $4,742 +11% | $454,619 +4.1% |
| 2013 | $4,273 +7.2% | $436,895 +7.2% |
| 2012 | $3,986 | $407,544 |
| 2011 | $3,986 | $407,544 |
| 2010 | $3,986 +1.6% | $407,544 -6.2% |
| 2009 | $3,921 +4.5% | $434,256 -2.2% |
| 2008 | $3,752 -3.1% | $444,070 -4.8% |
| 2007 | $3,874 -5% | $466,687 -6.7% |
| 2006 | $4,077 -9% | $500,200 +19.4% |
| 2005 | $4,482 +19.4% | $418,900 +19.4% |
| 2004 | $3,754 +20.7% | $350,800 +20.7% |
| 2003 | $3,110 +25.6% | $290,700 +25.6% |
| 2002 | $2,477 | $231,500 |
Find assessor info on the county website
Monthly payment
Est. payment
Payment breakdown
Explore the cost of this home by adjusting the details. Changes won't be saved.Climate risks
Neighborhood: Landmark-Van Dom
Nearby schools
GreatSchools rating
- 4/10Samuel W. Tucker Elementary SchoolGrades: PK-5Distance: 0.4 mi
- 4/10Patrick Henry Elementary SchoolGrades: PK-8Distance: 0.8 mi
- 2/10Alexandria City High SchoolGrades: 9-12Distance: 2.1 mi
Schools provided by the listing agent
- District: Alexandria City Public Schools
Source: Bright MLS. This data may not be complete. We recommend contacting the local school district to confirm school assignments for this home.
- $626,3003 bd3 ba1.3k sqft265 Cameron Station Blvd, Alexandria, VA 22304Off Market

- $615,0003 bd2 ba1.4k sqft259 Cameron Station Blvd, Alexandria, VA 22304Sold
- $562,0003 bd3 ba1.6k sqft261 Cameron Station Blvd SUITE 103, Alexandria, VA 22304Sold

- $544,3002 bd3 ba1.3k sqft261 Cameron Station Blvd SUITE 104, Alexandria, VA 22304Off Market
- $540,0002 bd2 ba1.3k sqft261 Cameron Station Blvd #522, Alexandria, VA 22304Off Market
- $562,0003 bd3 ba1.6k sqft261 Cameron Station Blvd #523, Alexandria, VA 22304Sold
- $613,0003 bd3 ba1.6k sqft261 Cameron Station Blvd #524, Alexandria, VA 22304Off Market
- $547,9002 bd2 ba1.3k sqft261 Cameron Station Blvd SUITE 101, Alexandria, VA 22304Off Market
A local agent can set up tours, give advice and negotiate with sellers.
Similar homes
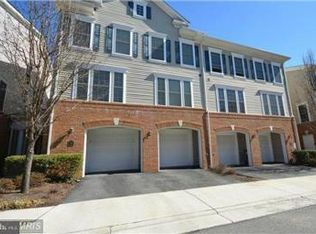
- $598,0002 bd3 ba1.6k sqft6636 Rockleigh Way, Alexandria, VA 22315For Sale

 MLS ID #VAFX2326926, Suzanne Parisi, Century 21 Redwood Realty. Bright MLS
 - $615,0002 bd3 ba1.6k sqft5312 Chieftain Cir, Alexandria, VA 22312For Sale
 MLS ID #VAFX2326704, Raghava Pallapolu, Fairfax Realty 50/66 LLC. Bright MLS
 - $520,0003 bd3 ba1.5k sqftGroveton Woods, Alexandria, VA 22306For Sale
 MLS ID #VAFX2330190, Iman Gobran, Samson Properties. Bright MLS
 - $609,9503 bd4 ba2k sqft7023 Solomon Seal Ct, Springfield, VA 22152For Sale
 MLS ID #VAFX2325966, Cindy Schneider, Long & Foster Real Estate, Inc.. Bright MLS
 - $650,0003 bd4 ba1.9k sqft9529 Cherry Oak Ct, Burke, VA 22015For SaleMLS ID #VAFX2330678, Tae Lee, SEN Investment Realty. Bright MLS
- $399,9902 bd1 ba930 sqftParkfairfax, Alexandria, VA 22302For SaleMLS ID #VAAX2062966, Bob Chew, Samson Properties. Bright MLS
- $425,0002 bd2 ba1k sqftFounders Walk Condo, Alexandria, VA 22310For SaleMLS ID #VAFX2328470, Nate Shapiro, Long & Foster Real Estate, Inc.. Bright MLS
- $775,0003 bd3 ba1.2k sqftWashington Square, Alexandria, VA 22314For SaleMLS ID #VAAX2063024, Anna Ghen, KW Metro Center. Bright MLS
- $579,0003 bd3 ba1.3k sqft5035 9th St S, Arlington, VA 22204For SaleMLS ID #VAAR2075744, Debbie Kent, Cottage Street Realty LLC. Bright MLS
- $629,8003 bd4 ba1.8k sqft6557 Cypress Point Rd, Alexandria, VA 22312For SaleMLS ID #VAFX2310818, M Deborah Cheung, Alliance Realty Corporation. Bright MLS
- $869,9003 bd3 ba1.8k sqft1220 Quaker Hill Dr, Alexandria, VA 22314For SaleMLS ID #VAAX2063336, Larry Lessin, Homes By Owner, Inc.. Bright MLS
- $610,0003 bd4 ba1.4k sqft6022 Forrest Hollow Ln, Springfield, VA 22152For SaleMLS ID #VAFX2318336, Mila Robinson, Thomas Moore Realty. Bright MLS
- $--3 bd3 ba1.3k sqft7007 Migliori Ct, District Heights, MD 20747AuctionAuction.com 2
- $715,0004 bd4 ba1.8k sqft6270 Levi Ct, Springfield, VA 22150For SaleMLS ID #VAFX2310196, Verria Hairston, Open Door Brokerage, LLC. Bright MLS
- $676,0003 bd4 ba1.6k sqft7579 Chrisland Cv, Falls Church, VA 22042For SaleMLS ID #VAFX2312352, Verria Hairston, Open Door Brokerage, LLC. Bright MLS
- $545,0003 bd3 ba1.7k sqft6189 Stonepath Cir, Centreville, VA 20120For SaleMLS ID #VAFX2331290, Christina Hunt, Samson Properties. Bright MLS
- $590,0003 bd4 ba1.4k sqft7416 Spring Tree Dr, Springfield, VA 22153For SaleMLS ID #VAFX2314008, Iman Gobran, Samson Properties. Bright MLS
- $629,9003 bd4 ba1.6k sqft14718 Winterfield Ct, Centreville, VA 20120For SaleMLS ID #VAFX2321472, Marisa VergeldeDios, CENTURY 21 New Millennium. Bright MLS
- $534,9003 bd3 ba1.9k sqftPotomac Club Ii, Woodbridge, VA 22191For SaleMLS ID #VAPW2123004, Mukaram Ghani, RE/MAX Galaxy. Bright MLS
- $699,9005 bd3 ba2k sqft1534 Malvern Hill Pl, Herndon, VA 20170For SaleMLS ID #VAFX2330424, Ram Mishra, Spring Hill Real Estate, LLC.. Bright MLS
