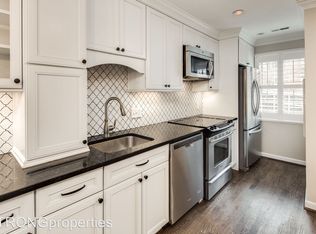
Welcome to the heart of Old Town Alexandria! This beautifully updated and freshly painted 3-bedroom townhome offers the perfect blend of historic charm, modern convenience, and an unbeatable walkable lifestyle. Whether you're a first-time homebuyer looking to put down roots or simply seeking a move-in-ready home in an exceptional location, this property checks all the boxes. Inside, you'll find hardwood floors throughout, abundant natural light, and thoughtfully updated living spaces designed for today's lifestyle. The renovated kitchen features upgraded countertops, stainless steel appliances, and ample cabinet space. The combination living/dining room features an inviting fireplace and access to your own private patio, making it equally suited for everyday living and entertaining. The top level has been converted into a spacious primary suite that provides a private retreat with a walk-in closet and an updated en-suite bathroom featuring a walk in shower. Two additional bedrooms on the second level offer flexibility for guests, a home office, fitness space, or growing household needs. A full-size washer and dryer conveniently located in the home add to the ease of everyday living. Parking is a rare and valuable amenity in Old Town, and this home includes one assigned garage parking space (with the ability to add an EV charger) plus access to an additional unassigned parking spot. The parking garage is accessible via stairs, or an elevator. Additionally, the garage features bike storage (coming soon) and a car wash and dog washing station. Just outside your door, enjoy the vibrant Old Town lifestyle with shops, restaurants, coffee houses, parks, and the waterfront all within easy walking distance. Updates include fresh paint (2026), new roof (2025), new HVAC (2023) which included a new UV light, primary bathroom installation with walk in closet (2022), full sized washer and dryer (2020), new screens and storm doors - front and back (2020), kitchen update and hardwood floor refinish (2019).
Under contract
$775,000
668 S Columbus St, Alexandria, VA 22314
3beds
1,275sqft
Townhouse
Built in 1979
-- sqft lot
$770,600 Zestimate®
$608/sqft
$599/mo HOA
What's special
Inviting fireplacePrivate retreatThoughtfully updated living spacesUpgraded countertopsTwo additional bedroomsAmple cabinet spaceAbundant natural light
- 55 days
- 1,864
- 88
Zillow last checked:
Listing updated:
Listed by:
Anna Ghen 703-507-8387,
KW Metro Center (703) 564-4000
Source: Bright MLS,MLS#: VAAX2063024
Facts & features
Interior
Bedrooms & bathrooms
- Bedrooms: 3
- Bathrooms: 3
- Full bathrooms: 2
- 1/2 bathrooms: 1
- Main level bathrooms: 1
Rooms
- Room types: Living Room, Dining Room, Kitchen
Dining room
- Level: Main
Kitchen
- Level: Main
Living room
- Level: Main
Heating
- Heat Pump, Electric
Cooling
- Ceiling Fan(s), Central Air, Heat Pump, Electric
Appliances
- Included: Dishwasher, Disposal, Dryer, Ice Maker, Microwave, Oven/Range - Electric, Washer, Refrigerator, Stainless Steel Appliance(s), Cooktop, Central Vacuum, Electric Water Heater
- Laundry: Upper Level, Washer In Unit
Features
- Kitchen - Galley, Built-in Features, Chair Railings, Upgraded Countertops, Crown Molding, Open Floorplan, Bathroom - Walk-In Shower, Ceiling Fan(s), Combination Dining/Living, Walk-In Closet(s), Primary Bath(s), Recessed Lighting
- Flooring: Hardwood, Wood
- Windows: Window Treatments
- Has basement: No
- Number of fireplaces: 1
- Fireplace features: Glass Doors, Mantel(s)
Interior area
- Total structure area: 1,275
- Total interior livable area: 1,275 sqft
- Finished area above ground: 1,275
- Finished area below ground: 0
Video & virtual tour
Property
Parking
- Total spaces: 2
- Parking features: Assigned, Unassigned, Under Home Parking, Private, Parking Space Conveys, Off Street, Parking Lot
- Details: Assigned Parking, Assigned Space #: 115
Accessibility
- Accessibility features: None
Features
- Levels: Three
- Stories: 3
- Patio & porch: Patio
- Pool features: None
- Fencing: Masonry/Stone
Details
- Additional structures: Above Grade, Below Grade
- Parcel number: 50308600
- Zoning: CD
- Special conditions: Standard
Construction
Type & style
- Home type: Townhouse
- Architectural style: Colonial
- Property subtype: Townhouse
Materials
- Masonry, Brick Veneer
- Foundation: Slab
Condition
- Excellent
- New construction: No
- Year built: 1979
Utilities & green energy
- Sewer: Public Sewer
- Water: Public
Community & HOA
Community
- Condo and coop fee: $599 monthly
- Subdivision: Washington Square
HOA
- Has HOA: No
- Amenities included: Common Grounds
- Services included: Common Area Maintenance, Snow Removal, Trash, Water, Sewer, Reserve Funds, Parking Fee, Maintenance Structure
- HOA name: Washington Square
Location
- Region: Alexandria
Financial & listing details
- Price per square foot: $608/sqft
- Tax assessed value: $781,858
- Annual tax amount: $8,874
- Date on market: 7/17/2026
- Listing agreement: Exclusive Right To Sell
- Ownership: Condominium
Estimated market value
$770,600
$732,000 - $809,000
$4,293/mo
Price history
| Date | Event | Price |
|---|---|---|
| 8/26/2026 | Contingent | $775,000$608/sqft |
Source:  Bright MLS #VAAX2063024 Report a problem Bright MLS #VAAX2063024 Report a problem | ||
| 8/23/2026 | Listed for sale | $775,000$608/sqft |
Source: Bright MLS #VAAX2063024 Report a problem | ||
| 8/19/2026 | Contingent | $775,000$608/sqft |
Source: Bright MLS #VAAX2063024 Report a problem | ||
| 7/17/2026 | Listed for sale | $775,000+18%$608/sqft |
Source: Bright MLS #VAAX2063024 Report a problem | ||
| 3/12/2019 | Sold | $657,000+1.1%$515/sqft |
Source: eXp Realty #30766396 Report a problem | ||
| 2/8/2019 | Listed for sale | $650,000+9.2%$510/sqft |
Source: EXP Realty, LLC. #VAAX209690 Report a problem | ||
| 6/13/2017 | Sold | $595,000+191%$467/sqft |
Source: Public Record Report a problem | ||
| 7/17/1995 | Sold | $204,500$160/sqft |
Source: Public Record Report a problem | ||
Public tax history
| Year | Property taxes | Tax assessment |
|---|---|---|
| 2026 | $8,874 +3% | $781,858 +3% |
| 2025 | $8,616 | $759,085 |
| 2024 | $8,616 +2.3% | $759,085 |
| 2023 | $8,426 +7.1% | $759,085 +7.1% |
| 2022 | $7,867 +0.7% | $708,763 +2% |
| 2021 | $7,816 | $694,866 +8.1% |
| 2020 | -- | $642,977 +3% |
| 2019 | -- | $624,250 +5% |
| 2018 | $4,898 -18.6% | $594,523 +3% |
| 2017 | $6,020 | $577,208 |
| 2016 | $6,020 +7.1% | $577,208 +7.1% |
| 2015 | $5,623 +6.7% | $539,114 +6.7% |
| 2014 | $5,268 +13.1% | $505,073 +6.1% |
| 2013 | $4,656 -3% | $476,043 -3% |
| 2012 | $4,800 | $490,766 |
| 2011 | $4,800 +7.9% | $490,766 +7.9% |
| 2010 | $4,449 +0.5% | $454,869 -7.2% |
| 2009 | $4,426 +4.4% | $490,158 -2.3% |
| 2008 | $4,239 -6.1% | $501,624 -7.8% |
| 2007 | $4,514 +1.8% | $543,900 |
| 2006 | $4,433 -7.2% | $543,900 +21.9% |
| 2005 | $4,775 +23% | $446,300 +23% |
| 2004 | $3,881 +8.7% | $362,700 +8.7% |
| 2003 | $3,572 +23.5% | $333,800 +23.5% |
| 2002 | $2,892 +31.9% | $270,300 +31.9% |
| 2001 | $2,194 | $205,000 |
Find assessor info on the county website
Monthly payment
Est. payment
Payment breakdown
Explore the cost of this home by adjusting the details. Changes won't be saved.Climate risks
Neighborhood: Old Town
Nearby schools
Schools provided by the listing agent
- District: Alexandria City Public Schools
Source: Bright MLS. This data may not be complete. We recommend contacting the local school district to confirm school assignments for this home.

Similar homes
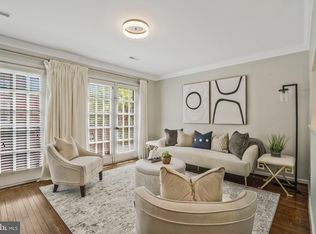
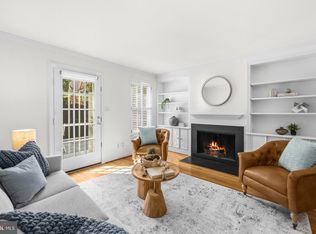
- $944,9003 bd4 ba1.5k sqft403 Old Town Ct, Alexandria, VA 22314For Sale
 MLS ID #VAAX2065544, Jason Jenkins, Pearson Smith Realty, LLC. Bright MLS
 - $850,0003 bd2 ba1.2k sqftColecroft, Alexandria, VA 22314For Sale
 MLS ID #VAAX2063642, Amanda Jordan, RE/MAX Gateway, LLC. Bright MLS
 - $879,0002 bd2 ba1.3k sqft1217 Colonial Ave, Alexandria, VA 22314For Sale
 MLS ID #VAAX2066202, Jonathan Eng, Century 21 Redwood Realty. Bright MLS
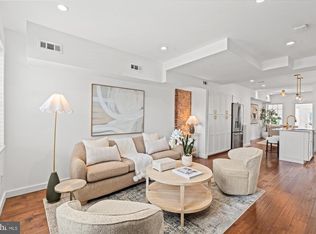
 - $995,0003 bd2 ba1.6k sqft1208 Oronoco St, Alexandria, VA 22314For Sale
 MLS ID #VAAX2064648, Christine Garner, Serhant. Bright MLS
 - $550,0003 bd3 ba1.3k sqft2434 Windbreak Dr, Alexandria, VA 22306For SaleMLS ID #VAFX2339946, Shari Carroll, Compass. Bright MLS
- $1,149,0003 bd3 ba1.6k sqft906 N Columbus St, Alexandria, VA 22314For SaleMLS ID #VAAX2065608, Phyllis Patterson, TTR Sotheby's International Realty. Bright MLS
- $675,0003 bd4 ba1.6k sqft3839 Watkins Mill Dr, Alexandria, VA 22304For SaleMLS ID #VAAX2063880, Keith James, Keller Williams Capital Properties. Bright MLS
- $875,0003 bd4 ba1.6k sqft3292 Mount Vernon Ave, Alexandria, VA 22305For SaleMLS ID #VAAX2060704, Mitch Curtis, KW United. Bright MLS
- $614,0003 bd4 ba1.7k sqftCameron Knolls, Alexandria, VA 22304For SaleMLS ID #VAAX2063596, Joseph Dao, Redfin Corporation. Bright MLS
- $975,0003 bd3 ba1.6k sqftWesley Heights, Washington, DC 20016For SaleMLS ID #DCDC2281550, Kate Bohlender, Compass. Bright MLS
- $534,9991 bd1 ba687 sqftTorpedo Factory, Alexandria, VA 22314For SaleMLS ID #VAAX2065814, Kelly Virbickas, Compass. Bright MLS
- $530,0002 bd2 ba1.4k sqftManors At Stonegate, Alexandria, VA 22311For SaleMLS ID #VAAX2064456, Karen Reisdorf, Berkshire Hathaway HomeServices PenFed Realty. Bright MLS
- $819,0002 bd2 ba1.4k sqft108 14th St SE, Washington, DC 20003For SaleMLS ID #DCDC2281610, Nathan Julian Guggenheim, Washington Fine Properties, LLC. Bright MLS
- $799,0002 bd3 ba1.2k sqftMount Pleasant, Washington, DC 20009For SaleMLS ID #DCDC2262726, Jocelyn McClure, RE/MAX Allegiance. Bright MLS
- $1,030,0003 bd3 ba1.3k sqftKalorama, Washington, DC 20009For SaleMLS ID #DCDC2282280, Leo Lee, TTR Sothebys International Realty. Bright MLS
- $665,0002 bd3 ba1.2k sqft1414 12th St N #1414B, Arlington, VA 22209For SaleMLS ID #VAAR2076482, Jeremy Browne, EXP Realty, LLC. Bright MLS
- $819,9003 bd3 ba1.2k sqft7805 Richfield Rd, Springfield, VA 22153For SaleMLS ID #VAFX2329390, Max Koteen, Long & Foster Real Estate, Inc.. Bright MLS
- $899,9994 bd3 ba1.7k sqft1501 Alexandria Ave, Alexandria, VA 22308For SaleMLS ID #VAFX2328886, Sheena Saydam, Keller Williams Capital Properties. Bright MLS
- $625,0002 bd2 ba1.5k sqftFairlington Glen, Arlington, VA 22206For SaleMLS ID #VAAR2078460, Kathleen McDonald, Serhant. Bright MLS
- $499,0002 bd3 ba1.2k sqft5603 Independence Cir, Alexandria, VA 22312For SaleMLS ID #VAFX2328120, Sarah Cho, Samson Properties. Bright MLS
