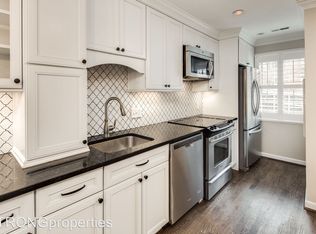
OPEN HOUSE SAT/SUN 2-4PM. Welcome to Historic Old Town Alexandria. Enjoy the space and charm of this updated townhome with lots of comfort. All brick patio with access to common area and 2nd garage space. Plenty of parking space on the street. Hop on GW Pkwy and head south to GW's home, park lands, boat launches, trails and so many more. Head North and you access Washington National Airport, District of Columbia with more water front amenities. Enjoy shows at Kennedy center or a stroll to see all the monuments as well as the King Street activities from seasonal parades to fireworks. The townhouse provides hardwood floors, crown molding, plantation shutters, and plenty of updates. The ground level features a tiled foyer with coat closet, first floor powder room, a bright family room with built-in shelves and wet bar, and a wood burning fireplace. On the main level, two sets of French doors offer an easy access to the private fenced back courtyard, absolute comfort for relaxing, and entertaining. The second floor of the home features a spacious kitchen, complete with stainless steel appliances including a wine refrigerator and induction cooktop with a double oven. A large center island with soapstone counters adjacent to a bright dining area as well as living room with a wood-burning fireplace, built in display and storage space, and two French doors with Juliet balconies overlooking the private back patio. Primary suite has renovated en-suite bathroom with updated fixtures, a walk-in shower with a rain shower head, HEATED marble basket-weave tile floor, and a marble-topped vanity. Second bedroom has a large walk-in closet and an updated full bathroom with fixtures, a soaking tub/shower combination, Carrera marble vanity and heated marble mosaic floor tile. Updated stacked washer and dryer and linen on primary bedroom level. The top level features a large third bedroom with hardwood floors, a reading nook, the home's third full bathroom with shower and tub combination, and ample storage space. Pull down attic access provides for more storage. Monthly condo dues for the Washington Square community include exterior maintenance (including the roof), water, trash and snow removal, common area landscaping, common area maintenance including the parking garage, and more. Shopping - Whole Foods, Harris Teeter, Trader Joe's, Balducci's, Starbucks, and year round farmers' market nearby. Take a tour for yourself and make the move.
Sold for $960,000
Zillow last checked:
Listing updated:
Bought with:
Kerry Adams, 585973
Compass
Source: Bright MLS,MLS#: VAAX2035790
Price history
| Date | Event | Price |
|---|---|---|
| 8/5/2024 | Sold | $960,000+1.2%$473/sqft |
Source:  Bright MLS #VAAX2035790 Report a problem Bright MLS #VAAX2035790 Report a problem | ||
| 7/23/2024 | Contingent | $949,000$467/sqft |
Source:  Long & Foster Broker Feed #VAAX2035790 Report a problem Long & Foster Broker Feed #VAAX2035790 Report a problem | ||
| 7/16/2024 | Price change | $949,000-1.7%$467/sqft |
Source: Long & Foster Broker Feed #VAAX2035790 Report a problem | ||
| 6/27/2024 | Price change | $965,000-1%$475/sqft |
Source: Long & Foster Broker Feed #VAAX2032666 Report a problem | ||
| 6/18/2024 | Price change | $975,000-2%$480/sqft |
Source: Long & Foster Broker Feed #VAAX2032666 Report a problem | ||
| 5/29/2024 | Price change | $995,000-3.3%$490/sqft |
Source: Long & Foster Broker Feed #VAAX2032666 Report a problem | ||
| 5/17/2024 | Price change | $1,029,000-1.9%$507/sqft |
Source: Long & Foster Broker Feed #VAAX2032666 Report a problem | ||
| 4/11/2024 | Price change | $1,049,000+10.4%$516/sqft |
Source: Bright MLS #VAAX2032666 Report a problem | ||
| 4/1/2023 | Listing removed | -- |
Source: Zillow Rentals #VAAX2019530 Report a problem | ||
| 3/23/2023 | Price change | $950,000-2.1%$468/sqft |
Source: Bright MLS #VAAX2019534 Report a problem | ||
| 3/17/2023 | Listed for rent | $4,500$2/sqft |
Source: Zillow Rentals #VAAX2019530 Report a problem | ||
| 3/17/2023 | Listed for sale | $970,000$478/sqft |
Source: Bright MLS #VAAX2019534 Report a problem | ||
| 3/7/2023 | Contingent | $970,000$478/sqft |
Source: Bright MLS #VAAX2019534 Report a problem | ||
| 2/8/2023 | Price change | $970,000+16.9%$478/sqft |
Source: Bright MLS #VAAX2019534 Report a problem | ||
| 1/9/2023 | Listing removed | -- |
Source: Zillow Rentals Report a problem | ||
| 1/7/2023 | Listed for rent | $4,500+12.5%$2/sqft |
Source: Zillow Rentals Report a problem | ||
| 10/25/2019 | Listing removed | $4,000$2/sqft |
Source: Long & Foster Real Estate, Inc. #VAAX240672 Report a problem | ||
| 10/13/2019 | Listed for rent | $4,000$2/sqft |
Source: Long & Foster Real Estate, Inc. #VAAX240672 Report a problem | ||
| 10/8/2019 | Sold | $829,900$409/sqft |
Source: Public Record Report a problem | ||
| 9/16/2019 | Pending sale | $829,900$409/sqft |
Source: McEnearney Associates, Inc. #VAAX239554 Report a problem | ||
| 9/11/2019 | Listed for sale | $829,900+8.3%$409/sqft |
Source: McEnearney Associates, Inc. #VAAX239554 Report a problem | ||
| 6/24/2011 | Sold | $766,500-3%$377/sqft |
Source: Public Record Report a problem | ||
| 5/25/2007 | Sold | $790,000+3.3%$389/sqft |
Source: Public Record Report a problem | ||
| 2/28/2005 | Sold | $765,000+188.8%$377/sqft |
Source: Public Record Report a problem | ||
| 6/1/1999 | Sold | $264,900$130/sqft |
Source: Public Record Report a problem | ||
Nearby homes


Get a cash offer in 3 minutes
Find out how much your home could sell for in as little as 3 minutes with a no-obligation cash offer.
Estimated market value
$1,187,700
