OPEN HOUSE: Saturday, 08/01 - 12:00 - 3:00 pm. Modern, stylish, and completely move-in ready! Welcome to 6636 Rockleigh Way, where thoughtful updates, contemporary finishes, and an unbeatable location come together. Bright, open, and filled with natural light, this beautifully maintained townhome showcases updated flooring, modern fixtures, and a fresh, inviting feel throughout. The spacious living room flows effortlessly into the beautifully updated white kitchen featuring newer appliances, ample cabinetry, and an adjoining dining room perfect for everyday living or entertaining. Step outside to the brand-new maintenance-free Trex deck (2025) overlooking a peaceful tree-lined backdrop—an ideal spot for morning coffee or evening gatherings. Upstairs, you'll find two generously sized ensuite bedrooms, including an impressive primary retreat with a luxurious tiled bathroom featuring a soaking tub, glass-enclosed shower, and updated finishes. The walkout lower level offers even more living space with a cozy family room centered around a fireplace, a freshly painted utility and laundry room, and direct access to a second deck and fenced backyard—perfect for relaxing, entertaining, or pets. Enjoy peace of mind with numerous recent improvements, including a new roof (2021), windows and lower-level door (2019), remodeled powder room, hardwood stairs and flooring (2022), lower-level carpet (2022), washer and dryer (2021), new dishwasher (2026), new main water line (2026), pressure-reducing valve (2026), and a professionally installed French drain system. Ideally located just minutes from the Metro, VRE, shopping, dining, parks, and major commuter routes, this home offers the perfect combination of modern living, low-maintenance ownership, and exceptional convenience. Simply unpack and start enjoying everything this beautiful home has to offer!
For sale
$598,000
6636 Rockleigh Way, Alexandria, VA 22315
2beds
1,649sqft
:
Get pre-qualified$3,975/mo
Townhouse
Built in 1986
1,471 Square Feet Lot
$-- Zestimate®
$363/sqft
$112/mo HOA
What's special
Contemporary finishesModern fixturesFresh inviting feel throughoutUpdated finishesThoughtful updatesUpdated flooringNewer appliances
- 2 days |
- 260 |
- 26 |
Zillow last checked:
Listing updated:
Listed by:
Suzanne Parisi 571-214-9934,
Century 21 Redwood Realty (703) 790-1850,
Co-Listing Agent: Ronald Parisi 703-772-3166,
Century 21 Redwood Realty
Source: Bright MLS,MLS#: VAFX2326926
Facts & features
Interior
Bedrooms & bathrooms
- Bedrooms: 2
- Bathrooms: 3
- Full bathrooms: 2
- 1/2 bathrooms: 1
- Main level bathrooms: 1
Rooms
- Room types: Living Room, Dining Room, Primary Bedroom, Bedroom 2, Kitchen, Laundry, Recreation Room, Bathroom 2, Primary Bathroom, Half Bath
Primary bedroom
- Features: Attached Bathroom
- Level: Main
- Area: 192 Square Feet
- Dimensions: 16 X 12
Bedroom 2
- Features: Attached Bathroom
- Level: Main
- Area: 150 Square Feet
- Dimensions: 15 X 10
Primary bathroom
- Features: Bathroom - Jetted Tub, Bathroom - Walk-In Shower
- Level: Main
- Area: 90 Square Feet
- Dimensions: 9 X 10
Bathroom 2
- Features: Bathroom - Tub Shower
- Level: Main
- Area: 35 Square Feet
- Dimensions: 5 X 7
Dining room
- Level: Main
- Area: 120 Square Feet
- Dimensions: 10 X 12
Half bath
- Level: Main
- Area: 20 Square Feet
- Dimensions: 4 X 5
Kitchen
- Level: Main
- Area: 140 Square Feet
- Dimensions: 10 X 14
Laundry
- Level: Lower
- Area: 200 Square Feet
- Dimensions: 20 X 10
Living room
- Level: Main
- Area: 340 Square Feet
- Dimensions: 20 X 17
Recreation room
- Features: Fireplace - Wood Burning
- Level: Lower
- Area: 380 Square Feet
- Dimensions: 20 X 19
Heating
- Heat Pump, Electric
Cooling
- Central Air, Electric
Appliances
- Included: Microwave, Dishwasher, Disposal, Dryer, Washer, Refrigerator, Ice Maker, Cooktop, Electric Water Heater
- Laundry: Laundry Room
Features
- Open Floorplan, Recessed Lighting, Upgraded Countertops
- Flooring: Hardwood, Wood
- Doors: Sliding Glass
- Basement: Finished,Interior Entry,Walk-Out Access
- Number of fireplaces: 1
- Fireplace features: Wood Burning
Interior area
- Total structure area: 1,868
- Total interior livable area: 1,649 sqft
- Finished area above ground: 1,246
- Finished area below ground: 403
Video & virtual tour
Property
Parking
- Parking features: Unassigned, Paved, Parking Lot
Accessibility
- Accessibility features: None
Features
- Levels: Three
- Stories: 3
- Patio & porch: Deck, Patio
- Pool features: None
- Fencing: Wood,Back Yard
- Has view: Yes
- View description: Trees/Woods
Lot
- Size: 1,471 Square Feet
Details
- Additional structures: Above Grade, Below Grade
- Parcel number: 0904 10 0370
- Zoning: 150
- Zoning description: R-5(RESIDENTIAL 5 DU/AC)
- Special conditions: Standard
Construction
Type & style
- Home type: Townhouse
- Architectural style: Colonial
- Property subtype: Townhouse
Materials
- Vinyl Siding
- Foundation: Concrete Perimeter
- Roof: Asphalt,Shingle
Condition
- Very Good
- New construction: No
- Year built: 1986
Utilities & green energy
- Sewer: Public Sewer
- Water: Public
Community & HOA
Community
- Subdivision: Amberleigh
HOA
- Has HOA: Yes
- Amenities included: Basketball Court, Tennis Court(s), Tot Lots/Playground, Jogging Path, Common Grounds
- Services included: Trash, Snow Removal, Common Area Maintenance
- HOA fee: $337 quarterly
- HOA name: AMBERLEIGH HOMEOWNERS ASSOCIATION
Location
- Region: Alexandria
Financial & listing details
- Price per square foot: $363/sqft
- Tax assessed value: $557,410
- Annual tax amount: $6,430
- Date on market: 7/30/2026
- Listing agreement: Exclusive Right To Sell
- Ownership: Fee Simple
Estimated market value
Not available
Estimated sales range
Not available
Not available
Price history
| Date | Event | Price |
|---|---|---|
| 7/30/2026 | Listed for sale | $598,000+42.4%$363/sqft |
Source:  Bright MLS #VAFX2326926 Report a problem Bright MLS #VAFX2326926 Report a problem | ||
| 2/27/2019 | Sold | $420,000+0%$255/sqft |
Source: Public Record Report a problem | ||
| 2/1/2019 | Pending sale | $419,950$255/sqft |
Source: Long & Foster Real Estate, Inc. #VAFX748866 Report a problem | ||
| 1/30/2019 | Price change | $419,950-1.2%$255/sqft |
Source: Long & Foster Real Estate, Inc. #VAFX748866 Report a problem | ||
| 1/25/2019 | Listed for sale | $424,950+13.3%$258/sqft |
Source: Long & Foster Real Estate, Inc. #VAFX748866 Report a problem | ||
| 5/1/2008 | Listing removed | $375,000$227/sqft |
Source: Postlets #FX6487527 Report a problem | ||
| 4/11/2008 | Listed for sale | $375,000+1.4%$227/sqft |
Source: Postlets #FX6487527 Report a problem | ||
| 12/17/2007 | Sold | $369,950-5.1%$224/sqft |
Source: Public Record Report a problem | ||
| 9/6/2007 | Price change | $389,990-2.3%$237/sqft |
Source: Postlets #FX6487527 Report a problem | ||
| 7/31/2007 | Listed for sale | $399,000+115.7%$242/sqft |
Source: Postlets #FX6487527 Report a problem | ||
| 2/23/2001 | Sold | $185,000+32.2%$112/sqft |
Source: Public Record Report a problem | ||
| 7/30/1996 | Sold | $139,975$85/sqft |
Source: Public Record Report a problem | ||
Public tax history
| Year | Property taxes | Tax assessment |
|---|---|---|
| 2025 | $6,249 +7.5% | $540,540 +7.7% |
| 2024 | $5,815 +7.3% | $501,950 +4.5% |
| 2023 | $5,422 +0.4% | $480,440 +1.8% |
| 2022 | $5,399 | $472,170 +8.4% |
| 2021 | -- | $435,650 +5.8% |
| 2020 | $4,874 +3.4% | $411,820 +3.4% |
| 2019 | $4,712 +2.9% | $398,120 +2.9% |
| 2018 | $4,578 +1.9% | $386,820 |
| 2017 | $4,491 +0.2% | $386,820 |
| 2016 | $4,481 +11.3% | $386,820 +7.2% |
| 2015 | $4,027 +6.9% | $360,860 +6.7% |
| 2014 | $3,767 | $338,260 +1.8% |
| 2013 | -- | $332,170 +7.1% |
| 2012 | -- | $310,280 -5.6% |
| 2011 | -- | $328,710 +3.6% |
| 2010 | -- | $317,330 |
| 2009 | -- | $317,330 -10.5% |
| 2008 | -- | $354,580 -5.9% |
| 2007 | -- | $376,880 +78.2% |
| 2003 | -- | $211,475 +20% |
| 2002 | -- | $176,230 +26.5% |
| 2001 | -- | $139,280 |
Find assessor info on the county website
Monthly payment
Est. payment
Payment breakdown
Explore the cost of this home by adjusting the details. Changes won't be saved.Climate risks
Neighborhood: Franconia
Nearby schools
GreatSchools rating
- 9/10Island Creek Elementary SchoolGrades: PK-6Distance: 1.1 mi
- 6/10Hayfield SecondaryGrades: 7-12Distance: 1.6 mi
Schools provided by the listing agent
- Elementary: Lane
- Middle: Hayfield Secondary School
- High: Hayfield
- District: Fairfax County Public Schools
Source: Bright MLS. This data may not be complete. We recommend contacting the local school district to confirm school assignments for this home.
- $543,6003 bd2 ba1.2k sqft6634 Rockleigh Way, Alexandria, VA 22315Off Market
- $556,9003 bd2 ba1.2k sqft6638 Rockleigh Way, Alexandria, VA 22315Off Market
- $574,4002 bd3 ba1.6k sqft6632 Rockleigh Way, Alexandria, VA 22315Off Market
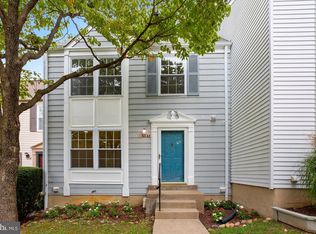
- $447,9002 bd3 ba1.2k sqft6630 Rockleigh Way #B, Alexandria, VA 22315Off Market

- $539,6002 bd3 ba1.2k sqft6630 Rockleigh Way, Alexandria, VA 22315Off Market
- $573,3003 bd2 ba1.2k sqft6640 Rockleigh Way, Alexandria, VA 22315Off Market
- $561,4002 bd2 ba1.8k sqft6642 Rockleigh Way, Alexandria, VA 22315Off Market
- $538,300-- bd2 ba1.2k sqft6644 Rockleigh Way, Alexandria, VA 22315Off Market
A local agent can set up tours, give advice and negotiate with sellers.
Similar homes
- $649,0003 bd4 ba2k sqft7483 Digby Grn, Alexandria, VA 22315For Sale

 MLS ID #VAFX2327226, Lindsey Emami, Samson Properties. Bright MLS
 - $609,9994 bd4 ba1.4k sqft7474 Zanuck Ct, Annandale, VA 22003For Sale
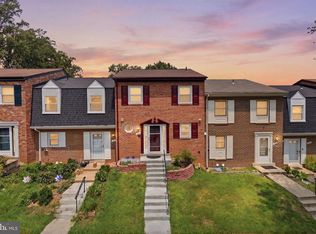 MLS ID #VAFX2328824, Ivan Rakela Gutierrez, River City Elite Properties, LLC. Bright MLS
 - $739,0003 bd3 ba2k sqft5807 Clapham Rd, Alexandria, VA 22315For Sale
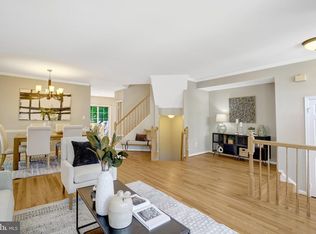 MLS ID #VAFX2328800, Angie McDaniel, KW United. Bright MLS
 - $595,0003 bd4 ba1.7k sqft7925 Pebble Brook Ct, Springfield, VA 22153For Sale
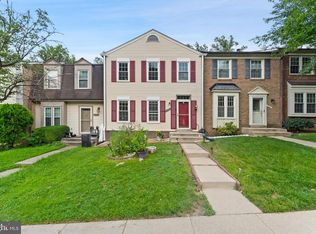 MLS ID #VAFX2331058, Utpal Saha, SR Investments & Realtors, LLC. Bright MLS
 - $629,9003 bd4 ba2.2k sqft5426 Cabot Ridge Ct, Fairfax, VA 22032For SaleMLS ID #VAFX2332112, Gitte Long, Redfin Corporation. Bright MLS
- $584,9003 bd3 ba1.3k sqft7821 Groveland Sq, Springfield, VA 22153For SaleMLS ID #VAFX2329420, Tammy Rasheed, D.S.A. Properties & Investments LLC. Bright MLS
- $750,0003 bd4 ba2.3k sqft6614 Thurlton Dr, Alexandria, VA 22315For SaleMLS ID #VAFX2295568, Lindsey Schmidt, Fathom Realty. Bright MLS
- $585,0001 bd2 ba1.4k sqftFairlington Mews, Arlington, VA 22206For SaleMLS ID #VAAR2075354, Steve Patten, KW Metro Center. Bright MLS
- $725,0003 bd4 ba1.8k sqft6416 Fleetside Ct, Alexandria, VA 22310For SaleMLS ID #VAFX2308012, Warren Kluth, Long & Foster Real Estate, Inc.. Bright MLS
- $589,0003 bd3 ba1.4k sqft7710 Baird Ct, Lorton, VA 22079For SaleMLS ID #VAFX2324522, Ashley Saahir, Coldwell Banker Realty. Bright MLS
- $524,0003 bd3 ba1.7k sqft8434 Springfield Oaks Dr, Springfield, VA 22153For SaleMLS ID #VAFX2323912, Melissa Govoruhk, eXp Realty LLC. Bright MLS
- $575,0004 bd4 ba1.9k sqft7771 Durer Ct, Springfield, VA 22153For SaleMLS ID #VAFX2309760, E.J. Stone, Redfin Corporation. Bright MLS
- $849,9003 bd4 ba1.6k sqft3298 Mount Vernon Ave, Alexandria, VA 22305For SaleMLS ID #VAAX2064786, Morgan Willemsen, Long & Foster Real Estate, Inc.. Bright MLS
- $624,9003 bd4 ba1.6k sqft6226 Mockingbird Pond Ter, Burke, VA 22015For SaleMLS ID #VAFX2327798, Mr. Jay D'Alessandro, eXp Realty LLC. Bright MLS
- $624,9003 bd4 ba1.6k sqft9009 Sweet Birch Ct, Springfield, VA 22152For SaleMLS ID #VAFX2303272, Paola Daniela Zorrilla, Spring Hill Real Estate, LLC.. Bright MLS
- $765,0003 bd4 ba2.2k sqft6138 Cinnamon Ct, Alexandria, VA 22310For SaleMLS ID #VAFX2312678, Denise Buck, RE/MAX Allegiance. Bright MLS
- $495,0003 bd4 ba1.9k sqft7559 Kimberton Ct, Manassas, VA 20111For SaleMLS ID #VAPW2126084, Christina Huntington, Samson Properties. Bright MLS
- $735,0003 bd4 ba2k sqft3845 Watkins Mill Dr, Alexandria, VA 22304For SaleMLS ID #VAAX2064220, Colin Storm, Keller Williams Capital Properties. Bright MLS
- $549,9902 bd2 ba1.3k sqft3736 Keller Ave, Alexandria, VA 22302For SaleMLS ID #VAAX2063302, Aaron Nichols, Real Broker, LLC. Bright MLS
- $585,0003 bd4 ba1.8k sqft13481 Higgs Ct, Herndon, VA 20171For SaleMLS ID #VAFX2324630, Nathan Arnold, eXp Realty LLC. Bright MLS
