Welcome to Home in Springfield's Woodstream Community. This beautiful townhome offers a perfect blend of comfort, Updates and magnificent back yard views. Updated with open floor plan in a town home is rare finding which makes this home an unique than others. The main level features a large spacious living, dining and gourmet kitchen with an open floor model. Upstairs, the master suit include updated private bath with new Vanity and lightings, two additional bedrooms and an updated hall bathroom. The walk out lower level offers a large recreation room with for parties or Movie theater with fa full bath, laundry area, storage area and access to back yard deck with a mind blowing view of greenery. Commuting is exceptionally convenient with easy access to Fairfax county PKWY, I-95 and Lorton VRE. Major Updates are listed below: * Freshly painted and interior updated recently * Roof 2023 *Kitchen and Dinning Remodeled 2022 *HVAC 2020 * Gutter 2025 * Upstairs Bathrooms 2026 7925 Pebble brook Ct offers a perfect blend of comfort and living. A home not to miss as your future dream home.
Pending
$570,000
7925 Pebble Brook Ct, Springfield, VA 22153
3beds
1,728sqft
Townhouse
Built in 1984
2,267 Square Feet Lot
$561,800 Zestimate®
$330/sqft
$75/mo HOA
What's special
Updated hall bathroomOpen floor planBeautiful townhomeTwo additional bedroomsStorage areaLaundry area
- 75 days
- 166
- 17
Likely to sell faster than
Zillow last checked:
Listing updated:
Listed by:
Utpal Saha 703-380-8102,
SR Investments & Realtors, LLC 703-923-0000
Source: Bright MLS,MLS#: VAFX2331058
Facts & features
Interior
Bedrooms & bathrooms
- Bedrooms: 3
- Bathrooms: 4
- Full bathrooms: 3
- 1/2 bathrooms: 1
- Main level bathrooms: 1
Basement
- Area: 465
Heating
- Heat Pump, Electric
Cooling
- Ceiling Fan(s), Central Air, Electric
Appliances
- Included: Dishwasher, Disposal, Dryer, Exhaust Fan, Microwave, Refrigerator, Washer, Water Heater, Water Dispenser, Electric Water Heater
- Laundry: In Basement
Features
- Attic, Bathroom - Tub Shower, Bathroom - Walk-In Shower, Ceiling Fan(s), Combination Dining/Living, Crown Molding, Dining Area, Open Floorplan, Eat-in Kitchen, Kitchen - Gourmet
- Flooring: Ceramic Tile, Hardwood, Laminate
- Doors: Storm Door(s)
- Basement: Finished,Rear Entrance,Walk-Out Access
- Has fireplace: No
Interior area
- Total structure area: 1,823
- Total interior livable area: 1,728 sqft
- Finished area above ground: 1,358
- Finished area below ground: 370
Property
Parking
- Total spaces: 1
- Parking features: Assigned, Parking Lot
- Details: Assigned Parking
Accessibility
- Accessibility features: Accessible Entrance
Features
- Levels: Three
- Stories: 3
- Exterior features: Rain Gutters
- Pool features: None
- Fencing: Full,Wood
- Has view: Yes
- View description: Garden, Scenic Vista, Trees/Woods
Lot
- Size: 2,267 Square Feet
Details
- Additional structures: Above Grade, Below Grade
- Parcel number: 0982 13 0136
- Zoning: 150
- Special conditions: Standard
- Other equipment: Negotiable
Construction
Type & style
- Home type: Townhouse
- Architectural style: Colonial
- Property subtype: Townhouse
Materials
- Brick, Vinyl Siding, Block
- Foundation: Concrete Perimeter, Block
- Roof: Architectural Shingle
Condition
- Excellent
- New construction: No
- Year built: 1984
- Major remodel year: 2022
Utilities & green energy
- Sewer: Public Sewer
- Water: Public
- Utilities for property: Electricity Available, Sewer Available, Water Available
Community & HOA
Community
- Subdivision: Woodstream
HOA
- Has HOA: Yes
- Services included: Common Area Maintenance, Sewer, Snow Removal, Trash
- HOA fee: $75 monthly
Location
- Region: Springfield
Financial & listing details
- Price per square foot: $330/sqft
- Tax assessed value: $553,480
- Annual tax amount: $6,384
- Date on market: 7/26/2026
- Listing agreement: Exclusive Agency
- Listing terms: Cash,Conventional,FHA
- Ownership: Fee Simple
Estimated market value
$561,800
$534,000 - $590,000
$3,015/mo
Price history
| Date | Event | Price |
|---|---|---|
| 9/23/2026 | Pending sale | $570,000$330/sqft |
Source:  Bright MLS #VAFX2331058 Report a problem Bright MLS #VAFX2331058 Report a problem | ||
| 9/19/2026 | Listed for sale | $570,000-4.2%$330/sqft |
Source: Bright MLS #VAFX2331058 Report a problem | ||
| 8/14/2026 | Listing removed | $595,000$344/sqft |
Source: Bright MLS #VAFX2331058 Report a problem | ||
| 7/26/2026 | Listed for sale | $595,000+291.4%$344/sqft |
Source: Bright MLS #VAFX2331058 Report a problem | ||
| 8/29/2000 | Sold | $152,000$88/sqft |
Source: Public Record Report a problem | ||
Public tax history
| Year | Property taxes | Tax assessment |
|---|---|---|
| 2025 | $6,116 +6.4% | $529,050 +6.6% |
| 2024 | $5,748 +11% | $496,180 +8.1% |
| 2023 | $5,179 +5.3% | $458,890 +6.6% |
| 2022 | $4,920 | $430,280 +5.8% |
| 2021 | -- | $406,580 +8.7% |
| 2020 | $4,427 +3.4% | $374,040 +3.4% |
| 2019 | $4,282 +3.5% | $361,790 +3.5% |
| 2018 | $4,138 +6% | $349,630 +4% |
| 2017 | $3,902 +0.2% | $336,080 |
| 2016 | $3,893 +3.8% | $336,080 |
| 2015 | $3,751 +6.1% | $336,080 +5.9% |
| 2014 | $3,534 | $317,360 +6.4% |
| 2013 | -- | $298,200 +8.4% |
| 2012 | -- | $275,010 +4.6% |
| 2011 | -- | $263,020 +12% |
| 2010 | -- | $234,910 -9.8% |
| 2009 | -- | $260,460 -22.4% |
| 2008 | -- | $335,650 -7.4% |
| 2007 | -- | $362,600 +90.9% |
| 2003 | -- | $189,950 +17% |
| 2002 | -- | $162,350 +16.4% |
| 2001 | -- | $139,485 |
Find assessor info on the county website
Monthly payment
Est. payment
Payment breakdown
Explore the cost of this home by adjusting the details. Changes won't be saved.Climate risks
Neighborhood: 22153
Nearby schools
Schools provided by the listing agent
- Elementary: Newington Forest
- Middle: South County
- High: South County
- District: Fairfax County Public Schools
Source: Bright MLS. This data may not be complete. We recommend contacting the local school district to confirm school assignments for this home.
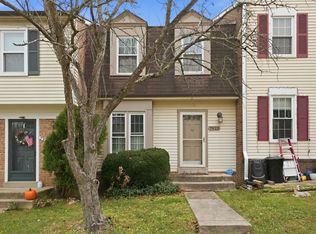
- $504,4003 bd3 ba1.2k sqft7923 Pebble Brook Ct, Springfield, VA 22153Off Market
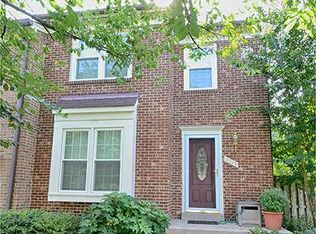
- $506,3003 bd2 ba1.2k sqft7927 Pebble Brook Ct, Springfield, VA 22153Off Market
- $489,5002 bd3 ba1.3k sqft7921 Pebble Brook Ct, Springfield, VA 22153Off Market
- $617,7003 bd4 ba1.9k sqft7929 Pebble Brook Ct, Springfield, VA 22153Off Market
Similar homes
- $540,0003 bd4 ba1.7k sqft8252 Getty Ct, Springfield, VA 22153For Sale

 MLS ID #VAFX2339312, Laura London, Compass. Bright MLS
 - $535,0003 bd3 ba2.1k sqft7710 Baird Ct, Lorton, VA 22079For Sale
 MLS ID #VAFX2344998, Mike Putnam, EXP Realty, LLC. Bright MLS
 - $680,0003 bd4 ba1.9k sqft6401 Old Scotts Ct, Springfield, VA 22152For Sale
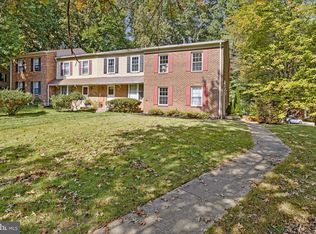 MLS ID #VAFX2344670, Francesca Levy, Genstone Realty. Bright MLS
 - $690,0003 bd4 ba1.7k sqft7111 Tanworth Dr, Springfield, VA 22152For Sale
 MLS ID #VAFX2343226, Casi Carey, Property Collective. Bright MLS
 - $817,9994 bd3 ba2.2k sqft8003 Rockwood Ct, Springfield, VA 22153For SaleMLS ID #VAFX2327756, Jasmine Vasquez, Keller Williams Fairfax Gateway. Bright MLS
- $675,0003 bd4 ba2.1k sqft6366 Dakine Cir, Springfield, VA 22150For SaleMLS ID #VAFX2342548, Katie Wojtowicz, Samson Properties. Bright MLS
- $625,0003 bd4 ba2.3k sqft6188 Darleon Pl, Alexandria, VA 22310For SaleMLS ID #VAFX2338834, Dianna Bentley, Long & Foster Real Estate, Inc.. Bright MLS
- $599,0003 bd4 ba2k sqft6364 Patience Ct, Alexandria, VA 22315For SaleMLS ID #VAFX2333534, Angela Allison, Houwzer, LLC. Bright MLS
- $624,0002 bd3 ba1.5k sqft4032 Championship Dr, Annandale, VA 22003For SaleMLS ID #VAFX2344812, Pat Brosnan, Keller Williams Realty. Bright MLS
- $595,0002 bd3 ba1.6k sqft6608 Rockleigh Way, Alexandria, VA 22315For SaleMLS ID #VAFX2341190, Daniel Lusk, McWilliams/Ballard Inc.. Bright MLS
- $545,0003 bd4 ba2.1k sqft12135 Derriford Ct, Woodbridge, VA 22192For SaleMLS ID #VAPW2129568, Aiyah Elrashidi, Coldwell Banker Realty. Bright MLS
- $595,0003 bd4 ba2.4k sqft13364 Ferry Landing Ln, Woodbridge, VA 22191For SaleMLS ID #VAPW2127316, Danielle Best, Samson Properties. Bright MLS
- $649,8884 bd4 ba2.4k sqft4620 Luxberry Dr, Fairfax, VA 22032For SaleMLS ID #VAFX2345020, Mr. Jay D'Alessandro, eXp Realty LLC. Bright MLS
- $599,0003 bd4 ba1.7k sqft5701 Edgewater Oak Ct, Burke, VA 22015For SaleMLS ID #VAFX2296836, Katie Wethman, EXP Realty, LLC. Bright MLS
- $599,9903 bd3 ba1.7k sqft5416 New London Park Dr, Fairfax, VA 22032For SaleMLS ID #VAFX2340164, Scott MacDonald, RE/MAX Gateway, LLC. Bright MLS
- $629,0003 bd4 ba1.8k sqft6029 Bingley Rd, Alexandria, VA 22315For SaleMLS ID #VAFX2339960, Stefanie Hurley, Compass. Bright MLS
- $620,0003 bd4 ba1.6k sqft9619 Hillock Ct, Burke, VA 22015For SaleMLS ID #VAFX2328234, John Queeney, CENTURY 21 New Millennium. Bright MLS
- $850,0004 bd3 ba1.9k sqft8138 Viola St, Springfield, VA 22152For SaleMLS ID #VAFX2344238, Hunter Lang, Serhant. Bright MLS
- $595,0003 bd4 ba1.7k sqft9029 Route 29, Fairfax, VA 22031For SaleMLS ID #VAFX2304780, Troy J Sponaugle, Samson Properties. Bright MLS
- $475,0002 bd2 ba1.6k sqft8908 Waites Way, Lorton, VA 22079For SaleMLS ID #VAFX2339710, Blake Settle, Pearson Smith Realty, LLC. Bright MLS
