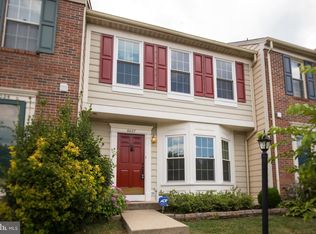
With nearly 2,000 square feet of finished living space across three levels, a flexible layout, and meaningful updates throughout, this Manchester Lakes townhome checks all the boxes. Step inside and discover an open, inviting main level with hardwood floors, recessed lighting, and a fireplace that adds warmth and character to the living room. The spacious kitchen offers plenty of room to cook, abundant cabinet space, and a full suite of newer stainless-steel appliances. A convenient powder room completes the main level, while the deck just off the living room extends the home outdoors—perfect for grilling, entertaining, or unwinding at the end of the day. Venture upstairs to three spacious bedrooms and two full baths, highlighted by an impressively oversized primary suite with hardwood floors and a private bath. Two additional bedrooms offer great space of their own and share a full hall bath. Downstairs, the expansive walk-out lower level delivers even more room to spread out, with a large open living area and total flexibility to make it your own—rec room, guest space, home office, gym, or a combination of it all. With a full bathroom, recessed lighting, walk-out access, dedicated laundry, and plenty of storage, this level offers the perfect mix of living space and everyday function. And then there’s the location. Set in Manchester Lakes, residents enjoy access to a community pool, playgrounds, and sports courts, plus all the shopping, dining, and everyday conveniences Kingstowne has to offer. With the Metro nearby and major commuter routes just minutes away, getting around is a breeze. Spacious, updated, and incredibly well located – there’s a lot to love here. Notable Updates: Main level hardwood flooring - 2015 Shingle roof - 2017 Basement carpet - 2019 Microwave rangehood - 2019 Water heater - 2019 AC unit - 2021 Refrigerator - 2022 Primary bedroom hardwood flooring - 2023 Garbage disposal - 2024 Range - Dec 2024 Dishwasher - Dec 2024 Garden wall - 2025 Living room entry door - 2025 Basement window and entry door - 2025 Added living room recessed lights with wifi control Added basement recessed lights with wifi control Added deck lights with wifi control
For sale
$649,000
6029 Bingley Rd, Alexandria, VA 22315
3beds
1,899sqft
Townhouse
Built in 1992
1,700 Square Feet Lot
$644,700 Zestimate®
$342/sqft
$183/mo HOA
What's special
Dedicated laundryOpen inviting main levelPlenty of storageFlexible layoutRecessed lightingWalk-out accessThree spacious bedrooms
- 4 days
- 315
- 29
Zillow last checked:
Listing updated:
Listed by:
Stefanie Hurley 732-859-7949,
Compass (703) 266-7277,
Co-Listing Agent: Elizabeth Bish 703-967-4345,
Compass
Source: Bright MLS,MLS#: VAFX2339960
Facts & features
Interior
Bedrooms & bathrooms
- Bedrooms: 3
- Bathrooms: 4
- Full bathrooms: 3
- 1/2 bathrooms: 1
- Main level bathrooms: 1
Basement
- Area: 699
Heating
- Heat Pump, Natural Gas
Cooling
- Central Air, Electric
Appliances
- Included: Microwave, Dishwasher, Disposal, Dryer, Refrigerator, Cooktop, Stainless Steel Appliance(s), Washer, Gas Water Heater
Features
- Bathroom - Tub Shower, Ceiling Fan(s), Dining Area, Family Room Off Kitchen, Open Floorplan, Kitchen - Gourmet, Primary Bath(s)
- Flooring: Hardwood, Carpet, Wood
- Windows: Window Treatments
- Basement: Finished,Interior Entry,Walk-Out Access,Windows
- Number of fireplaces: 1
Interior area
- Total structure area: 2,069
- Total interior livable area: 1,899 sqft
- Finished area above ground: 1,370
- Finished area below ground: 529
Property
Parking
- Total spaces: 2
- Parking features: Assigned, Parking Lot
- Details: Assigned Parking, Assigned Space #: 246 and 247
Accessibility
- Accessibility features: None
Features
- Levels: Three
- Stories: 3
- Patio & porch: Deck
- Pool features: Community
Lot
- Size: 1,700 Square Feet
Details
- Additional structures: Above Grade, Below Grade
- Parcel number: 0912 15120030
- Zoning: 308
- Special conditions: Standard
Construction
Type & style
- Home type: Townhouse
- Architectural style: Colonial
- Property subtype: Townhouse
Materials
- Brick Front
- Foundation: Permanent
- Roof: Shingle
Condition
- Excellent
- New construction: No
- Year built: 1992
Utilities & green energy
- Sewer: Public Sewer
- Water: Public
Community & HOA
Community
- Subdivision: Manchester Lakes
HOA
- Has HOA: Yes
- Amenities included: Pool, Common Grounds, Basketball Court, Tot Lots/Playground, Tennis Court(s)
- Services included: Common Area Maintenance, Snow Removal, Trash
- HOA fee: $183 monthly
- HOA name: MANCHESTER LAKES PHASE 4 HOA (KINGS CROSSING)
Location
- Region: Alexandria
Financial & listing details
- Price per square foot: $342/sqft
- Tax assessed value: $649,570
- Annual tax amount: $7,492
- Date on market: 9/8/2026
- Listing agreement: Exclusive Right To Sell
- Ownership: Fee Simple
Estimated market value
$644,700
$612,000 - $677,000
$3,366/mo
Price history
| Date | Event | Price |
|---|---|---|
| 9/8/2026 | Listed for sale | $649,000+36.6%$342/sqft |
Source:  Bright MLS #VAFX2339960 Report a problem Bright MLS #VAFX2339960 Report a problem | ||
| 7/29/2019 | Sold | $475,000-1%$250/sqft |
Source: Public Record Report a problem | ||
| 6/19/2019 | Listed for sale | $480,000+10.3%$253/sqft |
Source: Century 21 Redwood Realty #VAFX1070050 Report a problem | ||
| 7/3/2017 | Listing removed | $2,495$1/sqft |
Source: Owner Report a problem | ||
| 6/21/2017 | Price change | $2,495-4%$1/sqft |
Source: Owner Report a problem | ||
| 6/10/2017 | Listed for rent | $2,600+10.6%$1/sqft |
Source: Owner Report a problem | ||
| 8/17/2015 | Sold | $435,000-1.1%$229/sqft |
Source: Public Record Report a problem | ||
| 7/15/2015 | Pending sale | $439,950$232/sqft |
Source: RE/MAX Gateway #FX8631740 Report a problem | ||
| 7/10/2015 | Price change | $439,950-1.1%$232/sqft |
Source: RE/MAX Gateway #FX8631740 Report a problem | ||
| 5/13/2015 | Listed for sale | $445,000+80.3%$234/sqft |
Source: RE/MAX Gateway #FX8631740 Report a problem | ||
| 5/30/2014 | Listing removed | $2,350$1/sqft |
Source: RE/MAX Gateway #FX8359572 Report a problem | ||
| 5/29/2014 | Listed for rent | $2,350$1/sqft |
Source: RE/MAX Gateway #FX8359572 Report a problem | ||
| 3/26/2002 | Sold | $246,750$130/sqft |
Source: Public Record Report a problem | ||
Public tax history
| Year | Property taxes | Tax assessment |
|---|---|---|
| 2025 | $6,919 +4.5% | $598,540 +4.7% |
| 2024 | $6,620 +4.7% | $571,430 +2% |
| 2023 | $6,324 +4.1% | $560,430 +5.5% |
| 2022 | $6,075 | $531,260 +8.1% |
| 2021 | -- | $491,640 +11.3% |
| 2020 | $5,229 | $441,810 |
| 2019 | $5,229 +7% | $441,810 +7% |
| 2018 | $4,887 +1.9% | $412,950 |
| 2017 | $4,794 +0.2% | $412,950 |
| 2016 | $4,784 +4.7% | $412,950 +0.8% |
| 2015 | $4,570 +6.8% | $409,470 +6.5% |
| 2014 | $4,280 | $384,390 +7.3% |
| 2013 | -- | $358,080 |
| 2012 | -- | $358,080 -3.2% |
| 2011 | -- | $369,900 +3.7% |
| 2010 | -- | $356,720 |
| 2009 | -- | $356,720 -9.7% |
| 2008 | -- | $395,240 -3.9% |
| 2007 | -- | $411,150 +73.4% |
| 2003 | -- | $237,095 +17% |
| 2002 | -- | $202,645 +19.7% |
| 2001 | -- | $169,255 |
Find assessor info on the county website
Monthly payment
Est. payment
Payment breakdown
Explore the cost of this home by adjusting the details. Changes won't be saved.Climate risks
Neighborhood: Franconia
Nearby schools
Schools provided by the listing agent
- District: Fairfax County Public Schools
Source: Bright MLS. This data may not be complete. We recommend contacting the local school district to confirm school assignments for this home.
Similar homes
- $595,0003 bd3 ba1.6k sqftTartan Village, Alexandria, VA 22315For Sale
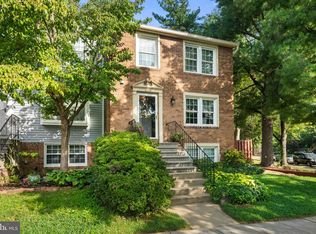
 MLS ID #VAFX2338886, Dave Moya, KW Metro Center. Bright MLS
 - $640,0003 bd4 ba2.1k sqft6090 Joust Ln, Alexandria, VA 22315For Sale
 MLS ID #VAFX2326018, Jonathan Harrison, CENTURY 21 New Millennium. Bright MLS
 - $625,0003 bd4 ba1.9k sqft6016 Goldenrod Ct, Alexandria, VA 22310For Sale
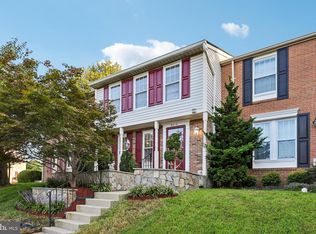 MLS ID #VAFX2336284, Ruth Garvey, Samson Properties. Bright MLS
 - $565,0003 bd3 ba1.3k sqft7281 Larrup Ct, Alexandria, VA 22315For Sale
 MLS ID #VAFX2337082, Cindy Schneider, Long & Foster Real Estate, Inc.. Bright MLS
 - $719,0003 bd3 ba2k sqft5807 Clapham Rd, Alexandria, VA 22315For SaleMLS ID #VAFX2328800, Angie McDaniel, KW United. Bright MLS
- $689,9003 bd4 ba2.4k sqft5610 Belleau Woods Ln, Alexandria, VA 22315For SaleMLS ID #VAFX2325848, Mina Iskandar, EXP Realty, LLC. Bright MLS
- $559,9002 bd3 ba1.5k sqft6500 Old Carriage Ln, Alexandria, VA 22315For SaleMLS ID #VAFX2340322, David Moore, Hawkins Moore & Company Real Estate LLC. Bright MLS
- $659,0003 bd4 ba1.3k sqft5227 Dunstable Ln, Alexandria, VA 22315For SaleMLS ID #VAFX2327560, Irina Babb, Samson Properties. Bright MLS
- $675,0003 bd4 ba1.9k sqft6846 Ericka Ave, Alexandria, VA 22310For SaleMLS ID #VAFX2335678, Ali Daneshzadeh, Samson Properties. Bright MLS
- $699,0003 bd4 ba2.3k sqft6631 Thurlton Dr, Alexandria, VA 22315For SaleMLS ID #VAFX2332384, Ms. Andrea Bing, Samson Properties. Bright MLS
- $644,0003 bd4 ba2k sqftWellington Commons, Alexandria, VA 22310For SaleMLS ID #VAFX2338090, Tessa Wilborne, T&G Real Estate Advisors, Inc.. Bright MLS
- $565,0003 bd4 ba1.8k sqft6569 China Grove Ct, Alexandria, VA 22310For SaleMLS ID #VAFX2339676, Kate Herzig, EXP Realty, LLC. Bright MLS
- $695,0003 bd4 ba1.7k sqft5944 Norham Dr, Alexandria, VA 22315For SaleMLS ID #VAFX2331684, Julia Martin, Corcoran McEnearney. Bright MLS
- $599,9003 bd4 ba1.5k sqft7741 Duvall Parish Ln, Alexandria, VA 22315For SaleMLS ID #VAFX2338614, Omar Howard, EXP Realty, LLC. Bright MLS
- $699,0002 bd1 ba1k sqft7104 Judith Ave, Alexandria, VA 22315For SaleMLS ID #VAFX2339916, Anise Khan, Samson Properties. Bright MLS
- $728,0003 bd4 ba1.4k sqft6543 Kelsey Point Cir, Alexandria, VA 22315For SaleMLS ID #VAFX2335550, Bo Bloomer, Century 21 Redwood Realty. Bright MLS
- $599,0003 bd4 ba2k sqft6364 Patience Ct, Alexandria, VA 22315For SaleMLS ID #VAFX2333534, Angela Allison, Houwzer, LLC. Bright MLS
- $750,0003 bd3 ba2.1k sqft6510 Kelsey Point Cir, Alexandria, VA 22315For SaleMLS ID #VAFX2334924, Patty Blackwelder, Samson Properties. Bright MLS
- $663,0003 bd4 ba1.4k sqft6274 Walkers Croft Way, Alexandria, VA 22315For SaleMLS ID #VAFX2296314, Barbara Fagel, Long & Foster Real Estate, Inc.. Bright MLS
- $549,9002 bd4 ba2k sqft6614 Sky Blue Ct, Alexandria, VA 22315For SaleMLS ID #VAFX2339810, Joy Deevy, Compass. Bright MLS
