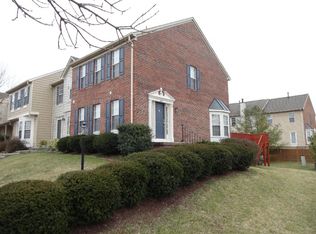
This fixer-upper townhouse offers endless potential for builders or buyers wanting to customize. Featuring a multi-level layout and a small patio space, the home requires a renovation—including updates to the kitchen, bathrooms, and flooring—presenting a great blank canvas in a prime location. Situated in the desirable Kingstown neighborhood close to local shops and dining.
Under contract
$579,000
6033 Bingley Rd, Alexandria, VA 22315
3beds
1,320sqft
Townhouse
Built in 1992
1,742 Square Feet Lot
$580,800 Zestimate®
$439/sqft
$182/mo HOA
What's special
Multi-level layoutSmall patio space
- 16 days
- 233
- 8
Zillow last checked:
Listing updated:
Listed by:
Claudia Oro 703-424-0120,
Fairfax Realty Select 7035932381
Source: Bright MLS,MLS#: VAFX2337452
Facts & features
Interior
Bedrooms & bathrooms
- Bedrooms: 3
- Bathrooms: 4
- Full bathrooms: 3
- 1/2 bathrooms: 1
- Main level bathrooms: 4
- Main level bedrooms: 3
Heating
- Forced Air, Natural Gas
Cooling
- Ceiling Fan(s), Central Air, Electric
Appliances
- Included: Gas Water Heater
- Laundry: In Basement
Features
- Combination Kitchen/Dining, Dry Wall
- Flooring: Carpet, Hardwood
- Basement: Connecting Stairway,Rear Entrance,Partial,Full
- Has fireplace: No
Interior area
- Total structure area: 1,320
- Total interior livable area: 1,320 sqft
- Finished area above ground: 1,320
Property
Parking
- Parking features: Assigned, Other
- Details: Assigned Parking
Accessibility
- Accessibility features: Doors - Lever Handle(s)
Features
- Levels: Two
- Stories: 2
- Pool features: Community
- Spa features: Hot Tub
Lot
- Size: 1,742 Square Feet
Details
- Additional structures: Above Grade
- Parcel number: 0912 15120032
- Zoning: 308
- Zoning description: 0
- Special conditions: Standard
Construction
Type & style
- Home type: Townhouse
- Architectural style: Colonial
- Property subtype: Townhouse
Materials
- Aluminum Siding, Other
- Foundation: Concrete Perimeter
- Roof: Shingle
Condition
- Fixer
- New construction: No
- Year built: 1992
- Major remodel year: 2004
Utilities & green energy
- Electric: Other
- Sewer: Public Sewer
- Water: Public
- Utilities for property: Natural Gas Available, Electricity Available, Sewer Available, Water Available
Community & HOA
Community
- Subdivision: Kingstowne
HOA
- Has HOA: Yes
- Amenities included: Clubhouse, Fitness Center, Pool
- Services included: Pool(s), Recreation Facility, Road Maintenance, Trash, Health Club, Snow Removal
- HOA fee: $182 monthly
- HOA name: LEGACY COMMUNITY SERVICES
Location
- Region: Alexandria
Financial & listing details
- Price per square foot: $439/sqft
- Tax assessed value: $626,850
- Annual tax amount: $7,231
- Date on market: 8/27/2026
- Listing agreement: Exclusive Right To Sell
- Listing terms: Cash,Private Financing Available,FHA 203(k),Conventional
- Ownership: Fee Simple
Estimated market value
$580,800
$552,000 - $610,000
$3,302/mo
Price history
| Date | Event | Price |
|---|---|---|
| 8/31/2026 | Contingent | $579,000$439/sqft |
Source: | ||
| 8/30/2026 | Pending sale | $579,000$439/sqft |
Source: | ||
| 8/27/2026 | Listed for sale | $579,000+48.5%$439/sqft |
Source: | ||
| 8/24/2004 | Sold | $390,000$295/sqft |
Source: Public Record Report a problem | ||
Public tax history
| Year | Property taxes | Tax assessment |
|---|---|---|
| 2025 | $6,682 +4.6% | $578,060 +4.8% |
| 2024 | $6,390 +4.7% | $551,540 +2% |
| 2023 | $6,100 +4.2% | $540,540 +5.6% |
| 2022 | $5,854 | $511,940 +8.2% |
| 2021 | -- | $473,310 +11.2% |
| 2020 | $5,037 | $425,620 |
| 2019 | $5,037 +7% | $425,620 +7% |
| 2018 | $4,708 +1.9% | $397,820 |
| 2017 | $4,619 +0.2% | $397,820 |
| 2016 | $4,609 +5.6% | $397,820 +1.7% |
| 2015 | $4,366 +7% | $391,250 +6.7% |
| 2014 | $4,081 | $366,520 +7.5% |
| 2013 | -- | $341,100 |
| 2012 | -- | $341,100 -3% |
| 2011 | -- | $351,780 +3.6% |
| 2010 | -- | $339,400 |
| 2009 | -- | $339,400 -9.5% |
| 2008 | -- | $375,130 -3.2% |
| 2007 | -- | $387,400 +60.7% |
| 2003 | -- | $241,095 +17% |
| 2002 | -- | $206,065 +19.6% |
| 2001 | -- | $172,230 |
Find assessor info on the county website
Monthly payment
Est. payment
Payment breakdown
Explore the cost of this home by adjusting the details. Changes won't be saved.Climate risks
Neighborhood: Franconia
Nearby schools
Schools provided by the listing agent
- Elementary: Hayfield
- High: Hayfield Secondary School
- District: Fairfax County Public Schools
Source: Bright MLS. This data may not be complete. We recommend contacting the local school district to confirm school assignments for this home.