Elegant and Stately. Welcome to this beautifully maintained townhome in the heart of Manchester Lakes, where thoughtful updates, timeless style, and inviting living spaces come together to create a truly special home. At the center of the home is a stunning renovated kitchen that is as beautiful as it is functional. Crisp white cabinetry, quartz countertops, a classic subway tile backsplash, and stainless steel appliances—including a professional-style gas range—create a bright and elegant space for cooking, gathering, and entertaining. The kitchen opens to the dining and living areas, allowing conversations and natural light to flow throughout the main level. Whether preparing a weeknight meal or hosting friends and family, this beautifully appointed space combines warmth, functionality, and modern appeal. Rich hardwood floors, crown molding, and a warm fireplace create an inviting atmosphere, while large windows fill the home with natural light. Upstairs, the spacious primary suite offers a peaceful retreat, and is complemented by beautifully updated bathrooms featuring custom finishes and charming decorative tile details that add character and whimsy throughout the home. The two additional bedrooms provide ample space to thrive as well. The finished lower level provides exceptional flexibility with a large recreation room, full bath, and abundant space for guests, a home office, fitness area, or movie nights. Step outside and discover one of the home's most enchanting features—a lovingly maintained backyard oasis. Lush landscaping, mature plantings, colorful seasonal blooms, and a beautiful paver patio create a private garden setting perfect for morning coffee, outdoor dining, or relaxing with friends. The expansive deck above extends your living space outdoors and overlooks this serene retreat. Meticulously cared for and thoughtfully updated, this exceptional home offers the perfect blend of comfort, style, and convenience, just minutes from Kingstowne, Metro, shopping, dining, parks, and major commuter routes.
Pending
$670,000
6074 Kestner Cir, Alexandria, VA 22315
3beds
2,071sqft
:
Get pre-qualified$4,468/mo
Townhouse
Built in 1992
1,700 Square Feet Lot
$668,300 Zestimate®
$324/sqft
$183/mo HOA
What's special
Warm fireplacePrivate garden settingLush landscapingColorful seasonal bloomsMature plantingsBeautiful paver patioCharming decorative tile details
- 47 days |
- 99 |
- 0 |
Likely to sell faster than
Zillow last checked:
Listing updated:
Listed by:
Dallison Veach 703-477-7920,
Veach Realty Group 7034777920,
Co-Listing Agent: Dallison R Veach 703-477-7920,
Keller Williams Realty
Source: Bright MLS,MLS#: VAFX2317782
Facts & features
Interior
Bedrooms & bathrooms
- Bedrooms: 3
- Bathrooms: 4
- Full bathrooms: 3
- 1/2 bathrooms: 1
- Main level bathrooms: 1
Rooms
- Room types: Living Room, Dining Room, Primary Bedroom, Bedroom 3, Kitchen, Foyer, Recreation Room, Utility Room, Bathroom 1, Bathroom 2, Bathroom 3
Primary bedroom
- Features: Cathedral/Vaulted Ceiling, Flooring - HardWood, Window Treatments, Attached Bathroom
- Level: Upper
- Area: 238 Square Feet
- Dimensions: 14 X 17
Bedroom 3
- Features: Flooring - HardWood
- Level: Upper
- Area: 90 Square Feet
- Dimensions: 9 X 10
Bathroom 1
- Features: Flooring - Ceramic Tile
- Level: Upper
- Area: 56 Square Feet
- Dimensions: 7 X 8
Bathroom 2
- Features: Flooring - HardWood
- Level: Upper
- Area: 130 Square Feet
- Dimensions: 10 X 13
Bathroom 2
- Features: Flooring - Ceramic Tile
- Level: Upper
- Area: 40 Square Feet
- Dimensions: 5 X 8
Bathroom 3
- Features: Flooring - Ceramic Tile
- Level: Main
- Area: 18 Square Feet
- Dimensions: 3 X 6
Bathroom 3
- Level: Lower
- Area: 45 Square Feet
- Dimensions: 5 X 9
Dining room
- Features: Flooring - HardWood
- Level: Main
- Area: 144 Square Feet
- Dimensions: 9 X 16
Foyer
- Features: Flooring - HardWood
- Level: Main
- Area: 48 Square Feet
- Dimensions: 4 X 12
Kitchen
- Features: Countertop(s) - Quartz, Kitchen - Gas Cooking, Lighting - Ceiling, Pantry, Window Treatments
- Level: Main
- Area: 144 Square Feet
- Dimensions: 12 X 12
Living room
- Features: Flooring - HardWood, Fireplace - Gas
- Level: Main
- Area: 300 Square Feet
- Dimensions: 15 X 20
Recreation room
- Features: Flooring - Carpet
- Level: Lower
- Area: 361 Square Feet
- Dimensions: 19 X 19
Utility room
- Level: Lower
- Area: 168 Square Feet
- Dimensions: 12 X 14
Heating
- Forced Air, Natural Gas
Cooling
- Central Air, Electric
Appliances
- Included: Built-In Range, Dishwasher, Disposal, Dryer, Energy Efficient Appliances, ENERGY STAR Qualified Washer, ENERGY STAR Qualified Refrigerator, Oven/Range - Gas, Refrigerator, Six Burner Stove, Stainless Steel Appliance(s), Washer, Water Heater, Gas Water Heater
- Laundry: Lower Level
Features
- Attic, Bathroom - Tub Shower, Bathroom - Stall Shower, Crown Molding, Dining Area, Floor Plan - Traditional, Kitchen - Gourmet, Pantry, Primary Bath(s), Recessed Lighting, Upgraded Countertops
- Flooring: Carpet, Wood
- Windows: Double Hung, Double Pane Windows, Casement, Vinyl Clad, Bay/Bow, Window Treatments
- Basement: Connecting Stairway,Full
- Number of fireplaces: 1
- Fireplace features: Gas/Propane, Mantel(s)
Interior area
- Total structure area: 2,251
- Total interior livable area: 2,071 sqft
- Finished area above ground: 1,539
- Finished area below ground: 532
Video & virtual tour
Property
Parking
- Total spaces: 2
- Parking features: Assigned, Parking Lot
- Details: Assigned Parking, Assigned Space #: 306, 307
Accessibility
- Accessibility features: None
Features
- Levels: Three
- Stories: 3
- Exterior features: Extensive Hardscape, Rain Gutters, Sidewalks
- Pool features: Community
- Fencing: Back Yard,Wood
Lot
- Size: 1,700 Square Feet
- Features: Front Yard, Landscaped, Rear Yard
Details
- Additional structures: Above Grade, Below Grade
- Parcel number: 0912 15130003
- Zoning: 308
- Zoning description: PDH-8(RESIDENTIAL 8 DU/AC)
- Special conditions: Standard
Construction
Type & style
- Home type: Townhouse
- Architectural style: Colonial
- Property subtype: Townhouse
Materials
- Aluminum Siding
- Foundation: Slab
Condition
- Excellent
- New construction: No
- Year built: 1992
Details
- Builder model: GEORGETOWNE C
Utilities & green energy
- Sewer: Public Sewer
- Water: Public
- Utilities for property: Electricity Available, Natural Gas Available, Cable Available, Sewer Available, Water Available
Community & HOA
Community
- Features: Pool
- Subdivision: Manchester Lakes
HOA
- Has HOA: Yes
- Amenities included: Basketball Court, Clubhouse, Common Grounds, Fitness Center, Jogging Path, Party Room, Pool, Reserved/Assigned Parking, Tot Lots/Playground
- Services included: Common Area Maintenance, Lawn Care Front, Maintenance Grounds, Management, Parking Fee, Pool(s), Recreation Facility, Reserve Funds, Road Maintenance, Snow Removal, Trash
- HOA fee: $183 monthly
- HOA name: MANCHESTER LAKES AND KINGS CROSSING HOA
Location
- Region: Alexandria
Financial & listing details
- Price per square foot: $324/sqft
- Tax assessed value: $651,420
- Annual tax amount: $7,514
- Date on market: 6/8/2026
- Listing agreement: Exclusive Right To Sell
- Listing terms: Conventional,Cash,FHA,VA Loan
- Ownership: Fee Simple
Estimated market value
$668,300
$635,000 - $702,000
$3,484/mo
Price history
| Date | Event | Price |
|---|---|---|
| 7/11/2026 | Pending sale | $670,000$324/sqft |
Source:  Bright MLS #VAFX2317782 Report a problem Bright MLS #VAFX2317782 Report a problem | ||
| 6/24/2026 | Contingent | $670,000$324/sqft |
Source: Bright MLS #VAFX2317782 Report a problem | ||
| 6/8/2026 | Listed for sale | $670,000+260.5%$324/sqft |
Source: Bright MLS #VAFX2317782 Report a problem | ||
| 1/28/1992 | Sold | $185,855$90/sqft |
Source: Agent Provided Report a problem | ||
Public tax history
| Year | Property taxes | Tax assessment |
|---|---|---|
| 2025 | $6,943 +4.5% | $600,640 +4.7% |
| 2024 | $6,644 +4.7% | $573,470 +2% |
| 2023 | $6,347 +4.1% | $562,470 +5.5% |
| 2022 | $6,099 | $533,330 +7.9% |
| 2021 | -- | $494,110 +11.2% |
| 2020 | $5,260 | $444,460 |
| 2019 | $5,260 +7% | $444,460 +7% |
| 2018 | $4,917 +1.9% | $415,430 |
| 2017 | $4,823 +0.2% | $415,430 |
| 2016 | $4,813 +5.6% | $415,430 +1.7% |
| 2015 | $4,560 +6.8% | $408,570 +6.6% |
| 2014 | $4,269 | $383,390 +7.4% |
| 2013 | -- | $357,030 |
| 2012 | -- | $357,030 -3.2% |
| 2011 | -- | $368,810 +3.7% |
| 2010 | -- | $355,670 |
| 2009 | -- | $355,670 -9.7% |
| 2008 | -- | $394,080 -3.4% |
| 2007 | -- | $408,020 +68.2% |
| 2003 | -- | $242,625 +17% |
| 2002 | -- | $207,370 +19.6% |
| 2001 | -- | $173,365 |
Find assessor info on the county website
Monthly payment
Est. payment
Payment breakdown
Explore the cost of this home by adjusting the details. Changes won't be saved.Climate risks
Neighborhood: Franconia
Nearby schools
GreatSchools rating
- 6/10Lane Elementary SchoolGrades: PK-6Distance: 0.9 mi
- 6/10Hayfield SecondaryGrades: 7-12Distance: 1 mi
Schools provided by the listing agent
- Elementary: Lane
- Middle: Hayfield Secondary School
- High: Hayfield Secondary School
- District: Fairfax County Public Schools
Source: Bright MLS. This data may not be complete. We recommend contacting the local school district to confirm school assignments for this home.
- $630,3002 bd4 ba1.3k sqft6072 Kestner Cir, Alexandria, VA 22315Off Market

- $609,7003 bd3 ba1.3k sqft6076 Kestner Cir, Alexandria, VA 22315Off Market
- $659,0003 bd3 ba2k sqft6070 Kestner Cir, Alexandria, VA 22315Off Market
- $655,1003 bd4 ba1.3k sqft6078 Kestner Cir, Alexandria, VA 22315Off Market
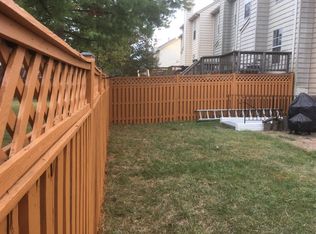
- $638,0003 bd3 ba1.3k sqft6068 Kestner Cir, Alexandria, VA 22315Off Market
- $615,7003 bd3 ba1.3k sqft6033 Bingley Rd, Alexandria, VA 22315Off Market
- $620,8003 bd4 ba1.3k sqft6035 Bingley Rd, Alexandria, VA 22315Off Market
- $631,9003 bd3 ba1.3k sqft6037 Bingley Rd, Alexandria, VA 22315Off Market
A local agent can set up tours, give advice and negotiate with sellers.
Similar homes
- $645,0002 bd4 ba1.8k sqft6052 Kestner Cir, Alexandria, VA 22315For Sale

 MLS ID #VAFX2324124, Ilham El Adlani, Compass. Bright MLS
 - $615,0003 bd4 ba1.8k sqft6018 Crocus Ct, Alexandria, VA 22310For Sale
 MLS ID #VAFX2329858, Joe Dettor, Keller Williams Fairfax Gateway. Bright MLS
 - $729,9504 bd4 ba2.6k sqft6717 Royal Thomas Way, Alexandria, VA 22315For Sale
 MLS ID #VAFX2318858, Cindy Schneider, Long & Foster Real Estate, Inc.. Bright MLS
 - $765,0003 bd4 ba2.2k sqft6138 Cinnamon Ct, Alexandria, VA 22310For Sale
 MLS ID #VAFX2312678, Denise Buck, RE/MAX Allegiance. Bright MLS
 - $579,9993 bd3 ba1.3k sqft6426 Silver Ridge Cir, Alexandria, VA 22315For SaleMLS ID #VAFX2318800, Michael Gallagher, Redfin Corporation. Bright MLS
- $725,0003 bd4 ba2.5k sqft6125 Wellington Commons Dr, Alexandria, VA 22310For SaleMLS ID #VAFX2323686, Nikki Lagouros, Berkshire Hathaway HomeServices PenFed Realty. Bright MLS
- $645,0004 bd2 ba2k sqft6544 Virginia Hills Ave, Alexandria, VA 22310For SaleMLS ID #VAFX2321220, Kathleen McDonald, Serhant. Bright MLS
- $725,0003 bd4 ba1.8k sqft6416 Fleetside Ct, Alexandria, VA 22310For SaleMLS ID #VAFX2308012, Warren Kluth, Long & Foster Real Estate, Inc.. Bright MLS
- $735,0005 bd3 ba1.9k sqft4525 Flintstone Rd, Alexandria, VA 22306For SaleMLS ID #VAFX2330432, Diana Cianto, Samson Properties. Bright MLS
- $714,8393 bd4 ba1.6k sqft3839 Watkins Mill Dr, Alexandria, VA 22304For SaleMLS ID #VAAX2063880, Keith James, Keller Williams Capital Properties. Bright MLS
- $650,0003 bd3 ba2k sqft8570 Wyngate Manor Ct, Alexandria, VA 22309For SaleMLS ID #VAFX2325834, Dilyara Daminova, Samson Properties. Bright MLS
- $899,5003 bd4 ba2.3k sqft5424 Edsall Ridge Pl, Alexandria, VA 22312For SaleMLS ID #VAFX2329616, Monika Schiavo, Coldwell Banker Realty. Bright MLS
- $629,0003 bd4 ba1.7k sqftCameron Knolls, Alexandria, VA 22304For SaleMLS ID #VAAX2063596, Joseph Dao, Redfin Corporation. Bright MLS
- $749,9002 bd3 ba2.2k sqft6545 River Tweed Ln, Alexandria, VA 22312For SaleMLS ID #VAFX2330504, Chris Plog, Long & Foster Real Estate, Inc.. Bright MLS
- $650,0003 bd4 ba2k sqft7033 Solomon Seal Ct, Springfield, VA 22152For SaleMLS ID #VAFX2305640, Natalie Ramirez, Serhant. Bright MLS
- $695,0004 bd2 ba1.9k sqft7526 June St, Springfield, VA 22150For SaleMLS ID #VAFX2329028, MJ Frazier, Serhant. Bright MLS
- $739,9003 bd3 ba1.8k sqft4659 Lambert Dr, Alexandria, VA 22311For SaleMLS ID #VAAX2063378, Joshua Waxman, Long & Foster Real Estate, Inc.. Bright MLS
- $649,0004 bd4 ba2k sqft8550 Bauer Dr, Springfield, VA 22152For SaleMLS ID #VAFX2327074, Jenny Canales, Redfin Corporation. Bright MLS
- $639,9003 bd4 ba1.7k sqft7315 Golden Horseshoe Ct, Springfield, VA 22153For SaleMLS ID #VAFX2326868, Sahar Anwar, Redfin Corporation. Bright MLS
- $785,0004 bd3 ba2k sqft6837 Lamp Post Ln, Alexandria, VA 22306For SaleMLS ID #VAFX2330148, OLIVIA ADAMS, Compass. Bright MLS
