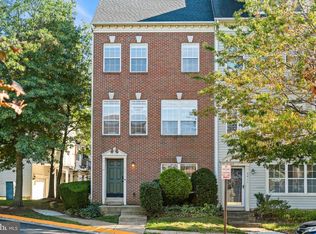
VA ASSUMABLE MORTGAGE AT 2.875%! Inquire for details. Welcome to luxury living at The Ridges at Edsall! This beautifully updated, approximately 2,370-square-foot, three-level interior townhome offers 3 bedrooms, 3.5 bathrooms, and exceptional indoor-outdoor living. Move-in ready and waiting for you to call it home! The main level features hardwood flooring, a step-down living room, recessed lighting, and a three-sided gas fireplace shared with the dining area. The stunning, renovated kitchen showcases white and dark grey cabinetry with gold accents, triple-stacked cabinets, granite countertops, a large island with a gas cooktop and bar seating, pendant lighting, under-cabinet and floor illumination, stainless steel appliances, including a wall oven with convection and a built-in microwave. An adjoining sitting area provides additional flexible living space, with direct access to the spacious deck and stairs leading to the stone patio and fenced garden. Upstairs, three spacious bedrooms feature ceiling fans and window treatments. The luxurious primary suite offers a tray ceiling, walk-in closet, and a spa-inspired bathroom with a freestanding soaking tub, oversized shower, dual vanity, heated floors, and an elegant barn-door entry. The recently updated hall bathroom features a dual vanity and convenient dual access from the hallway and the third bedroom. Bedroom-level laundry adds everyday convenience. The lower level offers versatile living space ideal for a family room, home office, den, or exercise area, with LVP flooring, built-in cabinetry and storage, and a full bathroom. Enjoy direct access to the two-car garage and the rear patio and garden. The lower-level fireplace is decorative only and is not currently operational. Dual-zone HVAC provides added comfort, while the spacious garage offers additional storage. The driveway accommodates two additional vehicles. Ask for the list of improvements to appreciate the care and updates this home offers. Exceptional location, convenient access, and an outstanding opportunity to assume a VA mortgage at just 2.875%!
For sale
$839,900
5424 Edsall Ridge Pl, Alexandria, VA 22312
3beds
2,370sqft
Townhouse
Built in 2003
2,178 Square Feet Lot
$792,000 Zestimate®
$354/sqft
$150/mo HOA
What's special
Granite countertopsTriple-stacked cabinetsDual-zone hvacRecessed lightingRear patio and gardenUnder-cabinet and floor illuminationWall oven with convection
- 1 day
- 79
- 3
Zillow last checked:
Listing updated:
Listed by:
Michael Adams 703-869-2225,
KW Metro Center (703) 535-3610
Source: Bright MLS,MLS#: VAFX2345548
Facts & features
Interior
Bedrooms & bathrooms
- Bedrooms: 3
- Bathrooms: 4
- Full bathrooms: 3
- 1/2 bathrooms: 1
- Main level bathrooms: 1
Rooms
- Room types: Living Room, Dining Room, Primary Bedroom, Bedroom 2, Bedroom 3, Kitchen, Family Room, Breakfast Room, Primary Bathroom, Full Bath
Primary bedroom
- Features: Attached Bathroom, Ceiling Fan(s), Flooring - Carpet, Walk-In Closet(s), Window Treatments
- Level: Upper
- Area: 195 Square Feet
- Dimensions: 15 X 13
Bedroom 2
- Features: Flooring - Carpet, Window Treatments, Ceiling Fan(s)
- Level: Upper
- Area: 154 Square Feet
- Dimensions: 14 X 11
Bedroom 3
- Features: Flooring - Carpet, Ceiling Fan(s), Window Treatments
- Level: Upper
- Area: 182 Square Feet
- Dimensions: 14 X 13
Primary bathroom
- Features: Soaking Tub, Bathroom - Walk-In Shower, Double Sink, Flooring - Ceramic Tile, Flooring - Heated, Flooring - Stone, Recessed Lighting, Window Treatments
- Level: Upper
- Area: 99 Square Feet
- Dimensions: 11 X 9
Breakfast room
- Features: Flooring - HardWood, Ceiling Fan(s)
- Level: Main
- Area: 126 Square Feet
- Dimensions: 14 X 9
Dining room
- Features: Fireplace - Gas, Flooring - HardWood
- Level: Main
- Area: 247 Square Feet
- Dimensions: 13 X 19
Family room
- Features: Flooring - Luxury Vinyl Plank, Built-in Features, Recessed Lighting, Window Treatments, Fireplace - Other
- Level: Lower
- Area: 400 Square Feet
- Dimensions: 20 X 20
Other
- Features: Bathroom - Tub Shower, Flooring - Ceramic Tile, Double Sink
- Level: Upper
- Area: 50 Square Feet
- Dimensions: 5 X 10
Other
- Features: Bathroom - Tub Shower, Flooring - Ceramic Tile
- Level: Lower
Kitchen
- Features: Breakfast Bar, Countertop(s) - Quartz, Double Sink, Flooring - HardWood, Kitchen Island, Eat-in Kitchen, Kitchen - Gas Cooking, Lighting - Ceiling, Lighting - Pendants, Recessed Lighting, Pantry, Window Treatments
- Level: Main
- Area: 208 Square Feet
- Dimensions: 16 X 13
Living room
- Features: Fireplace - Gas, Flooring - HardWood, Window Treatments, Recessed Lighting
- Level: Main
- Area: 176 Square Feet
- Dimensions: 11 X 16
Heating
- Forced Air, Zoned, Natural Gas
Cooling
- Central Air, Ceiling Fan(s), Programmable Thermostat, Zoned, Electric
Appliances
- Included: Microwave, Down Draft, Dishwasher, Disposal, Dryer, Refrigerator, Stainless Steel Appliance(s), Washer, Ice Maker, Oven, Gas Water Heater
- Laundry: Upper Level, Washer In Unit, Dryer In Unit
Features
- Bathroom - Walk-In Shower, Ceiling Fan(s), Combination Kitchen/Dining, Dining Area, Family Room Off Kitchen, Kitchen Island, Kitchen - Gourmet, Primary Bath(s), Recessed Lighting, Upgraded Countertops, Walk-In Closet(s), Soaking Tub, Built-in Features, Floor Plan - Traditional, Eat-in Kitchen, Kitchen - Table Space, 9'+ Ceilings
- Flooring: Hardwood, Carpet
- Doors: Sliding Glass
- Windows: Double Hung, Double Pane Windows, Screens, Window Treatments
- Basement: Garage Access,Full,Finished,Heated,Interior Entry,Exterior Entry,Rear Entrance,Walk-Out Access,Windows
- Number of fireplaces: 2
- Fireplace features: Double Sided, Gas/Propane, Decorative
Interior area
- Total structure area: 2,370
- Total interior livable area: 2,370 sqft
- Finished area above ground: 2,370
Video & virtual tour
Property
Parking
- Total spaces: 4
- Parking features: Garage Faces Front, Garage Door Opener, Storage, Concrete, Attached, Driveway
- Attached garage spaces: 2
- Uncovered spaces: 2
Accessibility
- Accessibility features: None
Features
- Levels: Three
- Stories: 3
- Patio & porch: Deck, Patio
- Exterior features: Extensive Hardscape, Lighting, Rain Gutters
- Pool features: None
Lot
- Size: 2,178 Square Feet
- Features: Cul-De-Sac, Level
Details
- Additional structures: Above Grade
- Parcel number: 0812 13 0014
- Zoning: 180
- Zoning description: Residential
- Special conditions: Standard
Construction
Type & style
- Home type: Townhouse
- Architectural style: Traditional
- Property subtype: Townhouse
Materials
- Brick, Vinyl Siding
- Foundation: Slab
- Roof: Architectural Shingle
Condition
- Excellent
- New construction: No
- Year built: 2003
- Major remodel year: 2026
Utilities & green energy
- Sewer: No Septic System
- Water: Public
- Utilities for property: Natural Gas Available, Electricity Available, Cable
Community & HOA
Community
- Subdivision: Ridges At Edsall
HOA
- Has HOA: Yes
- Amenities included: None
- Services included: Snow Removal, Trash, Common Area Maintenance
- HOA fee: $150 monthly
- HOA name: RIDGES AT EDSALL
Location
- Region: Alexandria
Financial & listing details
- Price per square foot: $354/sqft
- Tax assessed value: $793,720
- Annual tax amount: $9,156
- Date on market: 10/15/2026
- Listing agreement: Exclusive Right To Sell
- Listing terms: Cash,Conventional,FHA,VA Loan,Assumable
- Ownership: Fee Simple
Estimated market value
$792,000
$752,000 - $832,000
$4,060/mo
Price history
| Date | Event | Price |
|---|---|---|
| 10/15/2026 | Listed for sale | $839,9000%$354/sqft |
Source:  Bright MLS #VAFX2345548 Report a problem Bright MLS #VAFX2345548 Report a problem | ||
| 10/2/2026 | Listing removed | $840,000$354/sqft |
Source: Bright MLS #VAFX2329616 Report a problem | ||
| 9/28/2026 | Listed for sale | $840,000$354/sqft |
Source: Bright MLS #VAFX2329616 Report a problem | ||
| 9/26/2026 | Contingent | $840,000$354/sqft |
Source: Bright MLS #VAFX2329616 Report a problem | ||
| 9/23/2026 | Price change | $840,000-2.3%$354/sqft |
Source: Bright MLS #VAFX2329616 Report a problem | ||
| 9/7/2026 | Price change | $860,000-1.7%$363/sqft |
Source: Bright MLS #VAFX2329616 Report a problem | ||
| 8/27/2026 | Price change | $875,000-2.7%$369/sqft |
Source: Bright MLS #VAFX2329616 Report a problem | ||
| 7/22/2026 | Listed for sale | $899,500+45.7%$380/sqft |
Source: Bright MLS #VAFX2329616 Report a problem | ||
| 8/19/2019 | Sold | $617,500-2.8%$261/sqft |
Source: Public Record Report a problem | ||
| 7/11/2019 | Pending sale | $635,000$268/sqft |
Source: Keller Williams Realty Alliance Group Fairfax Gateway #VAFX1052588 Report a problem | ||
| 6/15/2019 | Price change | $635,000-4.5%$268/sqft |
Source: Keller Williams Realty Alliance Group Fairfax Gateway #VAFX1052588 Report a problem | ||
| 6/1/2019 | Price change | $664,900-0.7%$281/sqft |
Source: Keller Williams Realty Alliance Group Fairfax Gateway #VAFX1052588 Report a problem | ||
| 5/17/2019 | Price change | $669,900-0.8%$283/sqft |
Source: Keller Williams Realty Alliance Group Fairfax Gateway #VAFX1052588 Report a problem | ||
| 4/19/2019 | Listed for sale | $675,000+1173.6%$285/sqft |
Source: Keller Williams Fairfax Gateway #VAFX1052588 Report a problem | ||
| 10/29/2009 | Sold | $53,000-90.4%$22/sqft |
Source: Public Record Report a problem | ||
| 9/19/2009 | Price change | $550,000-1.8%$232/sqft |
Source: Susan Frederick #FX7021338 Report a problem | ||
| 8/23/2009 | Price change | $560,000-5.1%$236/sqft |
Source: Susan Frederick #FX7021338 Report a problem | ||
| 4/11/2009 | Listed for sale | $590,000+2.4%$249/sqft |
Source: Susan Frederick #FX7021338 Report a problem | ||
| 3/3/2008 | Sold | $576,000+14.9%$243/sqft |
Source: Public Record Report a problem | ||
| 3/3/2003 | Sold | $501,270$212/sqft |
Source: Public Record Report a problem | ||
Public tax history
| Year | Property taxes | Tax assessment |
|---|---|---|
| 2025 | $8,633 +3.2% | $746,790 +3.4% |
| 2024 | $8,368 +3.4% | $722,330 +0.7% |
| 2023 | $8,093 +7.5% | $717,110 +8.9% |
| 2022 | $7,528 | $658,330 +8.2% |
| 2021 | -- | $608,480 +0.7% |
| 2020 | $7,152 +3.1% | $604,300 +3.1% |
| 2019 | $6,936 +0.9% | $586,100 +0.9% |
| 2018 | $6,877 +6.8% | $581,100 +4.8% |
| 2017 | $6,440 +0.2% | $554,710 |
| 2016 | $6,426 +4.8% | $554,710 +0.9% |
| 2015 | $6,135 +9.8% | $549,710 +9.6% |
| 2014 | $5,586 | $501,660 -3.8% |
| 2013 | -- | $521,220 |
| 2012 | -- | $521,220 +2.9% |
| 2011 | -- | $506,570 +2.2% |
| 2010 | -- | $495,600 -5.4% |
| 2009 | -- | $523,840 -21.3% |
| 2008 | -- | $666,030 +4.3% |
| 2007 | -- | $638,600 +78.9% |
| 2003 | -- | $357,000 |
| 2002 | -- | -- |
Find assessor info on the county website
Monthly payment
Est. payment
Payment breakdown
Explore the cost of this home by adjusting the details. Changes won't be saved.Climate risks
Neighborhood: 22312
Nearby schools
Schools provided by the listing agent
- Elementary: Bren Mar Park
- Middle: Holmes
- High: Edison
- District: Fairfax County Public Schools
Source: Bright MLS. This data may not be complete. We recommend contacting the local school district to confirm school assignments for this home.
- $813,3003 bd3 ba2.7k sqft5426 Edsall Ridge Pl, Alexandria, VA 22312Off Market

- $848,2004 bd4 ba2.2k sqft5422 Edsall Ridge Pl, Alexandria, VA 22312Off Market
- $929,3004 bd5 ba3.3k sqft5428 Edsall Ridge Pl, Alexandria, VA 22312Off Market
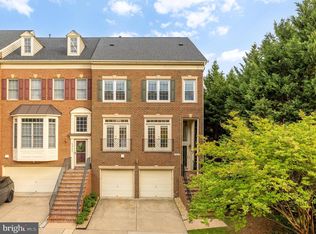
- $989,9005 bd5 ba3.4k sqft5420 Edsall Ridge Pl, Alexandria, VA 22312Sold
Similar homes
- $879,0003 bd4 ba2.8k sqft5448 Edsall Ridge Pl, Alexandria, VA 22312For Sale
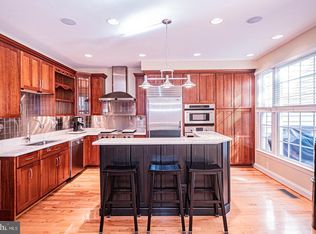
 MLS ID #VAFX2318264, Paul Sneeringer, Samson Properties. Bright MLS
 - $895,0004 bd4 ba2.4k sqft5410 Edsall Ridge Pl, Alexandria, VA 22312For Sale
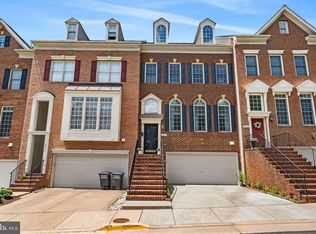 MLS ID #VAFX2326250, Jessie Georgieva, Samson Properties. Bright MLS
 - $849,9004 bd4 ba1.9k sqft1733 Dogwood Dr, Alexandria, VA 22302For Sale
 MLS ID #VAAX2066546, Kayli Michels, KW Metro Center. Bright MLS
 - $649,9002 bd3 ba2.3k sqft5413 Cheyenne Knoll Pl, Alexandria, VA 22312For Sale
 MLS ID #VAFX2344700, Blake Davenport, TTR Sotheby's International Realty. Bright MLS
 - $919,0003 bd5 ba3.1k sqft6312 Chaucer View Cir, Alexandria, VA 22304For SaleMLS ID #VAFX2340710, Scott Ford, KW United. Bright MLS
- $760,0003 bd3 ba1.9k sqft6727 Dorothy Giles Ct, Alexandria, VA 22315For SaleMLS ID #VAFX2342094, Pat Sawhney, RE/MAX Realty Group. Bright MLS
- $875,0003 bd3 ba2.3k sqft7017 Quander Rd, Alexandria, VA 22307For SaleMLS ID #VAFX2338642, Rich Ragan, Long & Foster Real Estate, Inc.. Bright MLS
- $749,9993 bd3 ba2.2k sqft109 Martin Ln, Alexandria, VA 22304For SaleMLS ID #VAAX2066478, Irina Babb, Samson Properties. Bright MLS
- $738,0003 bd4 ba2.3k sqft5201 Ballycastle Cir, Alexandria, VA 22315For SaleMLS ID #VAFX2331298, Muayyad Nour, Realty ONE Group Capital. Bright MLS
- $879,0003 bd4 ba2.8k sqft5951 Clapton Ct, Alexandria, VA 22310For SaleMLS ID #VAFX2326974, Lizzy Conroy, Serhant. Bright MLS
- $875,0004 bd4 ba2.2k sqft1319 Sheridan St NW, Washington, DC 20011For SaleMLS ID #DCDC2288058, Eric Broermann, Compass. Bright MLS
- $735,0003 bd4 ba1.8k sqft5008 Domain Pl, Alexandria, VA 22311For SaleMLS ID #VAAX2066932, OLIVIA ADAMS, Compass. Bright MLS
- $869,9993 bd4 ba2k sqft2117 Patty Ln, Vienna, VA 22182For SaleMLS ID #VAFX2343894, Bron Davis, TTR Sotheby's International Realty. Bright MLS
- $719,9003 bd3 ba1.8k sqft4659 Lambert Dr, Alexandria, VA 22311For SaleMLS ID #VAAX2063378, Joshua Waxman, Long & Foster Real Estate, Inc.. Bright MLS
- $725,0003 bd3 ba1.8k sqftWoodland Hall, Alexandria, VA 22304For SaleMLS ID #VAAX2065862, Greg Johnson, Samson Properties. Bright MLS
- $850,0005 bd4 ba3.2k sqft10347 Bear Creek Dr, Manassas, VA 20111For SaleMLS ID #VAPW2131110, Tia Richards, Keller Williams Realty. Bright MLS
- $629,0003 bd4 ba1.8k sqft6029 Bingley Rd, Alexandria, VA 22315For SaleMLS ID #VAFX2339960, Stefanie Hurley, Compass. Bright MLS
- $1,115,0003 bd4 ba1.9k sqft1722 Potomac Greens Dr, Alexandria, VA 22314For SaleMLS ID #VAAX2067188, Nicole McCullar, KW Metro Center. Bright MLS
- $1,075,0005 bd5 ba3.3k sqft6320 Manchester Way, Alexandria, VA 22304For SaleMLS ID #VAFX2333834, Scott Ford, KW United. Bright MLS
- $859,9504 bd3 ba2.9k sqft3134 Clayborne Ave, Alexandria, VA 22306For SaleMLS ID #VAFX2333080, Cindy Schneider, Long & Foster Real Estate, Inc.. Bright MLS
