Welcome to 6312 Chaucer View Circle located in the Landmark Mews community at the West End of Alexandria. This TH has 3 bedrooms, 3 full/2 half baths, a 1-car garage, and 3173 finished sq.ft. XXXXX Landmark Mews offers a Park-like setting, while still providing immediate access to 395/Beltway/95, with proximity to the Pentagon, DC, Reagan National airport, and Old Town Alexandria. Landmark Mews is 5 minutes from the $2.2B WestEnd Alexandria development project, which will include the new $1B Inova Alexandria Hospital Campus. XXXXX For additional information on Landmark Mews and the surrounding West End Alexandria area, refer to the Living in Landmark Mews website, a comprehensive resource developed by the Listing Agent with detailed community insights, aerial visuals, and information on nearby dining, shopping, and everyday conveniences. If you are viewing the non-branded version of this property website, your agent can provide the URLs to the branded property website and the Living in Landmark Mews website, which include additional community and location resources. XXXXX HOUSE FEATURES & UPGRADES: The upgrades, appointments, and a focus on the details, both big and small, are apparent throughout this house. | The curved brick walkway leads to the front door, with opens to an entry with a 12-foot ceiling, then on to the dining area. | The kitchen is fully remodeled, with space for an cozy seating area for infomal dining and access to the deck. | The Living Room has a gas fireplace with access to the deck via a fixed panel French door. | The half bath on the Main Level has been nicely updated. | The bedroom level has two large bedrooms, both sized to make a King bed look small. The Owner's Suite bathroom has been fully remodeled with high-end finishes (including a walk-in, no curb shower) to provide a Spa-like look and feel. The Owner's Suite also has a large walk-in closet, with a custom storage system. | The 2nd bedroom on this level has a fully upgraded en suite bathroom and a large walk-in closet. | The entire Upper Level is a Guest Suite (or Owner's Retreat), with an updated full bathroom and a walk-in closet. | The Upper Level also has a walk-in attic space to provide storage options. | The Lower Level is large enough for three distinct seating areas. This level has a full bar with granite tops. A gas fireplace with a brick surround and hearth provides both visual and comforting warmth to this space. The Lower Level accesses a fenced paver patio with raised planting beds. The laundry with a utility sink is located on this level. Another feature on this level is the walk-in storage space (150 sq.ft.). | A nicely upgraded half bath is located on the Lower Level. | All light fixtures in the house have been upgraded. | The house flooring is refinished (Main Level) or newly installed hardwood floors, including stairs, with newly installed LVP flooring on the Lower Level. |The house was newly painted prior to Listing. } All house windows have been upgraded vinyl replacement windows (2022). | All windows have Plantation shutters. | The slider doors to the deck and patio have been replaced with vinyl doors. | The 30-year roof with architectural shingles was installed in 2011. | HVAC systems were installed in 2026 & 2012. | New water heater installed in 2025.
For sale
$925,000
6312 Chaucer View Cir, Alexandria, VA 22304
3beds
3,173sqft
Townhouse
Built in 1986
2,571 Square Feet Lot
$913,400 Zestimate®
$292/sqft
$210/mo HOA
What's special
Access to the deck
- 59 days
- 219
- 13
Zillow last checked:
Listing updated:
Listed by:
Scott Ford 703-829-0262,
KW United 703-986-6967
Source: Bright MLS,MLS#: VAFX2324204
Facts & features
Interior
Bedrooms & bathrooms
- Bedrooms: 3
- Bathrooms: 5
- Full bathrooms: 3
- 1/2 bathrooms: 2
- Main level bathrooms: 1
Basement
- Area: 846
Heating
- Forced Air, Natural Gas
Cooling
- Central Air, Electric
Appliances
- Included: Gas Water Heater
Features
- Attic, Bathroom - Walk-In Shower, Ceiling Fan(s), Crown Molding, Floor Plan - Traditional, Recessed Lighting, Upgraded Countertops, Walk-In Closet(s), Bar
- Flooring: Wood
- Windows: Replacement, Window Treatments
- Basement: Finished,Interior Entry,Exterior Entry,Sump Pump,Walk-Out Access,Workshop
- Number of fireplaces: 2
Interior area
- Total structure area: 3,328
- Total interior livable area: 3,173 sqft
- Finished area above ground: 2,482
- Finished area below ground: 691
Video & virtual tour
Property
Parking
- Total spaces: 2
- Parking features: Garage Faces Front, Attached, Driveway
- Attached garage spaces: 1
- Uncovered spaces: 1
Accessibility
- Accessibility features: None
Features
- Levels: Four
- Stories: 4
- Pool features: None
Lot
- Size: 2,571 Square Feet
Details
- Additional structures: Above Grade, Below Grade
- Parcel number: 0724 03 0124
- Zoning: 212
- Special conditions: Standard
Construction
Type & style
- Home type: Townhouse
- Architectural style: Other
- Property subtype: Townhouse
Materials
- Brick, Vinyl Siding
- Foundation: Slab
- Roof: Architectural Shingle
Condition
- Excellent
- New construction: No
- Year built: 1986
- Major remodel year: 2026
Utilities & green energy
- Sewer: Public Sewer
- Water: Public
Community & HOA
Community
- Subdivision: Landmark Mews
HOA
- Has HOA: Yes
- Amenities included: Common Grounds, Jogging Path
- Services included: Common Area Maintenance, Fiber Optics Available, Lawn Care Front, Reserve Funds, Road Maintenance, Snow Removal, Trash
- HOA fee: $210 monthly
Location
- Region: Alexandria
Financial & listing details
- Price per square foot: $292/sqft
- Tax assessed value: $822,460
- Annual tax amount: $9,487
- Date on market: 7/10/2026
- Listing agreement: Exclusive Right To Sell
- Listing terms: Conventional,Cash,Negotiable,VA Loan
- Ownership: Fee Simple
Estimated market value
$913,400
$868,000 - $959,000
$4,405/mo
Price history
| Date | Event | Price |
|---|---|---|
| 7/10/2026 | Listed for sale | $925,000+21.7%$292/sqft |
Source:  Bright MLS #VAFX2324204 Report a problem Bright MLS #VAFX2324204 Report a problem | ||
| 5/4/2026 | Sold | $760,000+1.3%$240/sqft |
Source: Bright MLS #VAFX2292206 Report a problem | ||
| 4/13/2026 | Pending sale | $750,000+18.1%$236/sqft |
Source: Bright MLS #VAFX2292206 Report a problem | ||
| 10/1/2015 | Sold | $635,000-3.8%$200/sqft |
Source: Public Record Report a problem | ||
| 7/5/2006 | Sold | $660,000+130.4%$208/sqft |
Source: Public Record Report a problem | ||
| 4/17/2000 | Sold | $286,500-14.5%$90/sqft |
Source: Public Record Report a problem | ||
| 11/2/1993 | Sold | $335,000$106/sqft |
Source: Public Record Report a problem | ||
Public tax history
| Year | Property taxes | Tax assessment |
|---|---|---|
| 2025 | $8,948 +5% | $774,060 +5.2% |
| 2024 | $8,524 +1.4% | $735,810 -1.2% |
| 2023 | $8,403 +1.3% | $744,660 +2.6% |
| 2022 | $8,298 | $725,700 +11.3% |
| 2021 | -- | $652,150 +11.4% |
| 2020 | $6,930 -1.4% | $585,580 -1.4% |
| 2019 | $7,029 +5.1% | $593,900 +5.1% |
| 2018 | $6,686 +3.8% | $564,900 +1.8% |
| 2017 | $6,440 -3.4% | $554,720 -3.6% |
| 2016 | $6,668 +3.8% | $575,600 |
| 2015 | $6,424 +5.3% | $575,600 +5.1% |
| 2014 | $6,099 | $547,710 +8.7% |
| 2013 | -- | $503,850 +5.5% |
| 2012 | -- | $477,500 -9.1% |
| 2011 | -- | $525,520 +2.2% |
| 2010 | -- | $514,440 |
| 2009 | -- | $514,440 -12.8% |
| 2008 | -- | $589,910 +0.5% |
| 2007 | -- | $587,180 +52.6% |
| 2003 | -- | $384,885 +20.8% |
| 2002 | -- | $318,745 +13% |
| 2001 | -- | $282,075 |
Find assessor info on the county website
Monthly payment
Est. payment
Payment breakdown
Explore the cost of this home by adjusting the details. Changes won't be saved.Climate risks
Neighborhood: 22304
Nearby schools
Schools provided by the listing agent
- District: Fairfax County Public Schools
Source: Bright MLS. This data may not be complete. We recommend contacting the local school district to confirm school assignments for this home.
- $815,0003 bd5 ba3.6k sqft6310 Chaucer View Cir, Alexandria, VA 22304Sold

- $863,0003 bd5 ba2.9k sqft6314 Chaucer View Cir, Alexandria, VA 22304Off Market
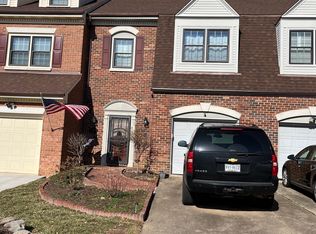
- $830,0003 bd4 ba3.1k sqft6308 Chaucer View Cir, Alexandria, VA 22304Sold

- $912,8004 bd4 ba2.9k sqft6316 Chaucer View Cir, Alexandria, VA 22304Off Market
Similar homes
- $1,075,0005 bd5 ba3.3k sqft6320 Manchester Way, Alexandria, VA 22304For Sale

 MLS ID #VAFX2333834, Scott Ford, KW United. Bright MLS
 - $829,9004 bd4 ba2.5k sqft6240 Windham Hill Run, Alexandria, VA 22315For Sale
 MLS ID #VAFX2337122, Sue Chong, Samson Properties. Bright MLS
 - $800,0003 bd4 ba2.5k sqft3786 Elmwood Towne Way, Alexandria, VA 22303For Sale
 MLS ID #VAFX2327660, Scott Ford, KW United. Bright MLS
 - $829,0003 bd4 ba2.3k sqft1715 Dogwood Dr, Alexandria, VA 22302For Sale
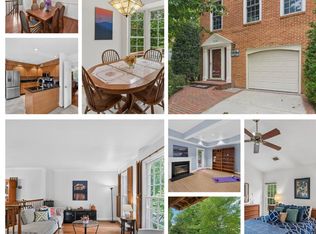 MLS ID #VAAX2060538, Mike Webb, RE/MAX Allegiance. Bright MLS
 - $875,0003 bd4 ba1.6k sqft3292 Mount Vernon Ave, Alexandria, VA 22305For SaleMLS ID #VAAX2060704, Mitch Curtis, KW United. Bright MLS
- $949,0004 bd4 ba2.3k sqft641 Gallatin St NW, Washington, DC 20011For SaleMLS ID #DCDC2281788, Lisa Gilmore, Keller Williams Flagship. Bright MLS
- $989,0004 bd4 ba2.8k sqft3047 Holly St, Falls Church, VA 22044For SaleMLS ID #VAFX2335766, Michelle Sagatov, Washington Fine Properties. Bright MLS
- $727,5003 bd3 ba1.8k sqft4659 Lambert Dr, Alexandria, VA 22311For SaleMLS ID #VAAX2063378, Joshua Waxman, Long & Foster Real Estate, Inc.. Bright MLS
- $945,0003 bd4 ba1.8k sqft307 Gundry Dr, Falls Church, VA 22046For SaleMLS ID #VAFA2003866, Chip Benjamin, Long & Foster Real Estate, Inc.. Bright MLS
- $1,000,0003 bd4 ba2.4k sqft8038 Kidwell Town Ct, Vienna, VA 22182For SaleMLS ID #VAFX2337958, Laurie Mensing, Long & Foster Real Estate, Inc.. Bright MLS
- $1,225,0005 bd5 ba4.2k sqft6276 Kingfisher Ln, Alexandria, VA 22312For SaleMLS ID #VAFX2328268, Angie McDaniel, KW United. Bright MLS
- $938,0003 bd4 ba2.6k sqft10449 Breckinridge Ln, Fairfax, VA 22030For SaleMLS ID #VAFC2008582, Bo Bloomer, Century 21 Redwood Realty. Bright MLS
- $1,059,9903 bd4 ba2.5k sqft8026 Kidwell Town Ct, Vienna, VA 22182For SaleMLS ID #VAFX2339138, Kathe King, Weichert, REALTORS. Bright MLS
- $1,099,9004 bd5 ba2.7k sqft6528 Windham Ave, Alexandria, VA 22315For SaleMLS ID #VAFX2280182, Lisa Dubois-Headley, RLAH @properties. Bright MLS
- $725,0003 bd4 ba1.8k sqft6416 Fleetside Ct, Alexandria, VA 22310For SaleMLS ID #VAFX2308012, Warren Kluth, Long & Foster Real Estate, Inc.. Bright MLS
- $895,0004 bd4 ba2.1k sqft2117 Patty Ln, Vienna, VA 22182For SaleMLS ID #VAFX2333562, Akshay Bhatnagar, Virginia Select Homes, LLC.. Bright MLS
- $899,0004 bd4 ba2.2k sqft2243 Kings Garden Way, Falls Church, VA 22043For SaleMLS ID #VAFX2330690, Matt Ferris, Redfin Corporation. Bright MLS
- $950,0004 bd3 ba2.1k sqft4509 Wakefield Chapel Rd, Annandale, VA 22003For SaleMLS ID #VAFX2328706, Tammy Le, Redfin Corporation. Bright MLS
- $1,075,0003 bd4 ba1.8k sqft2067 Van Tuyl Pl, Falls Church, VA 22043For SaleMLS ID #VAFX2332242, Mona Banes, TTR Sothebys International Realty. Bright MLS
- $1,000,0003 bd3 ba1.9k sqft2322 Windsor Rd, Alexandria, VA 22307For SaleMLS ID #VAFX2334810, Sarita Sethi, Long & Foster Real Estate, Inc.. Bright MLS
