OPEN HOUSE SATURDAY, 3/29 FROM 1-4 PM! THIS 3,000+ SQ FT BEAUTIFULLY REMODELED TOWNHOME LIVES LIKE A SINGLE FAMILY HOME. THE OPEN CONCEPT MAIN LEVEL HAS NEW HARDWOOD FLOORS, ISLAND KITCHEN WITH QUARTZ COUNTERS, STAINLESS APPLIANCES, ADDITIONAL CABINETRY/HIGH TOP COUNTER, DINING AREA AND IS OPEN TO THE FAMILY ROOM WITH BRICK FIREPLACE AS WELL AS THE REAR BRICK PATIO FOR OUTDOOR ENTERTAINING. A HALF BATH AND GARAGE ENTRY COMPLETE THIS LEVEL. THE UPPER LEVEL HAS TWO HUGE BEDROOMS WITH HARDWOOD FLOORS, TWO BATHS AND CONVENIENTLY LOCATED LAUNDRY. THE SUMPTUOUS PRIMARY BATH HAS A SEPARATE SOAKING TUB, LARGE SEPARATE SHOWER, DUAL SINKS, GRANITE COUNTERS AND CHANDELIER LIGHTING. THE LOFT LEVEL HAS A LARGE OPEN DEN/OFFICE AREA WITH BUILT-INS, A SEPARATE BEDROOM AND ANOTHER FULL BATH. THE BASEMENT IS COMPLETE WITH A NEW WET BAR WITH BAR FRIDGE, A SECOND FIREPLACE, BUILT-INS, COZY CARPET (TRAVERTINE TILE BENEATH) AND A WINE STORAGE ROOM! THE BEAUTIFUL LANDSCAPING IS LOVINGLY MAINTAINED BY THE HOA AS ARE THE COMMON GROUNDS, OPEN GREEN PARK AREAS, WALKWAYS AND BENCHES. SUPER CONVENIENT TO COMMUTER ROUTES, BUS/METRO, AND NEW WEST END DEVELOPMENT PROJECT WITH RETAIL, RESTAURANTS, HOSPITAL AND MORE. WALK TO STEVENSON PARK. DON'T MISS THIS HOME - IT IS A BEAUTY!
Sold for $910,000
$910,000
6313 Chaucer Ln, Alexandria, VA 22304
3beds
3,212sqft
Townhouse
Built in 1985
2,208 Square Feet Lot
$928,600 Zestimate®
$283/sqft
$4,151 Estimated rent
Home value
$928,600
$864,000 - $994,000
$4,151/mo
Zestimate® history
Owner options
List your home for rent
$4,151/mo
Rent Zestimate®
Find your next renter with Zillow Rental Manager. Plus, with online applications, you can quickly screen prospective tenants – for free.
$4,151/mo
Rent Zestimate®
Refinance and save
$5,813/mo
Est. payment
Refinancing to a lower rate could help reduce your monthly payments and save thousands over the life of the loan.
$5,813/mo
Est. payment
Explore your selling options
Work with a Zillow partner agent
Leverage their expertise and Zillow's premium Showcase listings to get your home seen by more buyers.
Get startedList with your own agent
Get your home in front of millions of buyers by listing it on Zillow.
Learn how to do itSell it yourself
Take full control of how buyers see your home on Zillow by listing For Sale by Owner (FSBO).
List your homeWhat's special
Beautiful landscapingBrick fireplaceStainless appliancesGranite countersWine storage roomNew hardwood floorsOpen green park areas
Zillow last checked:
Listing updated:
Listed by:
Cathy Strittmater 703-608-6342,
Keller Williams Realty/Lee Beaver & Assoc.,
Co-Listing Agent: Janice B Singh 703-969-8409,
Keller Williams Realty/Lee Beaver & Assoc.
Bought with:
Robert Wittman, 681060
Redfin Corporation
Source: Bright MLS,MLS#: VAFX2228994
Facts & features
Interior
Bedrooms & bathrooms
- Bedrooms: 3
- Bathrooms: 5
- Full bathrooms: 3
- 1/2 bathrooms: 2
- Main level bathrooms: 1
Rooms
- Room types: Primary Bedroom, Bedroom 2, Bedroom 3, Kitchen, Family Room, Den, Foyer, Other, Recreation Room, Utility Room, Bathroom 2, Primary Bathroom, Full Bath, Half Bath
Primary bedroom
- Features: Flooring - HardWood, Walk-In Closet(s)
- Level: Upper
Bedroom 2
- Features: Flooring - HardWood
- Level: Upper
Bedroom 3
- Level: Upper
Primary bathroom
- Features: Flooring - Ceramic Tile, Granite Counters
- Level: Upper
Bathroom 2
- Features: Flooring - Ceramic Tile
- Level: Upper
Den
- Level: Upper
Family room
- Features: Flooring - HardWood, Fireplace - Gas
- Level: Main
Foyer
- Level: Main
Other
- Level: Upper
Half bath
- Level: Main
Half bath
- Level: Lower
Kitchen
- Features: Flooring - HardWood, Countertop(s) - Quartz, Dining Area, Kitchen - Gas Cooking
- Level: Main
Other
- Level: Lower
Recreation room
- Features: Wet Bar, Fireplace - Gas
- Level: Lower
Utility room
- Level: Lower
Heating
- Central, Forced Air, Heat Pump, Natural Gas, Electric
Cooling
- Central Air, Electric
Appliances
- Included: Microwave, Cooktop, Dishwasher, Disposal, Dryer, Exhaust Fan, Extra Refrigerator/Freezer, Ice Maker, Oven, Range Hood, Refrigerator, Washer, Stainless Steel Appliance(s), Gas Water Heater
- Laundry: Upper Level
Features
- Built-in Features, Ceiling Fan(s), Chair Railings, Crown Molding, Open Floorplan, Kitchen - Gourmet, Kitchen Island, Recessed Lighting, Upgraded Countertops, Walk-In Closet(s), Wine Storage, Soaking Tub, Dining Area, 9'+ Ceilings
- Flooring: Hardwood, Carpet, Ceramic Tile, Wood
- Windows: Double Hung, Vinyl Clad, Window Treatments
- Basement: Finished,Sump Pump,Connecting Stairway,Full,Heated,Improved,Windows
- Number of fireplaces: 2
- Fireplace features: Brick, Gas/Propane
Interior area
- Total structure area: 3,476
- Total interior livable area: 3,212 sqft
- Finished area above ground: 2,552
- Finished area below ground: 660
Property
Parking
- Total spaces: 1
- Parking features: Garage Faces Front, Inside Entrance, Concrete, Attached
- Attached garage spaces: 1
- Has uncovered spaces: Yes
Accessibility
- Accessibility features: None
Features
- Levels: Four
- Stories: 4
- Patio & porch: Patio, Porch
- Pool features: None
- Fencing: Back Yard
Lot
- Size: 2,208 Square Feet
Details
- Additional structures: Above Grade, Below Grade
- Parcel number: 0724 03 0136
- Zoning: 212
- Special conditions: Standard
Construction
Type & style
- Home type: Townhouse
- Architectural style: Other
- Property subtype: Townhouse
Materials
- Brick, Vinyl Siding
- Foundation: Concrete Perimeter
Condition
- Excellent
- New construction: No
- Year built: 1985
Details
- Builder model: Keats
Utilities & green energy
- Sewer: Public Sewer
- Water: Public
- Utilities for property: Cable Available, Electricity Available, Natural Gas Available, Phone Available, Sewer Available, Water Available, Fiber Optic
Community & HOA
Community
- Security: Exterior Cameras, Motion Detectors, Security System
- Subdivision: Landmark Mews
HOA
- Has HOA: Yes
- Amenities included: Common Grounds, Jogging Path
- Services included: Common Area Maintenance, Fiber Optics at Dwelling, Lawn Care Front, Management, Reserve Funds, Road Maintenance, Snow Removal, Trash
- HOA fee: $203 monthly
- HOA name: LANDMARK MEWS COMMUNITY ASSOCIATION
Location
- Region: Alexandria
Financial & listing details
- Price per square foot: $283/sqft
- Tax assessed value: $811,810
- Annual tax amount: $9,405
- Date on market: 3/28/2025
- Listing agreement: Exclusive Right To Sell
- Listing terms: Assumable,VA Loan,Conventional,FHA,1031 Exchange,Cash,Negotiable
- Ownership: Fee Simple
Price history
| Date | Event | Price |
|---|---|---|
| 4/30/2025 | Sold | $910,000+2.2%$283/sqft |
Source:  Bright MLS #VAFX2228994 Report a problem Bright MLS #VAFX2228994 Report a problem | ||
| 4/1/2025 | Contingent | $890,000$277/sqft |
Source: Bright MLS #VAFX2228994 Report a problem | ||
| 3/28/2025 | Listed for sale | $890,000+2.9%$277/sqft |
Source: Bright MLS #VAFX2228994 Report a problem | ||
| 3/7/2024 | Sold | $865,000+4.8%$269/sqft |
Source:  Long & Foster Broker Feed #VAFX2163546_100 Report a problem Long & Foster Broker Feed #VAFX2163546_100 Report a problem | ||
| 6/16/2021 | Sold | $825,000+0.6%$257/sqft |
Source: Public Record Report a problem | ||
| 5/15/2021 | Pending sale | $820,000+1.2%$255/sqft |
Source: Bright MLS #VAFX1199874 Report a problem | ||
| 5/13/2021 | Listed for sale | $810,000+9.5%$252/sqft |
Source: Bright MLS #VAFX1199874 Report a problem | ||
| 2/26/2021 | Sold | $740,000-2.6%$230/sqft |
Source: Public Record Report a problem | ||
| 1/15/2021 | Pending sale | $760,000+1.4%$237/sqft |
Source: Bright MLS #VAFX1174522 Report a problem | ||
| 1/12/2021 | Listed for sale | $749,800+31.6%$233/sqft |
Source: Bright MLS #VAFX1174522 Report a problem | ||
| 1/1/2015 | Sold | $569,900$177/sqft |
Source: Long & Foster Broker Feed #1003898360_100 Report a problem | ||
| 5/17/2012 | Sold | $569,900-15.8%$177/sqft |
Source: Public Record Report a problem | ||
| 9/29/2005 | Sold | $677,000+59.3%$211/sqft |
Source: Public Record Report a problem | ||
| 1/29/2003 | Sold | $425,000+47.6%$132/sqft |
Source: Public Record Report a problem | ||
| 9/30/1999 | Sold | $288,000-13.6%$90/sqft |
Source: Public Record Report a problem | ||
| 7/15/1994 | Sold | $333,500$104/sqft |
Source: Public Record Report a problem | ||
Public tax history
| Year | Property taxes | Tax assessment |
|---|---|---|
| 2025 | $9,385 +5.9% | $811,810 +6.1% |
| 2024 | $8,864 +0.6% | $765,100 -2% |
| 2023 | $8,809 +1.3% | $780,550 +2.6% |
| 2022 | $8,696 | $760,510 +17% |
| 2021 | -- | $650,040 +11.4% |
| 2020 | $6,908 -1.4% | $583,650 -1.4% |
| 2019 | $7,006 +5.1% | $591,930 +5.1% |
| 2018 | $6,663 +4.1% | $563,010 +2.1% |
| 2017 | $6,403 -3.4% | $551,500 -3.6% |
| 2016 | $6,629 +3.8% | $572,210 |
| 2015 | $6,386 +5.3% | $572,210 +5.1% |
| 2014 | $6,063 | $544,490 +8.8% |
| 2013 | -- | $500,510 +5.5% |
| 2012 | -- | $474,210 -5.6% |
| 2011 | -- | $502,410 +1.9% |
| 2010 | -- | $493,130 |
| 2009 | -- | $493,130 -12.2% |
| 2008 | -- | $561,430 -0.4% |
| 2007 | -- | $563,480 +48.5% |
| 2003 | -- | $379,345 +20.8% |
| 2002 | -- | $314,155 +13% |
| 2001 | -- | $278,015 |
Find assessor info on the county website
Neighborhood: 22304
Nearby homes
- $905,0003 bd5 ba2.9k sqft6311 Chaucer Ln, Alexandria, VA 22304Sold
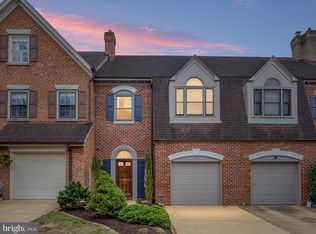
- $880,0003 bd5 ba2.9k sqft6315 Chaucer Ln, Alexandria, VA 22304Sold

- $812,0003 bd4 ba2.4k sqft6309 Chaucer Ln, Alexandria, VA 22304Off Market
- $965,8004 bd4 ba4.2k sqft6317 Chaucer Ln, Alexandria, VA 22304Off Market
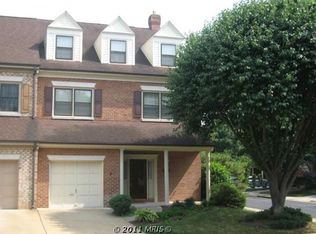
- $836,0004 bd5 ba3.2k sqft6307 Chaucer Ln, Alexandria, VA 22304Off Market
- $795,1003 bd4 ba2.4k sqft6305 Chaucer Ln, Alexandria, VA 22304Off Market
- $925,0003 bd5 ba3.1k sqft6312 Chaucer View Cir, Alexandria, VA 22304For Sale
- $815,0003 bd5 ba3.6k sqft6310 Chaucer View Cir, Alexandria, VA 22304Sold
Nearby schools
GreatSchools rating
- 5/10Bren Mar Park Elementary SchoolGrades: PK-5Distance: 0.9 mi
- 3/10Holmes Middle SchoolGrades: 6-8Distance: 1 mi
- 4/10Edison High SchoolGrades: 9-12Distance: 2.1 mi
Schools provided by the listing agent
- District: Fairfax County Public Schools
Source: Bright MLS. This data may not be complete. We recommend contacting the local school district to confirm school assignments for this home.
Get a cash offer in 3 minutes
Find out how much your home could sell for in as little as 3 minutes with a no-obligation cash offer.
Estimated market value
$928,600
Get a cash offer in 3 minutes
Find out how much your home could sell for in as little as 3 minutes with a no-obligation cash offer.
Estimated market value
$928,600
- Virginia
- Fairfax County
- Alexandria
- 22304
- 6313 Chaucer Ln
Nearby cities
Nearby neighborhoods
Nearby zip codes
Other Alexandria Topics
