Welcome to 6315 Chaucer Lane, a nicely upgraded 3 bedroom, 3 full bath, 1-car garage TH with 3035 finished sq.ft. This TH is in the Landmark Mews community located at the West End of Alexandria. The Community offers a Park-like setting, while still providing immediate access to 395/Beltway/95, with proximity to the Pentagon, DC, Reagan National airport, and Old Town Alexandria. Landmark Mews is 5 minutes from the $2.2 Billion WestEnd Alexandria development project, which will include the new Inova Alexandria Hospital Campus. This combination of house, Community, and location features are rarely found Inside the Beltway. To learn more about Landmark Mews, check out the Property website/virtual tour and the Listing Agent's Living in Landmark Mews website. If you are viewing the non-branded version of the Property website, ask your agent for the URLs to both the branded Property website (for the Community and WestEnd Alexandria project videos) and the Living in Landmark Mews website, which is a comprehensive source of visuals and information on choosing the Community as your Home. The Landmark Mews website also includes the referenced Community video with spectacular aerial views and videos/info on restaurants, shopping, and other "Livability" benefits from proximity to everything. House Details: This four-level home has upgrades throughout, both inside and exterior, which make this house truly move-in ready to enjoy as your new home. A curved brick walk leads to this brick front TH. The front landscaping is designed and installed by Merrifield Garden Center. From the front door, you are a 30-second walk to the 1-acre central Commons in the Community with walking paths, benches, and mature trees and landscaping. The home opens to a tiled entry with a 12-foot ceiling, then on to the beautifully remodeled kitchen with added cabinets, granite counters, newly refinished wood floors, and stainless appliances with a stainless hood over the gas cooktop. The Living and Dining Rooms on the Main Level have wood floors laid on the diagonal. A wood burning fireplace is located in this area. The deck is accessed from the Main Level through an upgraded slder door. The deck steps down to a paver patio. The rear area is surrounded by a recently stained fence. The half bath on the Main Level has been fully remodeled. The bedroom level has two Owner's Suites, each sized to make a King bed look small. Both bedrooms have en suite bathrooms with a large walk-in closet. The 1st Owner's Suite has a beautifully remodeld bathroom with high-end featues and finishes, including a large walk-in shower & heated floor. The walk-in closet for this bedroom has a California Closet storage system. The 2nd Owner's Suite is currently set up as an Office. The en suite bathroom is also nicely remodeled in full. The Upper Level has the 3rd bedroom, with a walk-in closet. The 3rd full bedroom serves this bedroom. This level has two large walk-in attic storage spaces. The Lower Level has the 2nd fireplace, full bar with granite tops, an upgraded 2nd half bath, & the laundry room. This level has a walk-in storage area. All light fixtures in the house have been upgraded. All house windows are Pella replacement windows. The house has a central vacuum system. The garage has an epoxy floor covering. The HVAC systems are 2014 and 2016. The water heater was installed in 2022. The roof was installed in 2011.
Sold for $880,000
$880,000
6315 Chaucer Ln, Alexandria, VA 22304
3beds
2,991sqft
Townhouse
Built in 1985
2,208 Square Feet Lot
$897,800 Zestimate®
$294/sqft
$4,037 Estimated rent
Home value
$897,800
$835,000 - $961,000
$4,037/mo
Zestimate® history
Owner options
List your home for rent
$4,037/mo
Rent Zestimate®
Find your next renter with Zillow Rental Manager. Plus, with online applications, you can quickly screen prospective tenants – for free.
$4,037/mo
Rent Zestimate®
Refinance and save
$5,719/mo
Est. payment
Refinancing to a lower rate could help reduce your monthly payments and save thousands over the life of the loan.
$5,719/mo
Est. payment
Explore your selling options
Work with a Zillow partner agent
Leverage their expertise and Zillow's premium Showcase listings to get your home seen by more buyers.
Get startedList with your own agent
Get your home in front of millions of buyers by listing it on Zillow.
Learn how to do itSell it yourself
Take full control of how buyers see your home on Zillow by listing For Sale by Owner (FSBO).
List your homeWhat's special
Wood burning fireplacePaver patioFull barFront landscapingGranite topsEn suite bathroomsRemodeled kitchen
Zillow last checked:
Listing updated:
Listed by:
Scott Ford 703-829-0262,
KW United
Bought with:
Lisa McCaskill, 0225068870
Weichert, REALTORS
Source: Bright MLS,MLS#: VAFX2228948
Facts & features
Interior
Bedrooms & bathrooms
- Bedrooms: 3
- Bathrooms: 5
- Full bathrooms: 3
- 1/2 bathrooms: 2
- Main level bathrooms: 1
Basement
- Area: 509
Heating
- Heat Pump, Natural Gas
Cooling
- Central Air, Electric
Appliances
- Included: Gas Water Heater
Features
- Attic, Bar, Central Vacuum, Crown Molding, Floor Plan - Traditional, Kitchen - Gourmet, Recessed Lighting, Upgraded Countertops, Walk-In Closet(s)
- Flooring: Carpet, Wood, Tile/Brick
- Windows: Vinyl Clad, Double Hung, Window Treatments
- Basement: Finished,Interior Entry,Sump Pump,Windows
- Number of fireplaces: 2
Interior area
- Total structure area: 2,991
- Total interior livable area: 2,991 sqft
- Finished area above ground: 2,482
- Finished area below ground: 509
Property
Parking
- Total spaces: 2
- Parking features: Garage Faces Front, Driveway, Attached
- Attached garage spaces: 1
- Uncovered spaces: 1
Accessibility
- Accessibility features: None
Features
- Levels: Four
- Stories: 4
- Pool features: None
Lot
- Size: 2,208 Square Feet
Details
- Additional structures: Above Grade, Below Grade
- Parcel number: 0724 03 0137
- Zoning: R12
- Special conditions: Standard
Construction
Type & style
- Home type: Townhouse
- Architectural style: Other
- Property subtype: Townhouse
Materials
- Brick, Vinyl Siding
- Foundation: Slab
- Roof: Architectural Shingle
Condition
- New construction: No
- Year built: 1985
Utilities & green energy
- Sewer: Public Sewer
- Water: Public
- Utilities for property: Fiber Optic, Cable
Community & HOA
Community
- Subdivision: Landmark Mews
HOA
- Has HOA: Yes
- Services included: Common Area Maintenance, Fiber Optics Available, Management, Reserve Funds, Road Maintenance, Snow Removal, Trash
- HOA fee: $200 monthly
Location
- Region: Alexandria
Financial & listing details
- Price per square foot: $294/sqft
- Tax assessed value: $756,980
- Annual tax amount: $8,262
- Date on market: 3/21/2025
- Listing agreement: Exclusive Right To Sell
- Listing terms: Cash,Conventional,Negotiable,VA Loan
- Ownership: Fee Simple
Price history
| Date | Event | Price |
|---|---|---|
| 4/25/2025 | Sold | $880,000-1.1%$294/sqft |
Source:  Bright MLS #VAFX2228948 Report a problem Bright MLS #VAFX2228948 Report a problem | ||
| 4/1/2025 | Contingent | $890,000$298/sqft |
Source: Bright MLS #VAFX2228948 Report a problem | ||
| 3/21/2025 | Listed for sale | $890,000-1.1%$298/sqft |
Source: Bright MLS #VAFX2228948 Report a problem | ||
| 3/20/2025 | Listing removed | $900,000$301/sqft |
Source: Bright MLS #VAFX2217118 Report a problem | ||
| 1/24/2025 | Listed for sale | $900,000+60.7%$301/sqft |
Source: Bright MLS #VAFX2217118 Report a problem | ||
| 1/1/2015 | Sold | $560,000$187/sqft |
Source:  Long & Foster Broker Feed #1004479532_100 Report a problem Long & Foster Broker Feed #1004479532_100 Report a problem | ||
| 8/16/2011 | Sold | $560,000+0%$187/sqft |
Source: Public Record Report a problem | ||
| 6/19/2011 | Listed for sale | $559,900$187/sqft |
Source: Vflyer Homes #FX7629754 Report a problem | ||
Public tax history
| Year | Property taxes | Tax assessment |
|---|---|---|
| 2025 | $8,751 +5.9% | $756,980 +6.1% |
| 2024 | $8,262 +0.6% | $713,200 -2% |
| 2023 | $8,211 +1.3% | $727,610 +2.6% |
| 2022 | $8,107 | $708,950 +11.4% |
| 2021 | -- | $636,570 +11.3% |
| 2020 | $6,767 -1.4% | $571,740 -1.4% |
| 2019 | $6,862 +5.2% | $579,780 +5.2% |
| 2018 | $6,525 +4% | $551,330 +2% |
| 2017 | $6,274 -7.8% | $540,370 -8% |
| 2016 | $6,804 +3.8% | $587,330 |
| 2015 | $6,555 +5.3% | $587,330 +5.1% |
| 2014 | $6,223 | $558,890 +6.3% |
| 2013 | -- | $525,760 +5.6% |
| 2012 | -- | $498,110 -2.1% |
| 2011 | -- | $508,640 +2% |
| 2010 | -- | $498,910 |
| 2009 | -- | $498,910 -12.1% |
| 2008 | -- | $567,410 -0.2% |
| 2007 | -- | $568,580 +51.5% |
| 2003 | -- | $375,350 +20.7% |
| 2002 | -- | $310,850 +13% |
| 2001 | -- | $275,090 |
Find assessor info on the county website
Neighborhood: 22304
Nearby homes
- $910,0003 bd5 ba3.2k sqft6313 Chaucer Ln, Alexandria, VA 22304Sold

- $965,8004 bd4 ba4.2k sqft6317 Chaucer Ln, Alexandria, VA 22304Off Market
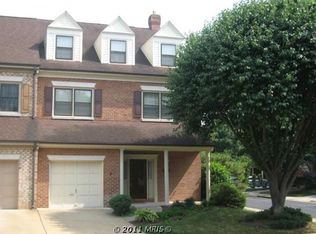
- $905,0003 bd5 ba2.9k sqft6311 Chaucer Ln, Alexandria, VA 22304Sold
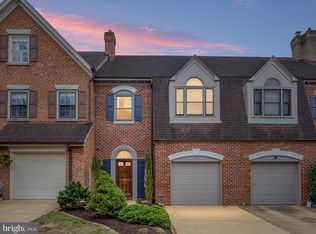
- $806,2003 bd4 ba2.4k sqft6309 Chaucer Ln, Alexandria, VA 22304Off Market
- $830,5004 bd5 ba3.2k sqft6307 Chaucer Ln, Alexandria, VA 22304Off Market
- $925,0003 bd5 ba3.1k sqft6312 Chaucer View Cir, Alexandria, VA 22304For Sale
- $872,8003 bd5 ba2.9k sqft6314 Chaucer View Cir, Alexandria, VA 22304Off Market
- $924,4004 bd4 ba2.9k sqft6316 Chaucer View Cir, Alexandria, VA 22304Off Market
Nearby schools
GreatSchools rating
- 5/10Bren Mar Park Elementary SchoolGrades: PK-5Distance: 0.9 mi
- 3/10Holmes Middle SchoolGrades: 6-8Distance: 1 mi
- 4/10Edison High SchoolGrades: 9-12Distance: 2.1 mi
Schools provided by the listing agent
- District: Fairfax County Public Schools
Source: Bright MLS. This data may not be complete. We recommend contacting the local school district to confirm school assignments for this home.
Get a cash offer in 3 minutes
Find out how much your home could sell for in as little as 3 minutes with a no-obligation cash offer.
Estimated market value
$897,800
Get a cash offer in 3 minutes
Find out how much your home could sell for in as little as 3 minutes with a no-obligation cash offer.
Estimated market value
$897,800
- Virginia
- Fairfax County
- Alexandria
- 22304
- 6315 Chaucer Ln
Nearby cities
Nearby neighborhoods
Nearby zip codes
Other Alexandria Topics
