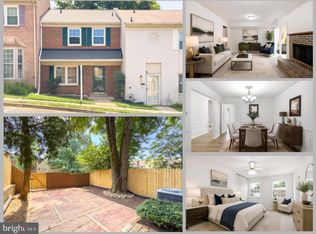
Move-in ready townhouse in the heart of Kingstowne! Freshly painted with brand-new carpet on the lower level and numerous updates completed over recent years, this well-maintained three-level home offers 2 spacious bedrooms, 3.5 bathrooms, and a versatile floor plan. The kitchen features granite countertops, stainless steel appliances, and ample cabinet space, The oversized secondary bedroom is larger than those found in many comparable townhomes in the community and offers the potential to be converted into two separate bedrooms, as many neighboring homes have done, creating the possibility of a three-bedroom layout. The primary suite includes a private en-suite bath, while the finished lower level with a full bathroom provides flexible space with a large recreation room, a cozy fireplace, and a massive storage room with shelving. This level opens to a private, fully fenced patio, offering the perfect spot for summer cookouts or just relaxing. Enjoy all that Kingstowne has to offer, including exceptional community amenities such as swimming pools, tennis courts, basketball courts, and playgrounds, along with miles of walking trails and beautifully maintained common areas. Ideally located just minutes from shopping, restaurants, a movie theater, Walmart, parks, and everyday conveniences, this home also offers excellent commuter access to the Springfield–Franconia Metro Station and Interstate 495. A turnkey opportunity in one of Northern Virginia’s most desirable and amenity-rich communities. Square footage is deemed reliable but not guaranteed,
For sale
$645,000
6052 Kestner Cir, Alexandria, VA 22315
2beds
1,856sqft
:
Get pre-qualified$4,306/mo
Townhouse
Built in 1992
1,704 Square Feet Lot
$-- Zestimate®
$348/sqft
$180/mo HOA
What's special
Cozy fireplaceVersatile floor planGranite countertopsPrivate fully fenced patioFreshly paintedLarge recreation roomAmple cabinet space
- 22 days |
- 378 |
- 23 |
Zillow last checked:
Listing updated:
Listed by:
Ilham El Adlani 703-499-0558,
Compass (703) 310-6111
Source: Bright MLS,MLS#: VAFX2324124
Facts & features
Interior
Bedrooms & bathrooms
- Bedrooms: 2
- Bathrooms: 4
- Full bathrooms: 3
- 1/2 bathrooms: 1
- Main level bathrooms: 1
Basement
- Area: 480
Heating
- Forced Air, Natural Gas
Cooling
- Central Air, Electric
Appliances
- Included: Gas Water Heater
Features
- Flooring: Carpet, Hardwood
- Basement: Full,Finished,Exterior Entry,Rear Entrance
- Number of fireplaces: 1
Interior area
- Total structure area: 1,856
- Total interior livable area: 1,856 sqft
- Finished area above ground: 1,376
- Finished area below ground: 480
Property
Parking
- Parking features: Assigned, Parking Lot, On Street
- Has uncovered spaces: Yes
- Details: Assigned Parking
Accessibility
- Accessibility features: None
Features
- Levels: Three
- Stories: 3
- Pool features: Community
Lot
- Size: 1,704 Square Feet
Details
- Additional structures: Above Grade, Below Grade
- Parcel number: 0912 15130014
- Zoning: 308
- Special conditions: Standard
Construction
Type & style
- Home type: Townhouse
- Architectural style: Colonial,Contemporary
- Property subtype: Townhouse
Materials
- Vinyl Siding
- Foundation: Concrete Perimeter
Condition
- New construction: No
- Year built: 1992
Utilities & green energy
- Sewer: Public Sewer
- Water: Public
Community & HOA
Community
- Subdivision: Manchester Lakes
HOA
- Has HOA: Yes
- HOA fee: $180 monthly
Location
- Region: Alexandria
Financial & listing details
- Price per square foot: $348/sqft
- Tax assessed value: $644,420
- Annual tax amount: $7,434
- Date on market: 7/2/2026
- Listing agreement: Exclusive Right To Sell
- Ownership: Fee Simple
Estimated market value
Not available
Estimated sales range
Not available
Not available
Price history
| Date | Event | Price |
|---|---|---|
| 7/2/2026 | Listed for sale | $645,000+262.4%$348/sqft |
Source:  Bright MLS #VAFX2324124 Report a problem Bright MLS #VAFX2324124 Report a problem | ||
| 6/19/2000 | Sold | $178,000$96/sqft |
Source: Public Record Report a problem | ||
Public tax history
| Year | Property taxes | Tax assessment |
|---|---|---|
| 2025 | $6,869 +4.5% | $594,210 +4.8% |
| 2024 | $6,571 +4.7% | $567,220 +2% |
| 2023 | $6,277 +4.1% | $556,220 +5.5% |
| 2022 | $6,029 | $527,230 +8% |
| 2021 | -- | $488,180 +11.2% |
| 2020 | $5,197 | $439,090 |
| 2019 | $5,197 +7% | $439,090 +7% |
| 2018 | $4,857 +1.9% | $410,410 |
| 2017 | $4,765 +0.2% | $410,410 |
| 2016 | $4,755 +5.5% | $410,410 +1.7% |
| 2015 | $4,506 +6.8% | $403,720 +6.5% |
| 2014 | $4,220 | $378,950 +7.3% |
| 2013 | -- | $353,110 |
| 2012 | -- | $353,110 -3.1% |
| 2011 | -- | $364,300 +3.7% |
| 2010 | -- | $351,370 |
| 2009 | -- | $351,370 -9.7% |
| 2008 | -- | $389,300 -4.2% |
| 2007 | -- | $406,570 +66.1% |
| 2003 | -- | $244,750 +17% |
| 2002 | -- | $209,190 +19.6% |
| 2001 | -- | $174,950 |
Find assessor info on the county website
Monthly payment
Est. payment
Payment breakdown
Explore the cost of this home by adjusting the details. Changes won't be saved.Climate risks
Neighborhood: Franconia
Nearby schools
GreatSchools rating
- 6/10Lane Elementary SchoolGrades: PK-6Distance: 0.9 mi
- 6/10Hayfield SecondaryGrades: 7-12Distance: 1 mi
Schools provided by the listing agent
- District: Fairfax County Public Schools
Source: Bright MLS. This data may not be complete. We recommend contacting the local school district to confirm school assignments for this home.
- $665,2003 bd4 ba1.7k sqft6050 Kestner Cir, Alexandria, VA 22315Off Market

- $602,7003 bd3 ba1.3k sqft6054 Kestner Cir, Alexandria, VA 22315Off Market
- $628,8002 bd4 ba1.8k sqft6056 Kestner Cir, Alexandria, VA 22315Off Market

- $632,5003 bd3 ba1.3k sqft6048 Kestner Cir, Alexandria, VA 22315Off Market
- $696,3003 bd4 ba1.7k sqft6058 Kestner Cir, Alexandria, VA 22315Off Market
- $603,9002 bd2 ba1.3k sqft6046 Kestner Cir, Alexandria, VA 22315Off Market
- $603,7003 bd3 ba1.3k sqft6044 Kestner Cir, Alexandria, VA 22315Off Market
- $655,1003 bd4 ba1.3k sqft6060 Kestner Cir, Alexandria, VA 22315Off Market
A local agent can set up tours, give advice and negotiate with sellers.
Similar homes
- $615,0003 bd4 ba1.8k sqft6018 Crocus Ct, Alexandria, VA 22310For Sale

 MLS ID #VAFX2329858, Joe Dettor, Keller Williams Fairfax Gateway. Bright MLS
 - $579,9993 bd3 ba1.3k sqft6426 Silver Ridge Cir, Alexandria, VA 22315For Sale
 MLS ID #VAFX2318800, Michael Gallagher, Redfin Corporation. Bright MLS
 - $629,8883 bd4 ba1.9k sqft4527 Airlie Way, Annandale, VA 22003For Sale
 MLS ID #VAFX2316614, Mark McConnell, eXp Realty LLC. Bright MLS
 - $725,0003 bd4 ba2.5k sqft6125 Wellington Commons Dr, Alexandria, VA 22310For Sale
 MLS ID #VAFX2323686, Nikki Lagouros, Berkshire Hathaway HomeServices PenFed Realty. Bright MLS
 - $635,0004 bd4 ba1.5k sqft8510 Hallie Rose Pl, Alexandria, VA 22309For SaleMLS ID #VAFX2319282, Vernon Giscombe, KW United. Bright MLS
- $649,0004 bd4 ba2k sqft8550 Bauer Dr, Springfield, VA 22152For SaleMLS ID #VAFX2327074, Jenny Canales, Redfin Corporation. Bright MLS
- $785,0004 bd3 ba2k sqft6837 Lamp Post Ln, Alexandria, VA 22306For SaleMLS ID #VAFX2330148, OLIVIA ADAMS, Compass. Bright MLS
- $695,0004 bd2 ba1.9k sqft7526 June St, Springfield, VA 22150For SaleMLS ID #VAFX2329028, MJ Frazier, Serhant. Bright MLS
- $619,9004 bd4 ba2.3k sqft7937 Bethelen Woods Ln, Springfield, VA 22153For SaleMLS ID #VAFX2308312, Paula Pummill, Century 21 Redwood Realty. Bright MLS
- $584,9003 bd3 ba1.3k sqft7821 Groveland Sq, Springfield, VA 22153For SaleMLS ID #VAFX2329420, Tammy Rasheed, D.S.A. Properties & Investments LLC. Bright MLS
- $650,0003 bd4 ba1.6k sqft9009 Sweet Birch Ct, Springfield, VA 22152For SaleMLS ID #VAFX2303272, Paola Daniela Zorrilla, Spring Hill Real Estate, LLC.. Bright MLS
- $649,9003 bd4 ba1.4k sqft8398 Uxbridge Ct, Springfield, VA 22151For SaleMLS ID #VAFX2323094, Chris Lee, Samson Properties. Bright MLS
- $650,0003 bd4 ba2.2k sqft4604 Deerwatch Dr, Chantilly, VA 20151For SaleMLS ID #VAFX2329856, yalcin zabun, Samson Properties. Bright MLS
- $650,0003 bd4 ba2.2k sqft5426 Cabot Ridge Ct, Fairfax, VA 22032For SaleMLS ID #VAFX2319466, Gitte Long, Redfin Corporation. Bright MLS
- $840,0004 bd3 ba2.3k sqft1111 Archer Ct, Alexandria, VA 22312For SaleMLS ID #VAAX2063074, Jillian Keck Hogan, Corcoran McEnearney. Bright MLS
- $625,0003 bd3 ba1.7k sqft5742 Burke Towne Ct, Burke, VA 22015For SaleMLS ID #VAFX2315040, Jennifer Tolson, Compass. Bright MLS
- $839,9003 bd5 ba2.4k sqft6261 Masefield Ct, Alexandria, VA 22304For SaleMLS ID #VAFX2324242, Irina Babb, Samson Properties. Bright MLS
- $720,0003 bd4 ba2.1k sqft9664 Masterworks Dr, Vienna, VA 22181For SaleMLS ID #VAFX2328206, Miwon Chang, Long & Foster Real Estate, Inc.. Bright MLS
- $739,9003 bd4 ba2.2k sqft3069 White Birch Ct, Fairfax, VA 22031For SaleMLS ID #VAFX2329400, Monica Hugie, Compass. Bright MLS
- $589,0003 bd3 ba1.4k sqft7710 Baird Ct, Lorton, VA 22079For SaleMLS ID #VAFX2324522, Ashley Saahir, Coldwell Banker Realty. Bright MLS
