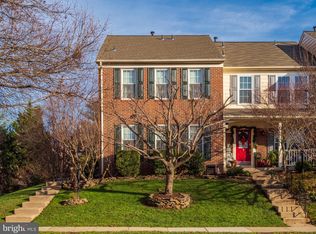
Home Sweet Home! Welcome to 6056 Kestner Circle in amenity-rich Manchester Lakes. This 2 bed, 3.5 bath could easily be converted into a three bedroom. Walking up to your front porch, youll pass a well-maintained front yard garden filled with hostas, ferns, white-flowering azaleas, boxwoods, a mauve-flowering rhododendron, a Full Moon Japanese maple that was brought all the way from Cape Cod 16 years ago, a deep-pink hellebores that blooms every February, and a large double-flowering cherry tree that puts on a show every spring with hundreds of pink blossoms. Talk about a front porch view! Entering through the keyless front door, youll be amazed at how well this home has been kept over the past 16 years by the same owner. The main level features a spacious living room; updated powder room with travertine tile flooring; open kitchen with granite countertops, freshly painted cabinets and a gorgeous statement hutch that conveys; as well as a dining room with a convenient walkout onto the deck. The spacious deck was repainted this summer and is ready for fresh morning coffee and entertaining! Take note of the energy efficient windows, newly refinished hardwood floors, neutral freshly-painted walls, as well as chair and crown molding on the main level. Going upstairs to the upper level, youll notice the skylight illuminated stairway! The upper level has two updated full bathrooms and two MASSIVE light-filled bedrooms. The two bedrooms could very easily be converted into three! The primary bedroom has cathedral ceilings, a walk-in closet and an en-suite bathroom that was completely redone in 2016 with spacious glass door walk-in shower, upscale fixtures, marble tile and flooring. The second bedroom is just as spacious and features two large closets, cathedral ceilings, and a serene view of the trees and green space behind the home. The hallway bathroom has a carrera marble vanity, ceramic tile walls and flooring all installed in 2016. Moving down to the lower level, the fully-finished family room has a wood-burning fireplace, a full bathroom that was remodeled in 2020 and an easy walkout to the back yard garden. Also on the lower level is a large storage room with a new washer and dryer. If you appreciated the front yard, you will LOVE the well-established garden oasis in the backyard. The backyard pond garden (currently home to goldfish and koi) is beautifully accented by a 15-year-old weeping red fringe-leaf Japanese maple that turns red in the fall, sedums, golden sedge, and a large nandina that gets bright red berries in the fall. At the back of the yard is another variegated Japanese maple and a tall juniper. Along the steps leading up to the deck are a number of ferns, hostas, a Japanese yew, and red bee balm plants that attract butterflies and hummingbirds. The pond attracts beautiful dragonflies and there are always a few resident bullfrogs. The storage shed and decorative air conditioning unit cover/screen both convey. Recent Updates Include: Energy efficient windows in kitchen (2021); Microwave (2021); Roof inspected and any missing/defective shingles replaced (2021); Dishwasher (2020); Lower level full bathroom remodel (2020); Energy efficient windows in living room, primary bedroom and en-suite bathroom (2016); Refinished deck, fence, deck stairs (2014); Roof installed (2013). Home has a fantastic HOA with lots of community amenities including two assigned parking spots directly in front of the home, tennis courts, basketball court, tot lot/playgrounds, community center, and a community pool. Plenty of places to walk, run, and bike. Just five minutes to Franconia/Springfield Metro station, Springfield Mall and 495/395/95. Four grocery stores, local restaurants and other shopping within five minutes. Feeds to Lane Elementary and Hayfield Secondary School. WELCOME HOME!
This property is off market, which means it's not currently listed for sale or rent on Zillow. This may be different from what's available on other websites or public sources.