Welcome to this beautifully renovated and meticulously maintained three-level brick townhome offering the perfect combination of style, comfort, privacy, and an unbeatable location. Freshly painted throughout and truly move-in ready, this home is filled with thoughtful updates and inviting living spaces. The sun-filled main level features an open-concept layout that’s perfect for everyday living and entertaining. The beautifully updated kitchen offers granite countertops, brand-new stainless steel appliances, abundant cabinetry, and direct access to a spacious deck overlooking peaceful wooded views—an ideal setting for morning coffee or evening gatherings. Upstairs, you’ll find an oversized primary suite featuring a fully renovated spa-like bathroom with a soaking tub, separate shower, and an exceptionally large walk-in closet. Two additional generously sized bedrooms, another full bath, and the convenient upper-level laundry with a newer washer and dryer complete the bedroom level. The finished walk-out lower level boasts a spacious recreation room that can be used as a bedroom with a cozy gas fireplace, and a sliding glass doors leading to a private patio and backyard surrounded by mature trees, creating a tranquil retreat rarely found in townhome living. Major updates include a one-year-old HVAC system, professionally cleaned air ducts (2022), fresh paint throughout, and numerous additional improvements, making this home truly turnkey. Enjoy the privacy of this unit with garage parking while living just minutes from Fort Belvoir, Mount Vernon, Old Town Alexandria, Kingstowne, the Potomac River, scenic walking and biking trails, parks, shopping, restaurants, entertainment, Route 1, I-95, and the George Washington Parkway. This exceptional home offers the perfect balance of peaceful living and everyday convenience in one of Alexandria’s most desirable locations. Don’t miss this rare opportunity!
For sale
$650,000
8570 Wyngate Manor Ct, Alexandria, VA 22309
3beds
2,038sqft
:
Get pre-qualified$4,260/mo
Townhouse
Built in 2004
1,837 Square Feet Lot
$643,500 Zestimate®
$319/sqft
$103/mo HOA
What's special
Cozy gas fireplaceFinished walk-out lower levelSun-filled main levelOpen-concept layoutGranite countertopsBeautifully updated kitchenFreshly painted throughout
- 18 days |
- 535 |
- 48 |
Likely to sell faster than
Zillow last checked:
Listing updated:
Listed by:
Dilyara Daminova 571-499-2727,
Samson Properties 7033788810
Source: Bright MLS,MLS#: VAFX2325834
Facts & features
Interior
Bedrooms & bathrooms
- Bedrooms: 3
- Bathrooms: 3
- Full bathrooms: 2
- 1/2 bathrooms: 1
- Main level bathrooms: 1
Rooms
- Room types: Living Room, Dining Room, Bedroom 2, Bedroom 3, Kitchen, Family Room, Bedroom 1, Laundry, Half Bath
Bedroom 1
- Features: Flooring - Carpet
- Level: Upper
Bedroom 2
- Features: Flooring - Carpet
- Level: Upper
Bedroom 3
- Features: Flooring - Carpet
- Level: Upper
Dining room
- Level: Main
Family room
- Features: Flooring - Carpet, Fireplace - Gas
- Level: Lower
Half bath
- Level: Main
Kitchen
- Level: Main
Laundry
- Level: Upper
Living room
- Features: Flooring - HardWood
- Level: Main
Heating
- Ceiling, Central, Forced Air, Natural Gas
Cooling
- Central Air, Electric
Appliances
- Included: Microwave, Dishwasher, Disposal, Dryer, Exhaust Fan, Ice Maker, Oven/Range - Gas, Refrigerator, Stainless Steel Appliance(s), Washer, Gas Water Heater
- Laundry: Laundry Room
Features
- Breakfast Area, Ceiling Fan(s), Combination Dining/Living, Open Floorplan, Eat-in Kitchen, Kitchen - Gourmet, Kitchen Island, Kitchen - Table Space, Pantry, Soaking Tub, Recessed Lighting, Bathroom - Stall Shower, Upgraded Countertops, Walk-In Closet(s)
- Flooring: Carpet, Wood
- Windows: Window Treatments
- Basement: Full
- Number of fireplaces: 1
Interior area
- Total structure area: 2,346
- Total interior livable area: 2,038 sqft
- Finished area above ground: 1,760
- Finished area below ground: 278
Property
Parking
- Total spaces: 2
- Parking features: Garage Faces Front, Garage Door Opener, Assigned, Concrete, Permit Included, Driveway, Off Street, Attached
- Attached garage spaces: 2
- Has uncovered spaces: Yes
- Details: Assigned Parking
Accessibility
- Accessibility features: None
Features
- Levels: Three
- Stories: 3
- Pool features: None
- Has view: Yes
- View description: Courtyard, Trees/Woods
Lot
- Size: 1,837 Square Feet
- Features: No Thru Street, Rear Yard
Details
- Additional structures: Above Grade, Below Grade
- Parcel number: 1013 33 0036
- Zoning: 180
- Special conditions: Standard
Construction
Type & style
- Home type: Townhouse
- Architectural style: Colonial
- Property subtype: Townhouse
Materials
- Brick Front, Vinyl Siding
- Foundation: Block
Condition
- New construction: No
- Year built: 2004
Utilities & green energy
- Sewer: Public Sewer
- Water: Public
Community & HOA
Community
- Subdivision: Wyngate Manor
HOA
- Has HOA: Yes
- HOA fee: $103 monthly
- HOA name: SFMC
Location
- Region: Alexandria
Financial & listing details
- Price per square foot: $319/sqft
- Tax assessed value: $625,870
- Annual tax amount: $7,219
- Date on market: 7/9/2026
- Listing agreement: Exclusive Right To Sell
- Ownership: Fee Simple
Estimated market value
$643,500
$611,000 - $676,000
$3,317/mo
Price history
| Date | Event | Price |
|---|---|---|
| 7/9/2026 | Listed for sale | $650,000+8.3%$319/sqft |
Source:  Bright MLS #VAFX2325834 Report a problem Bright MLS #VAFX2325834 Report a problem | ||
| 3/11/2024 | Sold | $600,000+0%$294/sqft |
Source: Bright MLS #VAFX2164092 Report a problem | ||
| 3/7/2024 | Pending sale | $599,900$294/sqft |
Source: Bright MLS #VAFX2164092 Report a problem | ||
| 2/19/2024 | Contingent | $599,900$294/sqft |
Source: Bright MLS #VAFX2164092 Report a problem | ||
| 2/12/2024 | Listed for sale | $599,900+2.7%$294/sqft |
Source: Bright MLS #VAFX2164092 Report a problem | ||
| 9/30/2022 | Listing removed | -- |
Source: Zillow Rental Network Premium Report a problem | ||
| 9/21/2022 | Listing removed | $584,000$287/sqft |
Source: Bright MLS #VAFX2071018 Report a problem | ||
| 9/12/2022 | Listed for rent | $2,950+18.5%$1/sqft |
Source: Zillow Rental Network Premium #VAFX2094254 Report a problem | ||
| 8/22/2022 | Price change | $584,000-0.8%$287/sqft |
Source: Bright MLS #VAFX2071018 Report a problem | ||
| 7/19/2022 | Price change | $589,000-0.8%$289/sqft |
Source: Bright MLS #VAFX2071018 Report a problem | ||
| 7/11/2022 | Price change | $594,000-1%$291/sqft |
Source: Bright MLS #VAFX2071018 Report a problem | ||
| 6/27/2022 | Price change | $599,900-2.5%$294/sqft |
Source: Bright MLS #VAFX2071018 Report a problem | ||
| 6/1/2022 | Listed for sale | $614,999+30.9%$302/sqft |
Source: Bright MLS #VAFX2071018 Report a problem | ||
| 4/18/2019 | Listing removed | $2,490$1/sqft |
Source: WILKINSON PM, INC. Report a problem | ||
| 10/10/2018 | Price change | $2,490-2.4%$1/sqft |
Source: HomeFirst Realty #1002332962 Report a problem | ||
| 9/18/2018 | Price change | $2,550-1.9%$1/sqft |
Source: HomeFirst Realty #1002332962 Report a problem | ||
| 8/30/2018 | Listed for rent | $2,600-1.9%$1/sqft |
Source: HomeFirst Realty #1002332962 Report a problem | ||
| 8/17/2013 | Listing removed | $2,650$1/sqft |
Source: Wilkinson PM, Inc. Report a problem | ||
| 7/12/2013 | Listed for rent | $2,650$1/sqft |
Source: HomeFirst Realty #FX8130382 Report a problem | ||
| 8/7/2012 | Listing removed | $2,650$1/sqft |
Source: WILKINSON PM, INC. Report a problem | ||
| 7/20/2012 | Listed for rent | $2,650$1/sqft |
Source: HomeFirst Realty #FX7888841 Report a problem | ||
| 11/17/2006 | Sold | $470,000+18.5%$231/sqft |
Source: Public Record Report a problem | ||
| 9/7/2004 | Sold | $396,559$195/sqft |
Source: Public Record Report a problem | ||
Public tax history
| Year | Property taxes | Tax assessment |
|---|---|---|
| 2025 | $6,901 +2.5% | $596,980 +2.7% |
| 2024 | $6,734 +5.6% | $581,290 +2.9% |
| 2023 | $6,378 +6.1% | $565,160 +7.6% |
| 2022 | $6,008 | $525,440 +6.6% |
| 2021 | -- | $492,780 +14.4% |
| 2020 | $5,098 +0.5% | $430,720 +0.5% |
| 2019 | $5,074 +4.6% | $428,720 +4.6% |
| 2018 | $4,849 +4% | $409,730 +2% |
| 2017 | $4,663 +4.2% | $401,600 +3.9% |
| 2016 | $4,476 +5.4% | $386,370 +1.5% |
| 2015 | $4,246 +8.4% | $380,500 +8.1% |
| 2014 | $3,918 | $351,840 +3.1% |
| 2013 | -- | $341,270 +6% |
| 2012 | -- | $321,940 |
| 2011 | -- | $321,940 |
| 2010 | -- | $321,940 -10.7% |
| 2009 | -- | $360,630 -19.1% |
| 2008 | -- | $445,530 -0.3% |
| 2007 | -- | $446,740 |
Find assessor info on the county website
Monthly payment
Est. payment
Payment breakdown
Explore the cost of this home by adjusting the details. Changes won't be saved.Climate risks
Neighborhood: 22309
Nearby schools
GreatSchools rating
- 3/10Woodley Hills Elementary SchoolGrades: PK-6Distance: 1.1 mi
- 4/10Whitman Middle SchoolGrades: 7-8Distance: 2.6 mi
- 2/10Mount Vernon High SchoolGrades: 9-12Distance: 1.3 mi
Schools provided by the listing agent
- District: Fairfax County Public Schools
Source: Bright MLS. This data may not be complete. We recommend contacting the local school district to confirm school assignments for this home.
- $642,7003 bd4 ba1.7k sqft8572 Wyngate Manor Ct, Alexandria, VA 22309Off Market

- $607,2003 bd3 ba1.7k sqft8568 Wyngate Manor Ct, Alexandria, VA 22309Off Market
- $612,3003 bd3 ba1.7k sqft8574 Wyngate Manor Ct, Alexandria, VA 22309Off Market
- $657,5003 bd2 ba1.7k sqft8566 Wyngate Manor Ct, Alexandria, VA 22309Off Market

- $630,0003 bd3 ba2k sqft8576 Wyngate Manor Ct, Alexandria, VA 22309Sold
- $608,8003 bd3 ba1.7k sqft8578 Wyngate Manor Ct, Alexandria, VA 22309Off Market
- $699,9003 bd4 ba2.1k sqft8562 Wyngate Manor Ct, Alexandria, VA 22309Sold
- $650,0004 bd4 ba2k sqft8580 Wyngate Manor Ct, Alexandria, VA 22309Sold
A local agent can set up tours, give advice and negotiate with sellers.
Similar homes
- $635,0004 bd4 ba1.5k sqft8510 Hallie Rose Pl, Alexandria, VA 22309For Sale

 MLS ID #VAFX2319282, Vernon Giscombe, KW United. Bright MLS
 - $626,0003 bd3 ba2.3k sqft4707 Lauriefrost Ct, Alexandria, VA 22309For Sale
 MLS ID #VAFX2315456, Tuan Vo, Westgate Realty Group, Inc.. Bright MLS
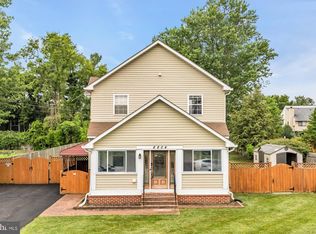
 - $699,9003 bd4 ba2.1k sqft8604 Woodlawn Ct, Alexandria, VA 22309For Sale
 MLS ID #VAFX2324370, Jason Cheperdak, Samson Properties. Bright MLS
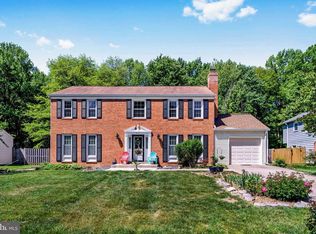
 - $715,0004 bd4 ba2.4k sqft8114 Orville St, Alexandria, VA 22309For Sale
 MLS ID #VAFX2306672, TALITHIA MORRIS, EXP Realty, LLC. Bright MLS
 - $625,0003 bd3 ba1.1k sqft6568 Osprey Point Ln, Alexandria, VA 22315For SaleMLS ID #VAFX2330384, Jonathan Eng, Century 21 Redwood Realty. Bright MLS
- $615,0003 bd4 ba1.8k sqft6018 Crocus Ct, Alexandria, VA 22310For SaleMLS ID #VAFX2329858, Joe Dettor, Keller Williams Fairfax Gateway. Bright MLS
- $684,9503 bd3 ba2.2k sqft6295 Taliaferro Way, Alexandria, VA 22315For SaleMLS ID #VAFX2324398, Cindy Schneider, Long & Foster Real Estate, Inc.. Bright MLS
- $725,0003 bd4 ba2.1k sqft6240 Walkers Croft Way, Alexandria, VA 22315For SaleMLS ID #VAFX2328566, Melissa Landau, Keller Williams Realty. Bright MLS
- $650,0003 bd4 ba1.8k sqft7514 Oldham Way, Alexandria, VA 22315For SaleMLS ID #VAFX2321248, Manavi Boeser, RLAH @properties. Bright MLS
- $714,8393 bd4 ba1.6k sqft3839 Watkins Mill Dr, Alexandria, VA 22304For SaleMLS ID #VAAX2063880, Keith James, Keller Williams Capital Properties. Bright MLS
- $750,0003 bd4 ba2.6k sqft7001 Fieldhurst Ct, Alexandria, VA 22315For SaleMLS ID #VAFX2322360, Ray Gernhart, Samson Properties. Bright MLS
- $760,0002 bd3 ba2.1k sqft1902 Duffield Ln, Alexandria, VA 22307For SaleMLS ID #VAFX2324232, Mike Putnam, EXP Realty, LLC. Bright MLS
- $719,0003 bd4 ba2.4k sqft9179 Furey Rd, Lorton, VA 22079For SaleMLS ID #VAFX2316208, Angela Allison, Houwzer, LLC. Bright MLS
- $765,0003 bd4 ba2.2k sqft6138 Cinnamon Ct, Alexandria, VA 22310For SaleMLS ID #VAFX2312678, Denise Buck, RE/MAX Allegiance. Bright MLS
- $549,0003 bd3 ba1.6k sqft7109 Mason Grove Ct #2, Alexandria, VA 22306For SaleMLS ID #VAFX2317240, Henry Harries, Engel & Volkers Washington, DC. Bright MLS
- $750,0003 bd4 ba2.3k sqft6614 Thurlton Dr, Alexandria, VA 22315For SaleMLS ID #VAFX2295568, Lindsey Schmidt, Fathom Realty. Bright MLS
- $589,0003 bd3 ba1.4k sqft7710 Baird Ct, Lorton, VA 22079For SaleMLS ID #VAFX2324522, Ashley Saahir, Coldwell Banker Realty. Bright MLS
- $715,0004 bd4 ba2.6k sqft6717 Royal Thomas Way, Alexandria, VA 22315For SaleMLS ID #VAFX2318858, Cindy Schneider, Long & Foster Real Estate, Inc.. Bright MLS
- $834,9993 bd3 ba2.2k sqft109 Martin Ln, Alexandria, VA 22304For SaleMLS ID #VAAX2063236, Irina Babb, Samson Properties. Bright MLS
- $725,0003 bd4 ba2.5k sqft6125 Wellington Commons Dr, Alexandria, VA 22310For SaleMLS ID #VAFX2323686, Nikki Lagouros, Berkshire Hathaway HomeServices PenFed Realty. Bright MLS
