With 2200 square feet space on the premium lot (#31), 9’ ceilings in main level and basement, Oak railing, 42” tall wall cabinets with flush panel oak door and crown molding, double bowl stainless steel sink, 2ft bump outs in the living rooms and primary bedroom and open floor plan. Only a small number of Wyngate Manor homes have bump outs and the extra floor space adds a highly desirable feature to this special home. It sparkles with just-completed whole-home fresh painting in a beautiful neutral palette, new blinds and new carpet. The bump out space would make a wonderful seating area or breakfast area and enjoy your morning coffee on your spacious deck with rear privacy that faces wood's view (a private tree preserves and very quiet park). Super-sized walk-in closet provides plenty of hanging and storage space. The lower-level basement is the perfect relaxation space with a large 4th bedroom or a rec room with a full bath is the perfect whatever-you-want-it-to-be room and has access to the newly painted and oversized 2 car garage and fenced back yard with established garden. A finished walk-in closet under the staircase provides yet another handy storage area. In addition, roof with 40-year shingles (2020), TREX deck flooring replacement (2020), Anderson storm door (2022), carpet (2025), blinds (2025), lower-level patio is covered (2022) so you can enjoy BBQ even on rainy days. Upgraded Stainless steel appliances with new dishwasher (2025), installed new Stainless steel Microwave (2025), Oven/Range (2025) & new granite kitchen counter top(2025). Also, you will enjoy the Primary Suite with a stunning en-suite featuring coffered ceiling, a double vanity and a relaxing corner soaking tub and separate walk-in shower room. Multiple visitor parking in front of the home. Wyngate Manor is a highly secured and safe community and completely fenced (8 ft high tall) except front entrance. Back and side entrances gates has digital code lock. House was cleaned completely by professional cleaning team! Wyngate Manor is located approximately 2 miles from Ft. Belvoir and has easy access to major transportation routes. A convenient Metrobus stop is just outside community and a U.S. post office is across the street. A county recreation area with tennis and basketball courts and baseball field is just behind the community. Shopping and dining of every kind are nearby. Thank you for showing and PLEASE REMOVE YOUR SHOES OR USE SHOE COVER for new carpet!
Sold for $650,000
$650,000
8580 Wyngate Manor Ct, Alexandria, VA 22309
4beds
2,065sqft
Townhouse
Built in 2004
1,837 Square Feet Lot
$659,700 Zestimate®
$315/sqft
$3,545 Estimated rent
Home value
$659,700
$614,000 - $706,000
$3,545/mo
Zestimate® history
Owner options
List your home for rent
$3,545/mo
Rent Zestimate®
Find your next renter with Zillow Rental Manager. Plus, with online applications, you can quickly screen prospective tenants – for free.
$3,545/mo
Rent Zestimate®
Refinance and save
$4,137/mo
Est. payment
Refinancing to a lower rate could help reduce your monthly payments and save thousands over the life of the loan.
$4,137/mo
Est. payment
Explore your selling options
Work with a Zillow partner agent
Leverage their expertise and Zillow's premium Showcase listings to get your home seen by more buyers.
Get startedList with your own agent
Get your home in front of millions of buyers by listing it on Zillow.
Learn how to do itSell it yourself
Take full control of how buyers see your home on Zillow by listing For Sale by Owner (FSBO).
List your homeWhat's special
Rec roomWhole-home fresh paintingEstablished gardenAnderson storm doorOpen floor planNew carpetRear privacy
Zillow last checked:
Listing updated:
Listed by:
Suki P Hark 703-725-5236,
Fairfax Realty Select
Bought with:
Phillip Appiah, 0225177547
Regent Realty
Source: Bright MLS,MLS#: VAFX2220750
Facts & features
Interior
Bedrooms & bathrooms
- Bedrooms: 4
- Bathrooms: 4
- Full bathrooms: 3
- 1/2 bathrooms: 1
- Main level bathrooms: 1
Rooms
- Room types: Primary Bedroom, Basement, Foyer
Basement
- Area: 273
Heating
- Forced Air, Natural Gas
Cooling
- Central Air, Electric
Appliances
- Included: Dishwasher, Disposal, Dryer, Oven/Range - Gas, Washer, Extra Refrigerator/Freezer, Ice Maker, Stainless Steel Appliance(s), Gas Water Heater
- Laundry: Upper Level
Features
- Soaking Tub, Bathroom - Walk-In Shower, Breakfast Area, Open Floorplan, Pantry, Walk-In Closet(s), Formal/Separate Dining Room
- Flooring: Carpet
- Doors: Storm Door(s)
- Basement: Connecting Stairway,Finished,Full,Garage Access,Windows,Heated,Walk-Out Access
- Has fireplace: No
Interior area
- Total structure area: 2,265
- Total interior livable area: 2,065 sqft
- Finished area above ground: 1,792
- Finished area below ground: 273
Property
Parking
- Total spaces: 2
- Parking features: Basement, Garage Faces Front, Garage Door Opener, Attached
- Attached garage spaces: 2
Accessibility
- Accessibility features: 2+ Access Exits
Features
- Levels: Three
- Stories: 3
- Pool features: None
Lot
- Size: 1,837 Square Feet
Details
- Additional structures: Above Grade, Below Grade
- Parcel number: 1013 33 0031
- Zoning: 180
- Special conditions: Standard
Construction
Type & style
- Home type: Townhouse
- Architectural style: Colonial
- Property subtype: Townhouse
Materials
- Combination, Brick, Vinyl Siding
- Foundation: Slab
Condition
- Very Good
- New construction: No
- Year built: 2004
Utilities & green energy
- Sewer: Public Sewer
- Water: Public
- Utilities for property: Cable Available, Electricity Available, Natural Gas Available, Phone Available, Sewer Available, Water Available
Community & HOA
Community
- Subdivision: Wyngate
HOA
- Has HOA: Yes
- Services included: Common Area Maintenance, Snow Removal, Trash
- HOA fee: $106 monthly
- HOA name: WYNGATE MANOR HOMEOWNERS ASSOCIATION
Location
- Region: Alexandria
Financial & listing details
- Price per square foot: $315/sqft
- Tax assessed value: $586,990
- Annual tax amount: $6,620
- Date on market: 2/20/2025
- Listing agreement: Exclusive Right To Sell
- Listing terms: Cash,Conventional,FHA
- Ownership: Fee Simple
Price history
| Date | Event | Price |
|---|---|---|
| 3/14/2025 | Sold | $650,000-2%$315/sqft |
Source:  Bright MLS #VAFX2220750 Report a problem Bright MLS #VAFX2220750 Report a problem | ||
| 3/7/2025 | Contingent | $663,000$321/sqft |
Source: Bright MLS #VAFX2220750 Report a problem | ||
| 3/5/2025 | Pending sale | $663,000$321/sqft |
Source: Bright MLS #VAFX2220750 Report a problem | ||
| 2/20/2025 | Listed for sale | $663,000+78.3%$321/sqft |
Source: Bright MLS #VAFX2220750 Report a problem | ||
| 8/18/2004 | Sold | $371,874$180/sqft |
Source: Public Record Report a problem | ||
Public tax history
| Year | Property taxes | Tax assessment |
|---|---|---|
| 2025 | $6,786 +2.5% | $586,990 +2.7% |
| 2024 | $6,620 +5.6% | $571,450 +2.8% |
| 2023 | $6,271 +6.2% | $555,730 +7.6% |
| 2022 | $5,903 | $516,260 +6.7% |
| 2021 | -- | $483,930 +14.5% |
| 2020 | $5,004 +0.5% | $422,830 +0.5% |
| 2019 | $4,981 +4.6% | $420,830 +4.6% |
| 2018 | $4,760 +4% | $402,220 +2% |
| 2017 | $4,576 +4.2% | $394,180 +3.9% |
| 2016 | $4,393 +5.4% | $379,210 +1.6% |
| 2015 | $4,167 +8.6% | $373,400 +8.3% |
| 2014 | $3,838 | $344,640 +3.7% |
| 2013 | -- | $332,250 +6.1% |
| 2012 | -- | $313,050 |
| 2011 | -- | $313,050 |
| 2010 | -- | $313,050 -10.7% |
| 2009 | -- | $350,720 -20% |
| 2008 | -- | $438,230 +0.9% |
| 2007 | -- | $434,470 |
Find assessor info on the county website
Neighborhood: 22309
Nearby homes
- $633,7003 bd2 ba2k sqft8582 Wyngate Manor Ct, Alexandria, VA 22309Off Market
- $608,8003 bd3 ba1.7k sqft8578 Wyngate Manor Ct, Alexandria, VA 22309Off Market
- $630,0003 bd3 ba2k sqft8576 Wyngate Manor Ct, Alexandria, VA 22309Sold
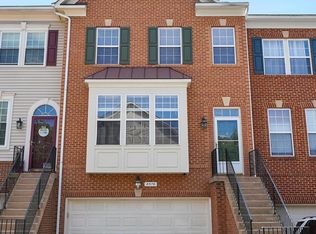
- $612,3003 bd3 ba1.7k sqft8574 Wyngate Manor Ct, Alexandria, VA 22309Off Market
- $610,0003 bd4 ba1.7k sqft8588 Wyngate Manor Ct, Alexandria, VA 22309Off Market
- $642,7003 bd4 ba1.7k sqft8572 Wyngate Manor Ct, Alexandria, VA 22309Off Market
- $602,3003 bd2 ba1.7k sqft8590 Wyngate Manor Ct, Alexandria, VA 22309Off Market
- $642,0003 bd3 ba2.6k sqft8586 Wyngate Manor Ct, Alexandria, VA 22309Off Market
Nearby schools
GreatSchools rating
- 3/10Woodley Hills Elementary SchoolGrades: PK-6Distance: 1 mi
- 4/10Whitman Middle SchoolGrades: 7-8Distance: 2.5 mi
- 2/10Mount Vernon High SchoolGrades: 9-12Distance: 1.2 mi
Schools provided by the listing agent
- Elementary: Woodley Hills
- Middle: Whitman
- High: Mount Vernon
- District: Fairfax County Public Schools
Source: Bright MLS. This data may not be complete. We recommend contacting the local school district to confirm school assignments for this home.
Get a cash offer in 3 minutes
Find out how much your home could sell for in as little as 3 minutes with a no-obligation cash offer.
Estimated market value
$659,700
Get a cash offer in 3 minutes
Find out how much your home could sell for in as little as 3 minutes with a no-obligation cash offer.
Estimated market value
$659,700
- Virginia
- Fairfax County
- Mount Vernon
- 22309
- 8580 Wyngate Manor Ct
Nearby cities
Nearby zip codes
Other Mount Vernon Topics
