Better than new! It's perfect! Spacious townhome meticulously prepared for its new owners-- quality and value combined into one gorgeous package. With over 2000 square feet of living space and 2' bump outs in the living and dining rooms and primary bedroom, the open floor plan offers lots of options for living graciously and well. Only a small number of Wyngate Manor homes have bump outs and the extra floor space adds a highly desirable feature to this special home. It sparkles with just-completed whole-home painting in a beautiful neutral palette, brand new carpet on the main and bedroom levels and staircases and refinished hardwood floors in the foyer, kitchen and powder room. If you like to entertain, you'll love the generously sized dining room which easily holds a large table and many chairs for friends and family. The beauty of this room is enhanced by crown molding, chair railing and wainscoting as well as large windows that make the space light and bright. Easy access to the kitchen provides the perfect flow for preparation and serving of food. Conveniently located between the dining room and living rooms, the kitchen has lots of 42" cherry cabinets with pullouts, gas cooking, granite counters, under-cabinet lighting, upgraded GE stainless appliances and a pantry. The newly refinished and stained hardwood floor adds to that magic combination of function and beauty in a space that is so often the heart of a home. At the back of the main level and also adjacent to the kitchen is a bright, sunny living room of very generous proportions with many options for furniture arrangement and use. This room features a gas fireplace, large windows and sliding door access to a deck that is perfect for grilling, relaxing or entertaining. With a view of leafy green trees, hanging out in this space makes the changing of seasons something to look forward to. A convenient powder room and entry hall closet finishes the main level. Head upstairs to three bedrooms, two full baths and a dedicated laundry space. The entire level has been newly carpeted in a neutral carpet complimenting the new neutral wall paint and trim. The primary bedroom suite is, like the living and dining rooms, wonderfully large, in part because of the bump out in the bedroom. The bump out space would make a wonderful seating area or add an extra bench or chest! Windows add filtered light and a super sized walk-in closet provides plenty of hanging and storage space. An ensuite bath with decorator tile, separate shower and jetted corner soaking tub with tile surround creates a spa like environment and a large window makes it light and bright. This bathroom has been recently upgraded with a new vanity top, lighting and fixtures. Bedrooms 2 and 3, a hall guest bath with tub/shower and linen closet and a dedicated laundry closet complete this space. The lower level is the perfect whatever-you-want-it-to-be room and has access to the newly painted and oversized 2 car garage and fenced back yard. If your wish list includes another bath, a current storage space is plumbed for a full bath ready to finish when the time is right. A finished walk-in closet under the staircase provides yet another handy storage area. In addition to the whole house interior painting and carpet (2024), valuable upgrades/replacements to this home include roof with 50 year shingles (2020), deck flooring replacement (2020), microwave (2024), 5 modern ceiling fans (2024), hard wired smoke alarms (2023), and 75 gallon hot water heater (2019). Wyngate Manor is located approximately 2 miles from Ft. Belvoir and has easy access to major transportation routes. A convenient Metrobus stop is just outside the development; a U.S. post office is across the street. A county recreation area with tennis and basketball courts and baseball field is just behind the community. Shopping and dining of every kind are nearby. Welcome home!
Sold for $630,000
$630,000
8576 Wyngate Manor Ct, Alexandria, VA 22309
3beds
2,097sqft
Townhouse
Built in 2004
1,837 Square Feet Lot
$644,800 Zestimate®
$300/sqft
$3,344 Estimated rent
Home value
$644,800
$613,000 - $677,000
$3,344/mo
Zestimate® history
Owner options
List your home for rent
$3,344/mo
Rent Zestimate®
Find your next renter with Zillow Rental Manager. Plus, with online applications, you can quickly screen prospective tenants – for free.
$3,344/mo
Rent Zestimate®
Refinance and save
$3,993/mo
Est. payment
Refinancing to a lower rate could help reduce your monthly payments and save thousands over the life of the loan.
$3,993/mo
Est. payment
Explore your selling options
Work with a Zillow partner agent
Leverage their expertise and Zillow's premium Showcase listings to get your home seen by more buyers.
Get startedList with your own agent
Get your home in front of millions of buyers by listing it on Zillow.
Learn how to do itSell it yourself
Take full control of how buyers see your home on Zillow by listing For Sale by Owner (FSBO).
List your homeWhat's special
Zillow last checked:
Listing updated:
Listed by:
Monika Harrison 703-472-8014,
Corcoran McEnearney
Bought with:
Larry Askins, 0225189490
Keller Williams Capital Properties
Source: Bright MLS,MLS#: VAFX2198108
Facts & features
Interior
Bedrooms & bathrooms
- Bedrooms: 3
- Bathrooms: 3
- Full bathrooms: 2
- 1/2 bathrooms: 1
- Main level bathrooms: 1
Rooms
- Room types: Living Room, Dining Room, Primary Bedroom, Bedroom 2, Bedroom 3, Kitchen, Foyer, Laundry, Bathroom 2, Bonus Room, Primary Bathroom, Half Bath
Primary bedroom
- Features: Attached Bathroom, Ceiling Fan(s), Walk-In Closet(s)
- Level: Upper
Bedroom 2
- Features: Ceiling Fan(s)
- Level: Upper
Bedroom 3
- Features: Ceiling Fan(s)
- Level: Upper
Primary bathroom
- Features: Countertop(s) - Solid Surface, Flooring - Ceramic Tile, Soaking Tub, Double Sink
- Level: Upper
Bathroom 2
- Features: Bathroom - Tub Shower, Flooring - Ceramic Tile
- Level: Upper
Bonus room
- Features: Basement - Finished, Flooring - Ceramic Tile
- Level: Lower
Dining room
- Features: Chair Rail, Crown Molding, Formal Dining Room, Lighting - Ceiling
- Level: Main
Foyer
- Features: Flooring - HardWood, Lighting - Ceiling
- Level: Main
Half bath
- Features: Flooring - HardWood
- Level: Main
Kitchen
- Features: Granite Counters, Flooring - HardWood, Kitchen - Gas Cooking, Lighting - Ceiling, Pantry, Recessed Lighting
- Level: Main
Laundry
- Features: Flooring - Vinyl
- Level: Upper
Living room
- Features: Ceiling Fan(s), Fireplace - Gas, Balcony Access
- Level: Main
Heating
- Forced Air, Natural Gas
Cooling
- Central Air, Ceiling Fan(s), Electric
Appliances
- Included: Microwave, Dishwasher, Disposal, Dryer, Exhaust Fan, Self Cleaning Oven, Oven/Range - Gas, Refrigerator, Stainless Steel Appliance(s), Washer, Gas Water Heater
- Laundry: Upper Level, Laundry Room
Features
- Chair Railings, Crown Molding, Open Floorplan, Formal/Separate Dining Room, Pantry, Primary Bath(s), Recessed Lighting, Soaking Tub, Upgraded Countertops, Bathroom - Tub Shower, Wainscotting, Walk-In Closet(s)
- Flooring: Wood
- Basement: Full,Connecting Stairway,Finished,Garage Access,Heated,Improved,Exterior Entry,Interior Entry,Rear Entrance,Rough Bath Plumb
- Number of fireplaces: 1
- Fireplace features: Mantel(s), Screen
Interior area
- Total structure area: 2,097
- Total interior livable area: 2,097 sqft
- Finished area above ground: 1,824
- Finished area below ground: 273
Property
Parking
- Total spaces: 4
- Parking features: Garage Door Opener, Garage Faces Front, Basement, Storage, Inside Entrance, Attached, Driveway
- Attached garage spaces: 2
- Uncovered spaces: 2
Accessibility
- Accessibility features: None
Features
- Levels: Three
- Stories: 3
- Pool features: None
Lot
- Size: 1,837 Square Feet
Details
- Additional structures: Above Grade, Below Grade
- Parcel number: 1013 33 0033
- Zoning: 180
- Special conditions: Standard
Construction
Type & style
- Home type: Townhouse
- Architectural style: Colonial
- Property subtype: Townhouse
Materials
- Mixed, Brick Front
- Foundation: Slab
Condition
- New construction: No
- Year built: 2004
Details
- Builder model: Monticello
Utilities & green energy
- Sewer: Public Sewer
- Water: Public
Community & HOA
Community
- Subdivision: Wyngate Manor
HOA
- Has HOA: Yes
- HOA fee: $103 monthly
- HOA name: WYNGATE MANOR HOA
Location
- Region: Alexandria
Financial & listing details
- Price per square foot: $300/sqft
- Tax assessed value: $583,600
- Annual tax amount: $6,762
- Date on market: 8/24/2024
- Listing agreement: Exclusive Right To Sell
- Ownership: Fee Simple
Price history
| Date | Event | Price |
|---|---|---|
| 10/25/2024 | Sold | $630,000$300/sqft |
Source:  Bright MLS #VAFX2198108 Report a problem Bright MLS #VAFX2198108 Report a problem | ||
| 10/4/2024 | Pending sale | $630,000$300/sqft |
Source: Bright MLS #VAFX2198108 Report a problem | ||
| 9/22/2024 | Price change | $630,000-3.1%$300/sqft |
Source: Bright MLS #VAFX2198108 Report a problem | ||
| 8/24/2024 | Listed for sale | $650,000+58.3%$310/sqft |
Source: Bright MLS #VAFX2198108 Report a problem | ||
| 8/25/2004 | Sold | $410,613$196/sqft |
Source: Public Record Report a problem | ||
Public tax history
| Year | Property taxes | Tax assessment |
|---|---|---|
| 2025 | $6,993 +3.4% | $604,900 +3.6% |
| 2024 | $6,761 +5.6% | $583,600 +2.9% |
| 2023 | $6,403 +6.1% | $567,370 +7.5% |
| 2022 | $6,033 | $527,600 +7.5% |
| 2021 | -- | $490,900 +14.4% |
| 2020 | $5,078 +0.5% | $429,040 +0.5% |
| 2019 | $5,054 +4.6% | $427,040 +4.6% |
| 2018 | $4,830 +4% | $408,130 +2% |
| 2017 | $4,644 +4.2% | $400,020 +3.9% |
| 2016 | $4,458 +5.4% | $384,850 +1.6% |
| 2015 | $4,228 +8.6% | $378,890 +8.4% |
| 2014 | $3,892 | $349,570 +3.1% |
| 2013 | -- | $339,070 +6% |
| 2012 | -- | $319,890 |
| 2011 | -- | $319,890 |
| 2010 | -- | $319,890 -10.7% |
| 2009 | -- | $358,350 -19.4% |
| 2008 | -- | $444,700 +0.1% |
| 2007 | -- | $444,170 |
Find assessor info on the county website
Neighborhood: 22309
Nearby homes
- $606,0003 bd3 ba1.7k sqft8578 Wyngate Manor Ct, Alexandria, VA 22309Off Market
- $612,3003 bd3 ba1.7k sqft8574 Wyngate Manor Ct, Alexandria, VA 22309Off Market
- $650,0004 bd4 ba2k sqft8580 Wyngate Manor Ct, Alexandria, VA 22309Sold
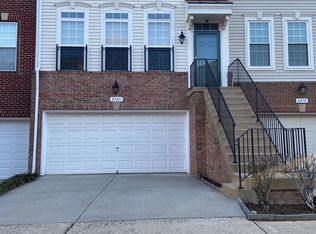
- $638,3003 bd4 ba1.7k sqft8572 Wyngate Manor Ct, Alexandria, VA 22309Off Market

- $650,0003 bd3 ba2k sqft8570 Wyngate Manor Ct, Alexandria, VA 22309Pending
- $630,0003 bd2 ba2k sqft8582 Wyngate Manor Ct, Alexandria, VA 22309Off Market
- $607,2003 bd3 ba1.7k sqft8568 Wyngate Manor Ct, Alexandria, VA 22309Off Market
- $657,5003 bd2 ba1.7k sqft8566 Wyngate Manor Ct, Alexandria, VA 22309Off Market
Nearby schools
GreatSchools rating
- 3/10Woodley Hills Elementary SchoolGrades: PK-6Distance: 1 mi
- 4/10Whitman Middle SchoolGrades: 7-8Distance: 2.6 mi
- 2/10Mount Vernon High SchoolGrades: 9-12Distance: 1.3 mi
Schools provided by the listing agent
- District: Fairfax County Public Schools
Source: Bright MLS. This data may not be complete. We recommend contacting the local school district to confirm school assignments for this home.
Get a cash offer in 3 minutes
Find out how much your home could sell for in as little as 3 minutes with a no-obligation cash offer.
Estimated market value
$644,800
Get a cash offer in 3 minutes
Find out how much your home could sell for in as little as 3 minutes with a no-obligation cash offer.
Estimated market value
$644,800
- Virginia
- Fairfax County
- Mount Vernon
- 22309
- 8576 Wyngate Manor Ct
Nearby cities
Nearby zip codes
Other Mount Vernon Topics
