Unbeatable 3-Level Value in Windsor Park! Welcome to 6364 Patience Ct, featuring 3 fully finished levels, 3 and half bathrooms and 2000 sqft of finished living space. Key Highlights: Fully Finished Basement: Enjoy a versatile lower level complete with new luxury vinyl plank flooring, recessed lighting, and a full bath - ideal for a rec room, media space, home office, or private guest suite. Spacious Main Level: Bright living and dining areas with hardwood floors, recessed lighting, granite countertops, a large pantry, and a convenient main-floor powder room. Primary Suite & Upper Level: Three top-floor bedrooms including a large master bedroom with en-suite bath and generous closet space. Major Upgrades: Includes a brand-new HVAC system for peace of mind and energy efficiency. Outdoor Space: Enjoy a private, fully fenced rear yard. Situated in desirable Kingstowne with easy access to Fort Belvoir, the Franconia-Springfield Metro, major commuter routes (I-95/495/395), as well as abundant shopping, dining, parks, and everyday conveniences nearby.
For sale
$599,000
6364 Patience Ct, Alexandria, VA 22315
3beds
2,000sqft
Townhouse
Built in 1975
1,654 Square Feet Lot
$594,300 Zestimate®
$300/sqft
$129/mo HOA
What's special
Granite countertopsRecessed lightingVersatile lower levelLarge pantryHardwood floorsGenerous closet spaceMain-floor powder room
- 13 days
- 325
- 8
Zillow last checked:
Listing updated:
Listed by:
Angela Allison 540-316-7589,
Houwzer, LLC 2028668787
Source: Bright MLS,MLS#: VAFX2333534
Facts & features
Interior
Bedrooms & bathrooms
- Bedrooms: 3
- Bathrooms: 4
- Full bathrooms: 3
- 1/2 bathrooms: 1
- Main level bathrooms: 1
Basement
- Area: 640
Heating
- Forced Air, Electric
Cooling
- Ceiling Fan(s), Electric
Appliances
- Included: Electric Water Heater
Features
- Basement: Finished
- Has fireplace: No
Interior area
- Total structure area: 2,000
- Total interior livable area: 2,000 sqft
- Finished area above ground: 1,360
- Finished area below ground: 640
Video & virtual tour
Property
Parking
- Parking features: None
Accessibility
- Accessibility features: None
Features
- Levels: Three
- Stories: 3
- Pool features: Community
Lot
- Size: 1,654 Square Feet
Details
- Additional structures: Above Grade, Below Grade
- Parcel number: 0913 10 0296
- Zoning: 181
- Special conditions: Standard
Construction
Type & style
- Home type: Townhouse
- Architectural style: Colonial
- Property subtype: Townhouse
Materials
- Brick
- Foundation: Block
Condition
- New construction: No
- Year built: 1975
Utilities & green energy
- Sewer: Public Sewer
- Water: Public
Community & HOA
Community
- Subdivision: Windsor Park
HOA
- Has HOA: Yes
- HOA fee: $387 quarterly
Location
- Region: Alexandria
Financial & listing details
- Price per square foot: $300/sqft
- Tax assessed value: $544,170
- Annual tax amount: $6,277
- Date on market: 8/27/2026
- Listing agreement: Exclusive Right To Sell
- Inclusions: Built-in Microwave, Clothes Dryer, Clothes Washer, Regrigerator, All Attached
- Exclusions: All Unattached
- Ownership: Fee Simple
Estimated market value
$594,300
$565,000 - $624,000
$3,205/mo
Price history
| Date | Event | Price |
|---|---|---|
| 8/27/2026 | Listed for sale | $599,000+61.9%$300/sqft |
Source:  Bright MLS #VAFX2333534 Report a problem Bright MLS #VAFX2333534 Report a problem | ||
| 3/8/2021 | Listing removed | -- |
Source: Owner Report a problem | ||
| 5/24/2019 | Listing removed | $2,500$1/sqft |
Source: Owner Report a problem | ||
| 5/20/2019 | Listed for rent | $2,500+11.1%$1/sqft |
Source: Owner Report a problem | ||
| 4/1/2017 | Listing removed | $2,250$1/sqft |
Source: RE/MAX Executives #FX9883340 Report a problem | ||
| 3/28/2017 | Listed for rent | $2,250$1/sqft |
Source: RE/MAX Executives #FX9883340 Report a problem | ||
| 11/26/2013 | Sold | $370,000+1.5%$185/sqft |
Source: Public Record Report a problem | ||
| 10/28/2013 | Pending sale | $364,500$182/sqft |
Source: Samson Properties #FX8207522 Report a problem | ||
| 10/21/2013 | Listed for sale | $364,500+172%$182/sqft |
Source: Samson Properties #FX8207522 Report a problem | ||
| 1/5/1998 | Sold | $134,000$67/sqft |
Source: Public Record Report a problem | ||
Public tax history
| Year | Property taxes | Tax assessment |
|---|---|---|
| 2025 | $5,905 +2.7% | $510,800 +2.9% |
| 2024 | $5,749 +12.7% | $496,230 +9.8% |
| 2023 | $5,101 +2.8% | $452,020 +4.2% |
| 2022 | $4,962 | $433,930 +5.4% |
| 2021 | -- | $411,810 +7.6% |
| 2020 | $4,531 +2.8% | $382,870 +2.8% |
| 2019 | $4,406 +4.6% | $372,290 +4.6% |
| 2018 | $4,210 +8.1% | $355,750 +6.1% |
| 2017 | $3,894 +0.2% | $335,420 |
| 2016 | $3,886 +5.7% | $335,420 +1.9% |
| 2015 | $3,675 +3.9% | $329,300 +3.6% |
| 2014 | $3,539 | $317,800 +16.3% |
| 2013 | -- | $273,250 +15.8% |
| 2012 | -- | $235,870 +3.7% |
| 2011 | -- | $227,390 -4.8% |
| 2010 | -- | $238,900 -7.3% |
| 2009 | -- | $257,740 -27.5% |
| 2008 | -- | $355,720 -5.5% |
| 2007 | -- | $376,280 +119.8% |
| 2003 | -- | $171,195 +15% |
| 2002 | -- | $148,865 +18.2% |
| 2001 | -- | $125,970 |
Find assessor info on the county website
Monthly payment
Est. payment
Payment breakdown
Explore the cost of this home by adjusting the details. Changes won't be saved.Climate risks
Neighborhood: Franconia
Nearby schools
Schools provided by the listing agent
- District: Fairfax County Public Schools
Source: Bright MLS. This data may not be complete. We recommend contacting the local school district to confirm school assignments for this home.
Similar homes
- $550,0003 bd3 ba1.3k sqft2434 Windbreak Dr, Alexandria, VA 22306For Sale

 MLS ID #VAFX2339946, Shari Carroll, Compass. Bright MLS
 - $645,0003 bd4 ba1.4k sqft4321 Marjoram Ct, Alexandria, VA 22310For Sale
 MLS ID #VAFX2335764, Nicole Canole, KW Metro Center. Bright MLS
 - $614,0003 bd4 ba1.7k sqftCameron Knolls, Alexandria, VA 22304For Sale
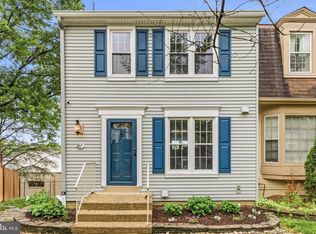 MLS ID #VAAX2063596, Joseph Dao, Redfin Corporation. Bright MLS
 - $539,0003 bd4 ba1.4k sqft2465 Windbreak Dr, Alexandria, VA 22306For Sale
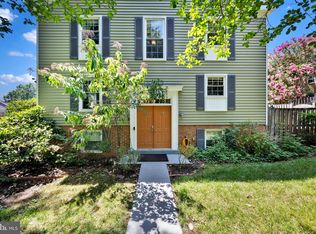 MLS ID #VAFX2328580, Heidi Kohler, Long & Foster Real Estate, Inc.. Bright MLS
 - $649,0003 bd3 ba1.8k sqft9507 Burdett Rd, Burke, VA 22015For SaleMLS ID #VAFX2338256, Tracey Barrett, Century 21 Redwood Realty. Bright MLS
- $624,9003 bd4 ba1.6k sqft9009 Sweet Birch Ct, Springfield, VA 22152For SaleMLS ID #VAFX2303272, Paola Daniela Zorrilla, Spring Hill Real Estate, LLC.. Bright MLS
- $585,0003 bd4 ba1.9k sqft5021 McFarland Dr, Fairfax, VA 22032For SaleMLS ID #VAFX2326580, Alberto balderrama rocha, Coldwell Banker Realty. Bright MLS
- $599,0003 bd2 ba1k sqft3739 Mark Dr, Alexandria, VA 22305For SaleMLS ID #VAAX2063882, Andres Martinez-Villalba, Spring Hill Real Estate, LLC.. Bright MLS
- $595,0003 bd4 ba1.4k sqft3046 Talking Rock Dr, Fairfax, VA 22031For SaleMLS ID #VAFX2326194, Bishal Karki, DMV Realty, INC.. Bright MLS
- $599,0004 bd4 ba2.4k sqft1778 W St SE, Washington, DC 20020For SaleMLS ID #DCDC2279670, Eric Nicholson, TTR Sotheby's International Realty. Bright MLS
- $530,0002 bd2 ba1.4k sqftManors At Stonegate, Alexandria, VA 22311For SaleMLS ID #VAAX2064456, Karen Reisdorf, Berkshire Hathaway HomeServices PenFed Realty. Bright MLS
- $510,0004 bd3 ba2.1k sqft8127 Pinelake Ct, Alexandria, VA 22309For SaleMLS ID #VAFX2323188, Mahrukh Tariq, Century 21 Redwood Realty. Bright MLS
- $610,0004 bd4 ba1.4k sqft9626 Eaton Woods Pl, Lorton, VA 22079For SaleMLS ID #VAFX2316320, Nathan Johnson, Keller Williams Capital Properties. Bright MLS
- $615,0003 bd3 ba2k sqft2935 Cashel Ln, Vienna, VA 22181For SaleMLS ID #VAFX2333610, Ms. Kristin M Francis, EXP Realty, LLC. Bright MLS
- $575,0003 bd3 ba1.4k sqft7710 Baird Ct, Lorton, VA 22079For SaleMLS ID #VAFX2324522, Ashley Saahir, Coldwell Banker Realty. Bright MLS
- $727,5003 bd3 ba1.8k sqft4659 Lambert Dr, Alexandria, VA 22311For SaleMLS ID #VAAX2063378, Joshua Waxman, Long & Foster Real Estate, Inc.. Bright MLS
- $575,0003 bd4 ba2.3k sqft3659 Bracknell Dr, Woodbridge, VA 22192For SaleMLS ID #VAPW2125114, Elena Lane, Pearson Smith Realty, LLC. Bright MLS
- $539,9002 bd2 ba1.3k sqftFairlington Towne, Alexandria, VA 22302For SaleMLS ID #VAAX2065744, Kay Houghton, EXP Realty, LLC. Bright MLS
- $625,0002 bd2 ba1.5k sqftFairlington Glen, Arlington, VA 22206For SaleMLS ID #VAAR2078460, Kathleen McDonald, Serhant. Bright MLS
- $584,9003 bd3 ba1.3k sqft11924 Travistock Ct, Reston, VA 20191For SaleMLS ID #VAFX2333178, Mehrnaz Bazargan, Redfin Corp. Bright MLS
