Beautiful 3-level townhouse in one of Fairfax's most desirable communities. This well-maintained home features 5 bedrooms, **3.5 bathrooms**, and a functional floor plan with multiple living spaces designed for comfortable everyday living. Recent updates throughout provide a fresh, move-in-ready feel while maintaining warmth and character. The finished lower level offers exceptional versatility with **two additional rooms** that can be used as home offices, guest rooms, fitness spaces, playrooms, or hobby rooms, as well as a **full bathroom in the basement**, providing valuable extra living space for a variety of needs. Ideally located in the sought-after Robinson Secondary School pyramid, with Laurel Ridge Elementary nearby. Enjoy exceptional convenience just minutes from George Mason University, Burke Centre VRE, major commuter routes, University Mall, Fairfax Corner, shopping, dining, parks, and walking trails. This home offers the perfect combination of comfort, flexibility, and an outstanding Fairfax location.
For sale
$585,000
5021 McFarland Dr, Fairfax, VA 22032
3beds
1,938sqft
Townhouse
Built in 1978
1,306 Square Feet Lot
$580,900 Zestimate®
$302/sqft
$152/mo HOA
What's special
Finished lower levelRecent updates throughout
- 45 days |
- 926 |
- 41 |
Zillow last checked:
Listing updated:
Listed by:
Alberto balderrama rocha 703-687-8834,
Coldwell Banker Realty 7034717220
Source: Bright MLS,MLS#: VAFX2326580
Facts & features
Interior
Bedrooms & bathrooms
- Bedrooms: 3
- Bathrooms: 4
- Full bathrooms: 3
- 1/2 bathrooms: 1
- Main level bathrooms: 1
Basement
- Area: 646
Heating
- Forced Air, Electric
Cooling
- Central Air, Electric
Appliances
- Included: Electric Water Heater
Features
- Floor Plan - Traditional, Eat-in Kitchen
- Basement: Full
- Has fireplace: No
Interior area
- Total structure area: 1,938
- Total interior livable area: 1,938 sqft
- Finished area above ground: 1,292
- Finished area below ground: 646
Property
Parking
- Parking features: Other
Accessibility
- Accessibility features: Other
Features
- Levels: Three
- Stories: 3
- Pool features: Community
Lot
- Size: 1,306 Square Feet
Details
- Additional structures: Above Grade, Below Grade
- Parcel number: 0693 09 0095
- Zoning: 181
- Special conditions: Standard
Construction
Type & style
- Home type: Townhouse
- Architectural style: Colonial
- Property subtype: Townhouse
Materials
- Vinyl Siding
- Foundation: Other
Condition
- New construction: No
- Year built: 1978
Utilities & green energy
- Sewer: Public Sewer
- Water: Public
Community & HOA
Community
- Subdivision: Twinbrook
HOA
- Has HOA: Yes
- Amenities included: Basketball Court, Pool, Tot Lots/Playground
- Services included: Common Area Maintenance, Pool(s), Trash
- HOA fee: $455 quarterly
Location
- Region: Fairfax
Financial & listing details
- Price per square foot: $302/sqft
- Tax assessed value: $523,450
- Annual tax amount: $6,038
- Date on market: 7/12/2026
- Listing agreement: Exclusive Right To Sell
- Ownership: Fee Simple
Estimated market value
$580,900
$552,000 - $610,000
$3,186/mo
Price history
| Date | Event | Price |
|---|---|---|
| 7/12/2026 | Listed for sale | $585,000+95%$302/sqft |
Source:  Bright MLS #VAFX2326580 Report a problem Bright MLS #VAFX2326580 Report a problem | ||
| 6/8/2010 | Sold | $300,000+0.2%$155/sqft |
Source: Public Record Report a problem | ||
| 5/1/2010 | Price change | $299,500-1.8%$155/sqft |
Source: Jobin Realty #FX7288655 Report a problem | ||
| 4/11/2010 | Price change | $305,000-3.2%$157/sqft |
Source: Jobin Realty #FX7288655 Report a problem | ||
| 3/27/2010 | Listed for sale | $315,000$163/sqft |
Source: Jobin Realty #FX7288655 Report a problem | ||
Public tax history
| Year | Property taxes | Tax assessment |
|---|---|---|
| 2025 | $6,520 +14% | $564,000 +14.3% |
| 2024 | $5,717 +4.1% | $493,460 +1.4% |
| 2023 | $5,490 +9.4% | $486,530 +10.8% |
| 2022 | $5,021 | $439,090 +3.6% |
| 2021 | -- | $423,720 +9% |
| 2020 | $4,603 +5.7% | $388,910 +5.7% |
| 2019 | $4,353 | $367,800 |
| 2018 | $4,353 +10.9% | $367,800 +8.8% |
| 2017 | $3,924 +7.5% | $337,980 +7.3% |
| 2016 | $3,651 -2.2% | $315,130 -5.7% |
| 2015 | $3,731 +0.2% | $334,320 |
| 2014 | $3,723 | $334,320 +16.5% |
| 2013 | -- | $286,940 |
| 2012 | -- | $286,940 |
| 2011 | -- | $286,940 +14.1% |
| 2010 | -- | $251,380 -2.9% |
| 2009 | -- | $258,810 -24.7% |
| 2008 | -- | $343,660 -3.7% |
| 2007 | -- | $356,920 +92% |
| 2003 | -- | $185,860 +16% |
| 2002 | -- | $160,225 |
Find assessor info on the county website
Monthly payment
Est. payment
Payment breakdown
Explore the cost of this home by adjusting the details. Changes won't be saved.Climate risks
Neighborhood: Kings Park West
Nearby schools
GreatSchools rating
- 10/10Laurel Ridge Elementary SchoolGrades: PK-6Distance: 1 mi
- 8/10Robinson SecondaryGrades: 7-12Distance: 1.5 mi
Schools provided by the listing agent
- District: Fairfax County Public Schools
Source: Bright MLS. This data may not be complete. We recommend contacting the local school district to confirm school assignments for this home.
- $485,0004 bd4 ba1.6k sqft5023 McFarland Dr, Fairfax, VA 22032Sold

- $545,0003 bd3 ba1.8k sqft5019 McFarland Dr, Fairfax, VA 22032Sold
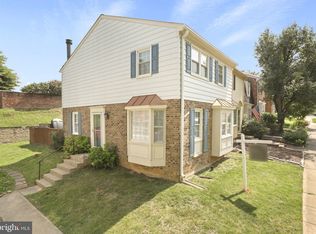
- $506,1003 bd2 ba1.2k sqft5025 McFarland Dr, Fairfax, VA 22032Off Market
- $581,7003 bd2 ba1.3k sqft5017 McFarland Dr, Fairfax, VA 22032Off Market
- $546,0003 bd2 ba1.2k sqft5027 McFarland Dr, Fairfax, VA 22032Off Market
- $564,0004 bd4 ba1.7k sqft5015 McFarland Dr, Fairfax, VA 22032Off Market
- $551,9003 bd2 ba1.2k sqft5029 McFarland Dr, Fairfax, VA 22032Off Market
- $519,5003 bd2 ba1.2k sqft5013 McFarland Dr, Fairfax, VA 22032Off Market
A local agent can set up tours, give advice and negotiate with sellers.
Similar homes
- $684,9993 bd4 ba1.8k sqft4620 Luxberry Dr, Fairfax, VA 22032For Sale

 MLS ID #VAFX2322730, Courtney Hansen, EXP Realty, LLC. Bright MLS
 - $575,0003 bd4 ba1.6k sqft8764 Newington Commons Rd, Lorton, VA 22079For Sale
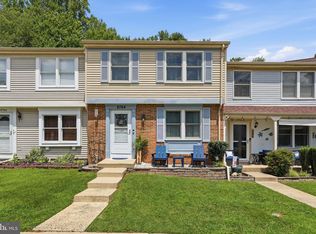 MLS ID #VAFX2331264, Kyle Toomey, Compass. Bright MLS
 - $609,9994 bd4 ba1.4k sqft7474 Zanuck Ct, Annandale, VA 22003For Sale
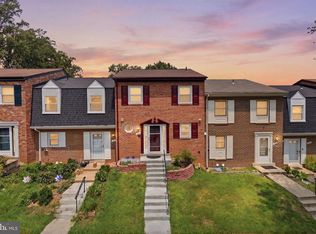 MLS ID #VAFX2328824, Ivan Rakela Gutierrez, Real Broker, LLC. Bright MLS
 - $650,0003 bd4 ba2.5k sqftLafayette Village, Annandale, VA 22003For Sale
 MLS ID #VAFX2336162, Ms. Kristin M Francis, EXP Realty, LLC. Bright MLS
 - $594,9003 bd4 ba1.8k sqft6204 Battalion St, Centreville, VA 20121For SaleMLS ID #VAFX2333368, Paul Almeida, Pearson Smith Realty LLC. Bright MLS
- $649,5003 bd4 ba1.9k sqft4469 Holly Ave, Fairfax, VA 22030For SaleMLS ID #VAFX2330526, Dilyara Daminova, Samson Properties. Bright MLS
- $624,9003 bd4 ba1.6k sqft9009 Sweet Birch Ct, Springfield, VA 22152For SaleMLS ID #VAFX2303272, Paola Daniela Zorrilla, Spring Hill Real Estate, LLC.. Bright MLS
- $635,0004 bd5 ba1.9k sqft6056 Knights Ridge Way, Alexandria, VA 22310For SaleMLS ID #VAFX2336518, Bron Davis, TTR Sotheby's International Realty. Bright MLS
- $584,9003 bd3 ba1.3k sqft11924 Travistock Ct, Reston, VA 20191For SaleMLS ID #VAFX2333178, Mehrnaz Bazargan, Redfin Corp. Bright MLS
- $550,0003 bd3 ba1.9k sqft6450 Gildar St, Alexandria, VA 22310For SaleMLS ID #VAFX2334498, Cherish Green, Coldwell Banker Elite. Bright MLS
- $549,9003 bd4 ba1.6k sqft7932 Pebble Brook Ct, Springfield, VA 22153For SaleMLS ID #VAFX2313194, Joseph DeSio, Jobin Realty. Bright MLS
- $619,0003 bd4 ba1.7k sqftCameron Knolls, Alexandria, VA 22304For SaleMLS ID #VAAX2063596, Joseph Dao, Redfin Corporation. Bright MLS
- $550,0003 bd3 ba1.2k sqft8348 Rocky Forge Ct, Springfield, VA 22153For SaleMLS ID #VAFX2331558, E.J. Stone, Redfin Corporation. Bright MLS
- $475,0003 bd3 ba1k sqft2163 Whisper Way, Reston, VA 20191For SaleMLS ID #VAFX2333296, Kristi Guidry, Long & Foster Real Estate, Inc.. Bright MLS
- $494,9003 bd4 ba1.7k sqft12816 Silvia Loop, Woodbridge, VA 22192For SaleMLS ID #VAPW2127268, Tom Saporito, Samson Properties. Bright MLS
- $575,0003 bd3 ba1.4k sqft7710 Baird Ct, Lorton, VA 22079For SaleMLS ID #VAFX2324522, Ashley Saahir, Coldwell Banker Realty. Bright MLS
- $589,9003 bd4 ba1.8k sqft227 Finchingfield Ct, Sterling, VA 20165For SaleMLS ID #VALO2132960, Gitte Long, Redfin Corporation. Bright MLS
- $595,0004 bd3 ba2k sqft14519 Sully Lake Ct, Centreville, VA 20120For SaleMLS ID #VAFX2319772, James Conrad, Homestead Realty. Bright MLS
- $605,0003 bd4 ba1.4k sqft5408 Crystalford Ln, Centreville, VA 20120For SaleMLS ID #VAFX2321182, Nathan Johnson, Keller Williams Capital Properties. Bright MLS
- $675,0003 bd4 ba2k sqft6537 Palisades Dr, Centreville, VA 20121For SaleMLS ID #VAFX2331708, Heather Gosman, Keller Williams Realty. Bright MLS
