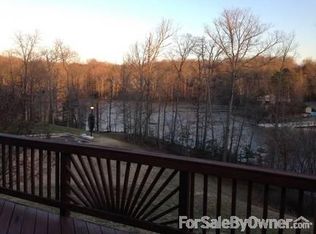
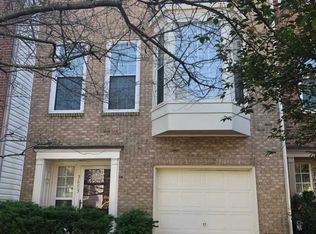
Welcome to this Corner Lot Townhouse, overlooking the Occoquan Reservoir. 3 bedrooms, 3 full bathrooms, 1 half bathroom. Wake up each morning in your Principal on-suite with views overlooking the water. High ceilings and windows in the living room, dining room spaces that allow abundant natural lighting. Kitchen and Dining room have Bay windows, Kitchen appliances Stainless steel all bought last year, including a Samsung Bespoke Slide-in Gas Range with Wi-Fi and Air Fry and Air Sous Vide modes, combination of butcher block and Quartz kitchen countertops. Step out onto the private balcony for a breath of fresh air or outdoor relaxation. Lower level family room/recreation room/ office/gym with carpet flooring, full bathroom. New HVAC installed April 2025: Carrier Performance 17 SEER2 series with two-stage compressors and smart communicating features as well as Comfort Heat Technology® feature and SmartEvap™ humidity management. Enjoy access to community amenities such as an outdoor pool, tennis courts, and basketball courts. Prime location just minutes from I-95and nearby VRE station, schools, shopping, dining, parks, tot lots, walking trails, just minutes from Potomac Mills, a short drive to Washington D.C. This is a great fit for both lifestyle and community. Great opportunity to buy this home and enjoy what Lake Ridge/Ridgelegh has to offer. Schedule your showing as soon as the townhouse is Active!! Property will be VACANT by August 21st, 2026
For sale
Price cut: $10K (8/7)
$589,000
3659 Bracknell Dr, Woodbridge, VA 22192
3beds
2,386sqft
:
Get pre-qualified$3,819/mo
Townhouse
Built in 1997
2,614 Square Feet Lot
$583,900 Zestimate®
$247/sqft
$95/mo HOA
What's special
Corner lot townhouseHigh ceilingsOverlooking the occoquan reservoir
- 23 days |
- 490 |
- 26 |
Zillow last checked:
Listing updated:
Listed by:
Elena Lane 703-407-8775,
Pearson Smith Realty, LLC 571-386-1075
Source: Bright MLS,MLS#: VAPW2125114
Facts & features
Interior
Bedrooms & bathrooms
- Bedrooms: 3
- Bathrooms: 4
- Full bathrooms: 3
- 1/2 bathrooms: 1
- Main level bathrooms: 1
Heating
- Heat Pump, Forced Air, Natural Gas
Cooling
- Central Air, Heat Pump, Electric
Appliances
- Included: Microwave, Dishwasher, Disposal, Dryer, Exhaust Fan, Ice Maker, Oven/Range - Gas, Refrigerator, Washer, Gas Water Heater
- Laundry: Upper Level
Features
- Soaking Tub, Bathroom - Stall Shower, Bathroom - Tub Shower, Breakfast Area, Chair Railings, Combination Dining/Living, Dining Area, Open Floorplan, Eat-in Kitchen, Kitchen Island, Pantry, Primary Bath(s), Upgraded Countertops, Walk-In Closet(s)
- Flooring: Carpet, Ceramic Tile, Hardwood, Wood
- Basement: Front Entrance,Full,Finished,Garage Access,Interior Entry,Exterior Entry,Rear Entrance,Walk-Out Access
- Number of fireplaces: 1
- Fireplace features: Glass Doors, Gas/Propane, Screen
Interior area
- Total structure area: 2,386
- Total interior livable area: 2,386 sqft
- Finished area above ground: 2,386
Video & virtual tour
Property
Parking
- Total spaces: 2
- Parking features: Garage Faces Front, Concrete, Attached, Driveway
- Attached garage spaces: 1
- Uncovered spaces: 1
Accessibility
- Accessibility features: None
Features
- Levels: Three
- Stories: 3
- Patio & porch: Deck, Patio, Enclosed
- Exterior features: Other
- Pool features: Community
- Fencing: Full,Wood
- Has view: Yes
- View description: Lake, Marina, Trees/Woods, Water
- Has water view: Yes
- Water view: Lake,Marina,Water
- Waterfront features: Lake, Public Access, Canoe/Kayak, Fishing Allowed
- Body of water: Lake Ridge
Lot
- Size: 2,614 Square Feet
- Features: Adjoins - Open Space, Backs - Open Common Area, Backs to Trees, Fishing Available, Front Yard, Level, No Thru Street
Details
- Additional structures: Above Grade
- Parcel number: 8193998851
- Zoning: RPC
- Special conditions: Standard
- Other equipment: None
Construction
Type & style
- Home type: Townhouse
- Architectural style: Colonial
- Property subtype: Townhouse
Materials
- Brick Front, Vinyl Siding
- Foundation: Concrete Perimeter
- Roof: Shingle
Condition
- Good
- New construction: No
- Year built: 1997
Utilities & green energy
- Sewer: Public Septic
- Water: Public
- Utilities for property: Cable Connected, Electricity Available, Natural Gas Available, Sewer Available, Water Available
Community & HOA
Community
- Features: Pool
- Subdivision: Ridgeleigh
HOA
- Has HOA: Yes
- Amenities included: Basketball Court, Boat Ramp, Common Grounds, Lake, Pool, Tennis Court(s), Tot Lots/Playground, Water/Lake Privileges, Pier/Dock, Jogging Path
- Services included: Common Area Maintenance, Management, Pool(s), Road Maintenance, Snow Removal, Trash, Pier/Dock Maintenance
- HOA fee: $95 monthly
- HOA name: LAKE RIDGE PARKS RECREATION ASSOCIATION
Location
- Region: Woodbridge
Financial & listing details
- Price per square foot: $247/sqft
- Tax assessed value: $550,100
- Annual tax amount: $5,280
- Date on market: 7/17/2026
- Listing agreement: Exclusive Right To Sell
- Listing terms: Cash,Conventional,FHA,FHA 203(k),VA Loan,VHDA
- Ownership: Fee Simple
Estimated market value
$583,900
$555,000 - $613,000
$3,027/mo
Price history
| Date | Event | Price |
|---|---|---|
| 8/7/2026 | Price change | $589,000-1.7%$247/sqft |
Source:  Bright MLS #VAPW2125114 Report a problem Bright MLS #VAPW2125114 Report a problem | ||
| 7/20/2026 | Listed for sale | $599,000+37.1%$251/sqft |
Source: Bright MLS #VAPW2125114 Report a problem | ||
| 8/11/2020 | Sold | $437,000+6.6%$183/sqft |
Source: Public Record Report a problem | ||
| 3/19/2008 | Listing removed | $410,000$172/sqft |
Source: Visual Tour #FX6162655 Report a problem | ||
| 2/19/2008 | Listed for sale | $410,000+26.2%$172/sqft |
Source: Visual Tour #FX6162655 Report a problem | ||
| 7/25/2003 | Sold | $325,000+83.1%$136/sqft |
Source: Agent Provided Report a problem | ||
| 6/30/1997 | Sold | $177,500$74/sqft |
Source: Public Record Report a problem | ||
Public tax history
| Year | Property taxes | Tax assessment |
|---|---|---|
| 2025 | $5,335 +6.9% | $544,100 +8.4% |
| 2024 | $4,991 -2.1% | $501,900 +2.4% |
| 2023 | $5,098 -2.2% | $490,000 +6.1% |
| 2022 | $5,213 +2.1% | $462,000 +10.3% |
| 2021 | $5,106 +10.8% | $418,700 +12% |
| 2020 | $4,609 +104.9% | $374,000 +0.4% |
| 2019 | $2,250 -47% | $372,600 +6% |
| 2018 | $4,246 +0.2% | $351,600 +0.1% |
| 2017 | $4,239 +0.2% | $351,300 +1.4% |
| 2016 | $4,232 +3.7% | $346,400 +0.2% |
| 2015 | $4,080 | $345,600 +5.8% |
| 2014 | $4,080 | $326,600 +10.7% |
| 2013 | -- | $294,900 +1.6% |
| 2012 | -- | $290,200 +7.6% |
| 2010 | -- | $269,800 -7% |
| 2009 | -- | $290,200 -20.3% |
| 2008 | -- | $364,100 -9.9% |
| 2007 | -- | $404,000 -10.7% |
| 2006 | -- | $452,200 +27.8% |
| 2005 | -- | $353,800 +21% |
| 2004 | -- | $292,300 +15.1% |
| 2003 | -- | $253,900 +14.9% |
| 2002 | -- | $220,900 +15.3% |
| 2001 | -- | $191,600 |
Find assessor info on the county website
Monthly payment
Est. payment
Payment breakdown
Explore the cost of this home by adjusting the details. Changes won't be saved.Climate risks
Neighborhood: Ridgeleigh
Nearby schools
GreatSchools rating
- 8/10Springwoods Elementary SchoolGrades: PK-5Distance: 1 mi
- 7/10Lake Ridge Middle SchoolGrades: 6-8Distance: 1.1 mi
- 6/10Woodbridge High SchoolGrades: 9-12Distance: 1.5 mi
Schools provided by the listing agent
- Elementary: Springwoods
- Middle: Lake Ridge
- High: Woodbridge
- District: Prince William County Public Schools
Source: Bright MLS. This data may not be complete. We recommend contacting the local school district to confirm school assignments for this home.
- $533,6003 bd3 ba1.6k sqft3657 Bracknell Dr, Woodbridge, VA 22192Off Market
- $559,2003 bd2 ba2k sqft3663 Bracknell Dr, Woodbridge, VA 22192Off Market
- $539,3003 bd4 ba2.4k sqft3655 Bracknell Dr, Woodbridge, VA 22192Off Market
- $544,7003 bd3 ba2.1k sqft3653 Bracknell Dr, Woodbridge, VA 22192Off Market
- $551,7003 bd4 ba1.5k sqft3665 Bracknell Dr, Woodbridge, VA 22192Off Market
- $525,8003 bd3 ba1.5k sqft3651 Bracknell Dr, Woodbridge, VA 22192Off Market
- $490,0003 bd2 ba2.3k sqft3667 Bracknell Dr, Woodbridge, VA 22192Sold
- $513,0003 bd2 ba1.5k sqft3669 Bracknell Dr, Woodbridge, VA 22192Off Market
A local agent can set up tours, give advice and negotiate with sellers.
Similar homes
- $675,0005 bd4 ba2.4k sqft11969 Home Guard Dr, Woodbridge, VA 22192For Sale

 MLS ID #VAPW2124644, Kristie Hooke, Virginia Real Estate. Bright MLS
 - $499,9003 bd4 ba1.8k sqft12831 Mill Brook Ct, Woodbridge, VA 22192For Sale
 MLS ID #VAPW2125962, Mike Tikkala, Samson Properties. Bright MLS
 - $549,9993 bd3 ba2.3k sqft2514 Basin View Ln, Woodbridge, VA 22191For Sale
 MLS ID #VAPW2126696, Jasmine Vasquez, Keller Williams Fairfax Gateway. Bright MLS
 - $565,0004 bd3 ba2.1k sqft4026 Forge Dr, Woodbridge, VA 22193For Sale
 MLS ID #VAPW2126368, Sarah Reynolds, Keller Williams Realty. Bright MLS
 - $519,9003 bd3 ba1.9k sqftPotomac Club, Woodbridge, VA 22191For SaleMLS ID #VAPW2127572, John Medaris, Samson Properties. Bright MLS
- $589,0003 bd3 ba1.4k sqft7710 Baird Ct, Lorton, VA 22079For SaleMLS ID #VAFX2324522, Ashley Saahir, Coldwell Banker Realty. Bright MLS
- $465,0003 bd3 ba1.7k sqft5166 Havering Way, Woodbridge, VA 22193For SaleMLS ID #VAPW2125432, Kendell Walker, Redfin Corporation. Bright MLS
- $599,9993 bd4 ba3.2k sqft10254 Whitworth Ln, Manassas, VA 20110For SaleMLS ID #VAMN2011578, Ferzana Faizy, Samson Properties. Bright MLS
- $610,0004 bd4 ba1.4k sqft9626 Eaton Woods Pl, Lorton, VA 22079For SaleMLS ID #VAFX2316320, Nathan Johnson, Keller Williams Capital Properties. Bright MLS
- $589,9003 bd3 ba1.3k sqft6382 Patience Ct, Alexandria, VA 22315For SaleMLS ID #VAFX2332922, Edie Chuluunbat, KW United. Bright MLS
- $625,0003 bd4 ba1.8k sqft5265 Leestone Ct, Springfield, VA 22151For SaleMLS ID #VAFX2333294, Megan Thiel, Long & Foster Real Estate, Inc.. Bright MLS
- $695,0004 bd3 ba2.2k sqft9151 Silvershadow Ct, Lorton, VA 22079For SaleMLS ID #VAFX2315404, Anna Mackler, Serhant. Bright MLS
- $659,0003 bd4 ba2.3k sqft14616 Creek Valley Ct, Centreville, VA 20120For SaleMLS ID #VAFX2330258, Charles Kim, Samson Properties. Bright MLS
- $575,0004 bd4 ba1.9k sqft7771 Durer Ct, Springfield, VA 22153For SaleMLS ID #VAFX2309760, E.J. Stone, Redfin Corporation. Bright MLS
- $550,0004 bd4 ba2.1k sqft2504 Windbreak Dr, Alexandria, VA 22306For SaleMLS ID #VAFX2318586, TALITHIA MORRIS, EXP Realty, LLC. Bright MLS
- $535,0003 bd4 ba2.4k sqft4309 Stone Mountain Ct, Dumfries, VA 22025For SaleMLS ID #VAPW2124442, Murf Murphy, RE/MAX Distinctive Real Estate, Inc.. Bright MLS
- $700,0003 bd3 ba1.9k sqft4266 Fox Lake Dr, Fairfax, VA 22033For SaleMLS ID #VAFX2333800, Robyn Burdett, Robyn Burdett Group. Bright MLS
- $555,0003 bd3 ba1.4k sqftCarriage Park Condo, Fairfax, VA 22030For SaleMLS ID #VAFX2323204, Amanda Ingram, Pearson Smith Realty, LLC. Bright MLS
- $600,0003 bd3 ba2.2k sqft1506 Sandpiper Bay Loop, Dumfries, VA 22026For SaleMLS ID #VAPW2125014, Christine Weedon, KW United. Bright MLS
- $545,0003 bd3 ba1.7k sqft6189 Stonepath Cir, Centreville, VA 20120For SaleMLS ID #VAFX2331290, Christina Hunt, Samson Properties. Bright MLS
