AMAZING**ONE OF A KIND** TOTALLY REMODELED**OPEN KITCHEN** AND SO SO MUCH MORE********* This beautifully renovated brick-front townhome in the heart of Fairfax has been transformed from top to bottom with genuine care, exceptional craftsmanship, and an eye for timeless design. The result is a home that feels both effortlessly elegant and completely livable — from the moment you step inside. A KITCHEN WORTH GATHENING IN.... The heart of this home is its spectacular gourmet kitchen, completed in 2020 and designed for the way people actually live. Imagine starting your morning at your own dedicated coffee station before moving to the sweeping 8-by-5-foot center island — a space equally suited to Sunday breakfast, weeknight homework, or an impromptu dinner party. Custom white cabinetry extending to the ceiling, quartz countertops, a marble tile backsplash, and premium appliances — including a GE Café gas range, GE Café refrigerator, KitchenAid microwave, and Bosch dishwasher — come together in a space that is as beautiful as it is functional. Rich hardwood flooring, recessed lighting, crown molding, a built-in desk, and designer fixtures complete a kitchen that genuinely earns the word stunning. SPACES THAT FEEL CONSIDERED.... The open-concept main level flows naturally, making everyday living feel a little more gracious. New stone-look luxury vinyl flooring installed in 2024 adds durability without sacrificing style, while fresh paint throughout gives the entire home a clean, move-in-ready feel. Upstairs, the spacious primary suite offers a quiet retreat, accompanied by additional bedrooms and beautifully renovated bathrooms appointed with stylish vanities, updated fixtures, and luxury finishes — including new luxury vinyl tile in the upper-level full bath. Even the laundry room has been thoughtfully reimagined — custom cabinetry, a utility sink, butcher-block countertops, and recessed lighting make it a space you’ll actually appreciate. PEACE OF MIND.... The updates here go well beyond cosmetic. A new architectural-shingle roof with a transferable 50-year warranty, a new 50-gallon gas water heater with circulation pump, and a UV light and charcoal filtration system added to the HVAC mean the next owner inherits not just beauty — but genuine confidence in the home they’re buying. Outside, a beautifully restored brick patio creates a natural extension of the living space — ideal for quiet evenings or easy entertaining. LOCATION THAT WORKS AS HARD AS THE HOME.... Situated close to Fair Lakes, Fair Oaks, major commuter routes, shopping, dining, parks, and trails, this is a location that rewards you daily — whether you’re commuting, exploring, or simply enjoying everything the area has to offer. NOTABLE IMPROVEMENTS.... **Interior painting throughout — 2019 **HVAC ultraviolet purification and charcoal filtration system — 2020 **Architectural roof with transferable 50-year warranty — 2020 **Complete kitchen renovation — 2020 **Renovated full and half bathrooms — 2020 **New basement level luxury vinyl tile flooring — 2024 **Laundry room renovation — 2024 **New 50-gallon gas water heater with circulation pump — 2025 Driveway sealing 2025 Brick patio restoration and leveling — 2026
Pending
$700,000
4266 Fox Lake Dr, Fairfax, VA 22033
3beds
1,940sqft
:
Get pre-qualified$4,669/mo
Townhouse
Built in 1988
3,225 Square Feet Lot
$692,900 Zestimate®
$361/sqft
$114/mo HOA
What's special
Utility sinkDedicated coffee stationStylish vanitiesLuxury finishesOpen-concept main levelFresh paint throughoutDesigner fixtures
- 5 days |
- 1,576 |
- 139 |
Likely to sell faster than
Zillow last checked:
Listing updated:
Listed by:
Robyn Burdett 703-967-5899,
Robyn Burdett Group 7039675899
Source: Bright MLS,MLS#: VAFX2333800
Facts & features
Interior
Bedrooms & bathrooms
- Bedrooms: 3
- Bathrooms: 3
- Full bathrooms: 2
- 1/2 bathrooms: 1
- Main level bathrooms: 1
Basement
- Area: 416
Heating
- Forced Air, Hot Water, Natural Gas
Cooling
- Ceiling Fan(s), Central Air, Electric
Appliances
- Included: Cooktop, Dishwasher, Disposal, Dryer, Freezer, Ice Maker, Refrigerator, Stainless Steel Appliance(s), Washer, Gas Water Heater
- Laundry: Lower Level, Washer In Unit, Dryer In Unit
Features
- Bathroom - Walk-In Shower, Built-in Features, Ceiling Fan(s), Dining Area, Open Floorplan, Kitchen - Gourmet, Kitchen Island, Primary Bath(s), Recessed Lighting, Upgraded Countertops, Walk-In Closet(s), Dry Wall
- Flooring: Ceramic Tile, Hardwood, Wood
- Doors: Six Panel, Sliding Glass, Storm Door(s)
- Windows: Skylight(s), Window Treatments
- Basement: Connecting Stairway,Full,Finished,Exterior Entry,Rear Entrance,Walk-Out Access,Windows
- Number of fireplaces: 1
- Fireplace features: Wood Burning
Interior area
- Total structure area: 1,940
- Total interior livable area: 1,940 sqft
- Finished area above ground: 1,524
- Finished area below ground: 416
Property
Parking
- Total spaces: 3
- Parking features: Garage Faces Front, Garage Door Opener, Driveway, Attached, Parking Lot
- Attached garage spaces: 1
- Uncovered spaces: 2
Accessibility
- Accessibility features: Accessible Entrance
Features
- Levels: Three
- Stories: 3
- Patio & porch: Deck, Patio
- Pool features: Community
- Fencing: Wood
Lot
- Size: 3,225 Square Feet
- Features: Adjoins - Open Space, Backs - Open Common Area, Cul-De-Sac, Premium, Secluded
Details
- Additional structures: Above Grade, Below Grade
- Parcel number: 0454 07 0263
- Zoning: 308
- Special conditions: Standard
Construction
Type & style
- Home type: Townhouse
- Architectural style: Colonial,Transitional
- Property subtype: Townhouse
Materials
- Brick, Brick Front, Combination
- Foundation: Slab, Concrete Perimeter
- Roof: Composition
Condition
- Very Good
- New construction: No
- Year built: 1988
- Major remodel year: 2020
Details
- Builder model: Oxford
Utilities & green energy
- Sewer: Public Sewer
- Water: Public
Community & HOA
Community
- Subdivision: Fair Ridge
HOA
- Has HOA: Yes
- Amenities included: Clubhouse, Pool, Tennis Court(s), Tot Lots/Playground
- Services included: Pool(s), Snow Removal, Trash, Common Area Maintenance, Lawn Care Front, Lawn Care Side, Management, Reserve Funds
- HOA fee: $342 quarterly
- HOA name: FAIR RIDGE
Location
- Region: Fairfax
Financial & listing details
- Price per square foot: $361/sqft
- Tax assessed value: $657,100
- Annual tax amount: $7,580
- Date on market: 8/7/2026
- Listing agreement: Exclusive Right To Sell
- Listing terms: Cash,Conventional,FHA
- Ownership: Fee Simple
Estimated market value
$692,900
$658,000 - $728,000
$3,366/mo
Price history
| Date | Event | Price |
|---|---|---|
| 8/11/2026 | Pending sale | $700,000$361/sqft |
Source:  Bright MLS #VAFX2333800 Report a problem Bright MLS #VAFX2333800 Report a problem | ||
| 8/7/2026 | Listed for sale | $700,000+37%$361/sqft |
Source: Bright MLS #VAFX2333800 Report a problem | ||
| 5/21/2019 | Sold | $511,000+2.2%$263/sqft |
Source: Public Record Report a problem | ||
| 4/26/2019 | Listed for sale | $500,000+13.6%$258/sqft |
Source: Samson Properties #VAFX1054710 Report a problem | ||
| 1/29/2014 | Sold | $440,100+1.2%$227/sqft |
Source: Public Record Report a problem | ||
| 12/12/2013 | Pending sale | $435,000$224/sqft |
Source: Keller Williams Realty, Chantilly Ventures, LLC #FX8234434 Report a problem | ||
| 12/5/2013 | Listed for sale | $435,000+45%$224/sqft |
Source: Keller Williams Realty, Chantilly Ventures, LLC #FX8234434 Report a problem | ||
| 3/27/2003 | Sold | $299,900+81.8%$155/sqft |
Source: Agent Provided Report a problem | ||
| 7/29/1998 | Sold | $165,000$85/sqft |
Source: Public Record Report a problem | ||
Public tax history
| Year | Property taxes | Tax assessment |
|---|---|---|
| 2025 | $7,343 +5.6% | $635,170 +5.8% |
| 2024 | $6,952 +5.5% | $600,110 +2.7% |
| 2023 | $6,591 +12.9% | $584,070 +14.4% |
| 2022 | $5,838 | $510,550 +4.1% |
| 2021 | -- | $490,580 +6.7% |
| 2020 | $5,440 +3.8% | $459,650 +3.8% |
| 2019 | $5,242 +4.8% | $442,930 +4.8% |
| 2018 | $5,000 +5.6% | $422,510 +3.6% |
| 2017 | $4,737 +0.2% | $407,970 |
| 2016 | $4,726 +3.8% | $407,970 |
| 2015 | $4,553 +3.2% | $407,970 +3% |
| 2014 | $4,412 | $396,240 +9% |
| 2013 | -- | $363,660 +3.6% |
| 2012 | -- | $351,050 +2.2% |
| 2011 | -- | $343,450 +2.4% |
| 2010 | -- | $335,560 -3.9% |
| 2009 | -- | $349,150 -14.9% |
| 2008 | -- | $410,220 -5.5% |
| 2007 | -- | $434,060 +77.2% |
| 2003 | -- | $244,925 +15% |
| 2002 | -- | $212,980 +17.3% |
| 2001 | -- | $181,640 |
Find assessor info on the county website
Monthly payment
Est. payment
Payment breakdown
Explore the cost of this home by adjusting the details. Changes won't be saved.Climate risks
Neighborhood: Fair Oaks
Nearby schools
GreatSchools rating
- 5/10Greenbriar East Elementary SchoolGrades: PK-6Distance: 1.1 mi
- 6/10Johnson Middle SchoolGrades: 7-8Distance: 2.7 mi
- 6/10Fairfax High SchoolGrades: 9-12Distance: 4.9 mi
Schools provided by the listing agent
- Elementary: Greenbriar East
- Middle: Katherine Johnson
- High: Fairfax
- District: Fairfax County Public Schools
Source: Bright MLS. This data may not be complete. We recommend contacting the local school district to confirm school assignments for this home.
- $613,6003 bd2 ba1.7k sqft4264 Fox Lake Dr, Fairfax, VA 22033Off Market

- $650,0003 bd4 ba1.6k sqft4262 Fox Lake Dr, Fairfax, VA 22033Sold
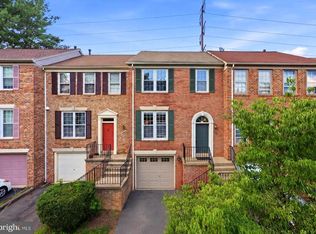
- $620,2003 bd3 ba1.4k sqft4260 Fox Lake Dr, Fairfax, VA 22033Off Market
- $655,0003 bd4 ba1.6k sqft4258 Fox Lake Dr, Fairfax, VA 22033Off Market
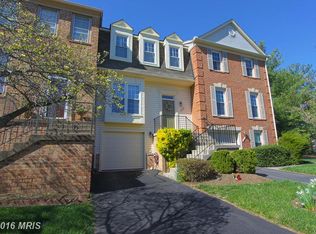
- $680,0002 bd4 ba1.7k sqft4256 Fox Lake Dr, Fairfax, VA 22033Sold
- $649,1003 bd2 ba1.4k sqft4271 Fox Lake Dr, Fairfax, VA 22033Off Market
- $598,1003 bd4 ba2.1k sqft4269 Fox Lake Dr, Fairfax, VA 22033Off Market
- $667,0003 bd4 ba1.4k sqft4273 Fox Lake Dr, Fairfax, VA 22033Off Market
A local agent can set up tours, give advice and negotiate with sellers.
Similar homes
- $699,9883 bd3 ba2.1k sqft12541 Alder Woods Dr, Fairfax, VA 22033For Sale
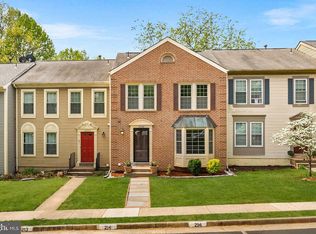
 MLS ID #VAFX2293450, Delia Marie Gordon, Pearson Smith Realty, LLC. Bright MLS
 - $825,0004 bd4 ba2.4k sqft12850 Fair Heights Dr, Fairfax, VA 22033For Sale
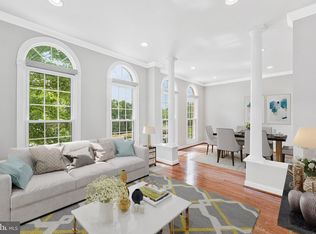 MLS ID #VAFX2334040, Emmy Lee, Evergreen Properties. Bright MLS
 - $675,0004 bd4 ba2.1k sqft13157 Quail Creek Ln, Fairfax, VA 22033For Sale
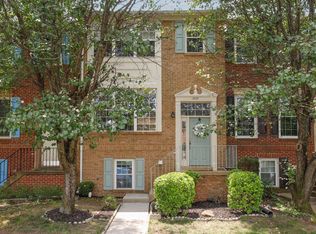 MLS ID #VAFX2328578, Leigh Yates, Redfin Corp. Bright MLS
 - $839,0004 bd3 ba2.2k sqft13202 Moss Ranch Ln, Fairfax, VA 22033For Sale
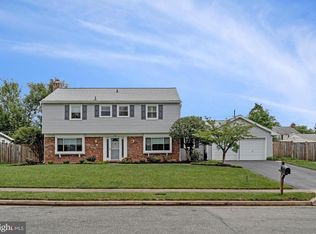 MLS ID #VAFX2331248, Joe Dettor, Keller Williams Fairfax Gateway. Bright MLS
 - $699,9993 bd4 ba1.8k sqft4620 Luxberry Dr, Fairfax, VA 22032For SaleMLS ID #VAFX2322730, Courtney Hansen, EXP Realty, LLC. Bright MLS
- $700,0003 bd4 ba2.4k sqft46834 Mountain Laurel Ter, Sterling, VA 20164For SaleMLS ID #VALO2132656, Rajiv Vashist, Pearson Smith Realty, LLC. Bright MLS
- $665,0003 bd4 ba2k sqft20752 Breezy Point Ter, Sterling, VA 20165For SaleMLS ID #VALO2133294, Ruba Ayoub, Long & Foster Real Estate, Inc.. Bright MLS
- $500,0003 bd3 ba1.8k sqft14729 Southwarke Pl, Centreville, VA 20120For SaleMLS ID #VAFX2332904, Chloe Noel, Pearson Smith Realty, LLC. Bright MLS
- $665,0003 bd4 ba2.2k sqftAshbrook, Ashburn, VA 20147For SaleMLS ID #VALO2133598, JP Blankenship, Pearson Smith Realty, LLC. Bright MLS
- $630,0003 bd4 ba1.4k sqft5408 Crystalford Ln, Centreville, VA 20120For SaleMLS ID #VAFX2321182, Nathan Johnson, Keller Williams Capital Properties. Bright MLS
- $799,0005 bd3 ba2.3k sqft4525 Silas Hutchinson Dr, Chantilly, VA 20151For SaleMLS ID #VAFX2333252, Sharon Hayman, TTR Sotheby's International Realty. Bright MLS
- $695,0003 bd4 ba1.7k sqft5944 Norham Dr, Alexandria, VA 22315For SaleMLS ID #VAFX2331684, Julia Martin, Corcoran McEnearney. Bright MLS
- $650,0004 bd3 ba2.3k sqft9401 Spice Glade Ct, Manassas, VA 20110For SaleMLS ID #VAMN2011652, Dinora Chacon, Real Broker, LLC. Bright MLS
- $545,0003 bd3 ba1.7k sqft6189 Stonepath Cir, Centreville, VA 20120For SaleMLS ID #VAFX2331290, Christina Hunt, Samson Properties. Bright MLS
- $625,0003 bd4 ba1.8k sqft5265 Leestone Ct, Springfield, VA 22151For SaleMLS ID #VAFX2333294, Megan Thiel, Long & Foster Real Estate, Inc.. Bright MLS
- $740,0003 bd3 ba1.8k sqft938 S Rolfe St, Arlington, VA 22204For SaleMLS ID #VAAR2077000, Anna Ghen, KW Metro Center. Bright MLS
- $584,9002 bd4 ba2.1k sqft45605 Iron Horse Ter, Sterling, VA 20166For SaleMLS ID #VALO2133530, Sara Lee, Samson Properties. Bright MLS
- $615,0003 bd4 ba1.7k sqft21208 Hedgerow Ter, Ashburn, VA 20147For SaleMLS ID #VALO2132496, Krissy Cruse, Pearson Smith Realty, LLC. Bright MLS
- $730,0004 bd3 ba2.7k sqft15209 General Stevens Ct, Chantilly, VA 20151For SaleMLS ID #VAFX2328864, Kathy O'Neal, RE/MAX Executives. Bright MLS
- $875,0004 bd3 ba2k sqft12348 Coleraine Ct, Reston, VA 20191For SaleMLS ID #VAFX2332252, Nada Gagliardi, Keller Williams Capital Properties. Bright MLS
