***Open Sunday 1-4pm*** Gorgeous brick end unit townhome w/bump out extension on all 3 levels, gleaming wood floor & recessed lighting throughout, featuring 4BR & 3.5BA. Main level living/dining room with abundant natural light from five large windows. Gourmet kitchen w/42" Cherry cabinetry, center island w/gas cooktop, SS appliances, under cabinet lighting, walk-in pantry, wet bar. Cozy family room w/fireplace, breakfast sunroom leading to deck for relaxation or entertainment. Upstairs primary suite w/sitting area & tray ceiling, luxury spa bath w/garden soaking tub. Two additional bedrooms with cathedral ceiling sharing the hall bath w/double sinks, plus laundry with storage cabinets on the same level for utmost convenience. The fully finished walk-out lower level includes a rec room, bedroom, and full bath, ideal for home office or guest space. Significant upgrades including: Paint (2026), Roof & Gutters (2024), Windows (2023), HVAC (2019). Various shopping and dining options as well as daily conveniences are just a short walk away. Minutes from Rt 66, Fairfax County Pkwy, Rt 28, easy access to DC, Tyson's Corner, and Dulles Airport.
For sale
$825,000
12850 Fair Heights Dr, Fairfax, VA 22033
4beds
2,424sqft
:
Get pre-qualified$5,331/mo
Townhouse
Built in 1997
2,659 Square Feet Lot
$808,800 Zestimate®
$340/sqft
$116/mo HOA
What's special
Wet barRecessed lighting throughoutBrick end unit townhomeWalk-in pantrySs appliancesUnder cabinet lightingGleaming wood floor
- 2 days |
- 442 |
- 26 |
Zillow last checked:
Listing updated:
Listed by:
Emmy Lee 703-861-1261,
Evergreen Properties 703-883-3788
Source: Bright MLS,MLS#: VAFX2334040
Facts & features
Interior
Bedrooms & bathrooms
- Bedrooms: 4
- Bathrooms: 4
- Full bathrooms: 3
- 1/2 bathrooms: 1
- Main level bathrooms: 1
Rooms
- Room types: Living Room, Dining Room, Primary Bedroom, Bedroom 3, Bedroom 4, Kitchen, Family Room, Sun/Florida Room, Recreation Room, Bathroom 2, Bathroom 3, Primary Bathroom
Primary bedroom
- Features: Ceiling Fan(s), Crown Molding, Flooring - HardWood, Recessed Lighting, Primary Bedroom - Sitting Area, Walk-In Closet(s)
- Level: Upper
- Area: 322 Square Feet
- Dimensions: 14 X 23
Bedroom 3
- Features: Cathedral/Vaulted Ceiling, Ceiling Fan(s), Flooring - HardWood
- Level: Upper
- Area: 132 Square Feet
- Dimensions: 11 X 12
Bedroom 4
- Features: Flooring - Laminate Plank, Recessed Lighting
- Level: Lower
- Area: 110 Square Feet
- Dimensions: 10 X 11
Primary bathroom
- Features: Soaking Tub, Bathroom - Walk-In Shower, Countertop(s) - Quartz, Double Sink, Flooring - Luxury Vinyl Plank
- Level: Upper
Bathroom 2
- Features: Cathedral/Vaulted Ceiling, Ceiling Fan(s), Flooring - HardWood
- Level: Upper
- Area: 132 Square Feet
- Dimensions: 11 X 12
Bathroom 2
- Features: Soaking Tub, Bathroom - Tub Shower, Countertop(s) - Quartz, Double Sink, Flooring - Ceramic Tile
- Level: Upper
Bathroom 3
- Features: Bathroom - Stall Shower, Flooring - Ceramic Tile
- Level: Lower
Dining room
- Features: Crown Molding, Flooring - HardWood, Formal Dining Room, Recessed Lighting
- Level: Main
- Area: 132 Square Feet
- Dimensions: 11 X 12
Family room
- Features: Fireplace - Gas, Flooring - HardWood, Recessed Lighting
- Level: Main
- Area: 165 Square Feet
- Dimensions: 11 X 15
Kitchen
- Features: Breakfast Bar, Granite Counters, Flooring - HardWood, Kitchen Island, Kitchen - Gas Cooking, Lighting - Pendants, Recessed Lighting, Pantry, Wet Bar
- Level: Main
Living room
- Features: Crown Molding, Flooring - HardWood, Recessed Lighting
- Level: Main
- Area: 132 Square Feet
- Dimensions: 11 X 12
Recreation room
- Features: Balcony Access, Basement - Finished, Fireplace - Gas, Flooring - Laminate Plank, Recessed Lighting
- Level: Lower
- Area: 221 Square Feet
- Dimensions: 13 X 17
Other
- Features: Balcony Access, Flooring - Ceramic Tile, Lighting - Ceiling, Recessed Lighting
- Level: Main
- Area: 110 Square Feet
- Dimensions: 10 X 11
Heating
- Forced Air, Programmable Thermostat, Central, Humidity Control, Natural Gas
Cooling
- Central Air, Ceiling Fan(s), Programmable Thermostat, Electric
Appliances
- Included: Down Draft, Cooktop, Dishwasher, Disposal, Dryer, Microwave, Oven, Refrigerator, Washer, Gas Water Heater
- Laundry: Upper Level
Features
- Breakfast Area, Butlers Pantry, Ceiling Fan(s), Combination Dining/Living, Crown Molding, Entry Level Bedroom, Kitchen Island, Kitchen - Table Space, Primary Bath(s), Pantry, Recessed Lighting, Soaking Tub, Bathroom - Tub Shower, Upgraded Countertops, Bar, Combination Kitchen/Dining, Combination Kitchen/Living, Family Room Off Kitchen, Walk-In Closet(s)
- Flooring: Hardwood, Laminate, Wood
- Has basement: No
- Number of fireplaces: 2
- Fireplace features: Gas/Propane
Interior area
- Total structure area: 2,424
- Total interior livable area: 2,424 sqft
- Finished area above ground: 2,424
- Finished area below ground: 0
Property
Parking
- Total spaces: 2
- Parking features: Garage Faces Front, Garage Door Opener, Inside Entrance, Oversized, Concrete, Attached, Driveway, Off Street
- Attached garage spaces: 2
- Has uncovered spaces: Yes
Accessibility
- Accessibility features: None
Features
- Levels: Three
- Stories: 3
- Patio & porch: Deck, Patio
- Exterior features: Bump-outs, Lighting, Sidewalks
- Pool features: None
- Fencing: Back Yard
Lot
- Size: 2,659 Square Feet
- Features: Corner Lot
Details
- Additional structures: Above Grade, Below Grade
- Parcel number: 0454 13 0009
- Zoning: 402
- Special conditions: Standard
Construction
Type & style
- Home type: Townhouse
- Architectural style: Colonial
- Property subtype: Townhouse
Materials
- Brick, Combination, Aluminum Siding
- Foundation: Slab
- Roof: Composition
Condition
- New construction: No
- Year built: 1997
Details
- Builder model: CHANDLER
Utilities & green energy
- Sewer: Public Sewer
- Water: Public
Community & HOA
Community
- Security: Smoke Detector(s)
- Subdivision: Fair Lakes
HOA
- Has HOA: Yes
- Amenities included: Tot Lots/Playground, Basketball Court
- Services included: Common Area Maintenance, Snow Removal, Road Maintenance, Management, Trash
- HOA fee: $347 quarterly
- HOA name: FAIR LAKES HOA
Location
- Region: Fairfax
Financial & listing details
- Price per square foot: $340/sqft
- Tax assessed value: $774,320
- Annual tax amount: $8,932
- Date on market: 8/7/2026
- Listing agreement: Exclusive Right To Sell
- Listing terms: Cash,Conventional,FHA,VA Loan
- Ownership: Fee Simple
Estimated market value
$808,800
$768,000 - $849,000
$3,774/mo
Price history
| Date | Event | Price |
|---|---|---|
| 8/7/2026 | Listed for sale | $825,000+38.7%$340/sqft |
Source:  Bright MLS #VAFX2334040 Report a problem Bright MLS #VAFX2334040 Report a problem | ||
| 1/3/2020 | Sold | $595,000-0.3%$245/sqft |
Source: Public Record Report a problem | ||
| 11/19/2019 | Pending sale | $597,000$246/sqft |
Source: Arlington Realty, Inc. #VAFX1094020 Report a problem | ||
| 11/13/2019 | Price change | $597,000-1%$246/sqft |
Source: Arlington Realty, Inc. #VAFX1094020 Report a problem | ||
| 10/9/2019 | Listed for sale | $603,000+1.3%$249/sqft |
Source: Arlington Realty, Inc. #VAFX1094020 Report a problem | ||
| 8/29/2019 | Listing removed | $595,000$245/sqft |
Source: Arlington Realty, Inc. #VAFX1067764 Report a problem | ||
| 8/15/2019 | Price change | $595,000-1.3%$245/sqft |
Source: Arlington Realty, Inc. #VAFX1067764 Report a problem | ||
| 7/25/2019 | Price change | $603,000-1%$249/sqft |
Source: Arlington Realty, Inc. #VAFX1067764 Report a problem | ||
| 7/19/2019 | Pending sale | $608,888$251/sqft |
Source: Arlington Realty, Inc. #VAFX1067764 Report a problem | ||
| 7/10/2019 | Listed for sale | $608,888$251/sqft |
Source: Arlington Realty, Inc. #VAFX1067764 Report a problem | ||
| 7/1/2019 | Pending sale | $608,888$251/sqft |
Source: Arlington Realty, Inc. #VAFX1067764 Report a problem | ||
| 6/7/2019 | Listed for sale | $608,888+13%$251/sqft |
Source: Arlington Realty, Inc. #VAFX1067764 Report a problem | ||
| 11/14/2014 | Sold | $538,950-1.7%$222/sqft |
Source: Public Record Report a problem | ||
| 10/12/2014 | Pending sale | $548,000$226/sqft |
Source: Long & Foster Real Estate #FX8413993 Report a problem | ||
| 9/25/2014 | Price change | $548,000-1.6%$226/sqft |
Source: Long & Foster Real Estate #FX8413993 Report a problem | ||
| 9/5/2014 | Price change | $557,000-1.4%$230/sqft |
Source: Long & Foster Real Estate #FX8413993 Report a problem | ||
| 7/25/2014 | Listed for sale | $564,900-5.8%$233/sqft |
Source: Long & Foster Real Estate #FX8413993 Report a problem | ||
| 11/30/2005 | Sold | $599,995+54.8%$248/sqft |
Source: Public Record Report a problem | ||
| 12/10/2002 | Sold | $387,500+37.1%$160/sqft |
Source: Public Record Report a problem | ||
| 5/3/1999 | Sold | $282,700+30.4%$117/sqft |
Source: Public Record Report a problem | ||
| 9/22/1997 | Sold | $216,750$89/sqft |
Source: Public Record Report a problem | ||
Public tax history
| Year | Property taxes | Tax assessment |
|---|---|---|
| 2025 | $8,616 +7% | $745,310 +7.2% |
| 2024 | $8,054 +2.7% | $695,230 |
| 2023 | $7,846 +5.1% | $695,230 +6.5% |
| 2022 | $7,463 | $652,680 +10.4% |
| 2021 | -- | $590,950 +1% |
| 2020 | $6,925 +0.9% | $585,160 +0.9% |
| 2019 | $6,866 +7.1% | $580,160 +7.1% |
| 2018 | $6,414 +6% | $541,930 +4% |
| 2017 | $6,050 +0.2% | $521,110 |
| 2016 | $6,037 +8.5% | $521,110 +4.6% |
| 2015 | $5,562 +0.2% | $498,360 |
| 2014 | $5,549 | $498,360 +2.5% |
| 2013 | -- | $486,290 +4.5% |
| 2012 | -- | $465,320 -2.3% |
| 2011 | -- | $476,080 +8.5% |
| 2010 | -- | $438,890 -4.8% |
| 2009 | -- | $460,890 -12.6% |
| 2008 | -- | $527,610 -0.7% |
| 2007 | -- | $531,220 +44.3% |
| 2003 | -- | $368,145 +9% |
| 2002 | -- | $337,750 +15% |
| 2001 | -- | $293,695 |
Find assessor info on the county website
Monthly payment
Est. payment
Payment breakdown
Explore the cost of this home by adjusting the details. Changes won't be saved.Climate risks
Neighborhood: Fair Lakes
Nearby schools
GreatSchools rating
- 5/10Greenbriar East Elementary SchoolGrades: PK-6Distance: 0.7 mi
- 6/10Johnson Middle SchoolGrades: 7-8Distance: 3.4 mi
- 6/10Fairfax High SchoolGrades: 9-12Distance: 5.6 mi
Schools provided by the listing agent
- Elementary: Greenbriar East
- Middle: Katherine Johnson
- High: Fairfax
- District: Fairfax County Public Schools
Source: Bright MLS. This data may not be complete. We recommend contacting the local school district to confirm school assignments for this home.
- $775,4003 bd3 ba2k sqft12852 Fair Heights Dr, Fairfax, VA 22033Off Market
- $777,7003 bd4 ba1.9k sqft12854 Fair Heights Dr, Fairfax, VA 22033Off Market

- $812,4004 bd4 ba1.9k sqft12856 Fair Heights Dr, Fairfax, VA 22033Off Market
- $795,5004 bd4 ba2.6k sqft4612 Fair Valley Dr, Fairfax, VA 22033Off Market

- $811,5004 bd4 ba2.3k sqft4631 Fair Valley Dr, Fairfax, VA 22033Off Market
- $776,9003 bd3 ba1.9k sqft4629 Fair Valley Dr, Fairfax, VA 22033Off Market
- $711,0003 bd3 ba1.6k sqft4627 Fair Valley Dr, Fairfax, VA 22033Off Market
- $686,0004 bd4 ba1.6k sqft4610 Fair Valley Dr, Fairfax, VA 22033Sold
A local agent can set up tours, give advice and negotiate with sellers.
Similar homes
- $700,0003 bd3 ba1.9k sqft4266 Fox Lake Dr, Fairfax, VA 22033For Sale
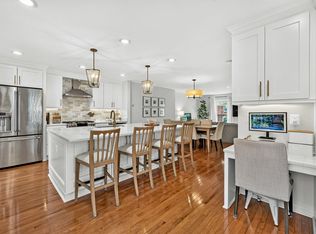
 MLS ID #VAFX2333800, Robyn Burdett, Robyn Burdett Group. Bright MLS
 - $650,0003 bd4 ba1.7k sqft3926 Collis Oak Ct, Fairfax, VA 22033For Sale
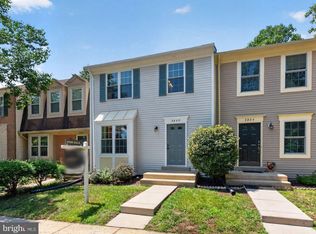 MLS ID #VAFX2332452, Shelly Porter, Century 21 Redwood Realty. Bright MLS
 - $885,0004 bd4 ba2.2k sqft4434 Fair Lakes Ct, Fairfax, VA 22033For Sale
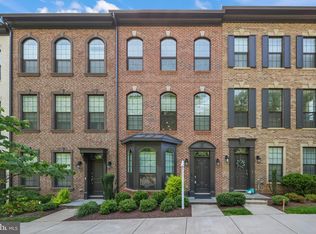 MLS ID #VAFX2318852, Denean Lee Jones, Redfin Corporation. Bright MLS
 - $675,0004 bd4 ba2.1k sqft13157 Quail Creek Ln, Fairfax, VA 22033For Sale
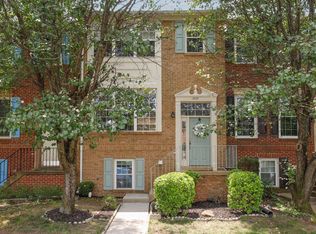 MLS ID #VAFX2328578, Leigh Yates, Redfin Corp. Bright MLS
 - $1,000,0005 bd4 ba2.8k sqft12400 Alexander Cornell Dr, Fairfax, VA 22033For SaleMLS ID #VAFX2331588, Amy O'Rourke, Compass. Bright MLS
- $850,0003 bd4 ba2.9k sqft12654 Heron Ridge Dr, Fairfax, VA 22030For SaleMLS ID #VAFX2310362, Jon Hurley, Samson Properties. Bright MLS
- $790,0003 bd4 ba2k sqft116 Herndon Mill Cir, Herndon, VA 20170For SaleMLS ID #VAFX2330446, Madhu KC, Samson Properties. Bright MLS
- $875,0005 bd3 ba3.6k sqft13716 Springhaven Dr, Chantilly, VA 20151For SaleMLS ID #VAFX2332856, Kevin Richards, Pearson Smith Realty, LLC. Bright MLS
- $875,0004 bd3 ba2k sqft12348 Coleraine Ct, Reston, VA 20191For SaleMLS ID #VAFX2332252, Nada Gagliardi, Keller Williams Capital Properties. Bright MLS
- $830,0004 bd4 ba2.5k sqft8405 Sinclair Mill Rd, Manassas, VA 20112For SaleMLS ID #VAPW2126348, Louise Lamy, Long & Foster Real Estate, Inc.. Bright MLS
- $750,0003 bd4 ba2.1k sqft6547 Creek Run Dr, Centreville, VA 20121For SaleMLS ID #VAFX2331630, Teresa Diaddigo, Pearson Smith Realty, LLC. Bright MLS
- $839,0003 bd4 ba2.4k sqft18537 Perdido Bay Ter, Leesburg, VA 20176For SaleMLS ID #VALO2133576, John Rayner, Pearson Smith Realty, LLC. Bright MLS
- $899,9004 bd3 ba2.7k sqft10166 Yorktown Way, Great Falls, VA 22066For SaleMLS ID #VALO2130564, Shawn Battle, Real Broker, LLC. Bright MLS
- $799,9992 bd3 ba1.6k sqft7559 Chrisland Cv, Falls Church, VA 22042For SaleMLS ID #VAFX2331180, Mercy Lewis, Keller Williams Fairfax Gateway. Bright MLS
- $695,0004 bd4 ba2.3k sqft21178 Wildflower Sq, Ashburn, VA 20147For SaleMLS ID #VALO2131950, Ritu Desai, Samson Properties. Bright MLS
- $609,0004 bd4 ba2.3k sqft45598 Grand Central Sq, Sterling, VA 20166For SaleMLS ID #VALO2133550, Dina Azzam, RE/MAX Distinctive Real Estate, Inc.. Bright MLS
- $700,0003 bd4 ba2.4k sqft46834 Mountain Laurel Ter, Sterling, VA 20164For SaleMLS ID #VALO2132656, Rajiv Vashist, Pearson Smith Realty, LLC. Bright MLS
- $815,0004 bd4 ba3k sqft43629 White Cap Ter, Chantilly, VA 20152For SaleMLS ID #VALO2129986, John McCambridge, Samson Properties. Bright MLS
- $875,0003 bd4 ba3.4k sqft25155 Fortitude Ter, Chantilly, VA 20152For SaleMLS ID #VALO2132808, Sarah Reynolds, Keller Williams Realty. Bright MLS
- $910,0004 bd4 ba2.2k sqft2243 Kings Garden Way, Falls Church, VA 22043For SaleMLS ID #VAFX2330690, Matt Ferris, Redfin Corporation. Bright MLS
