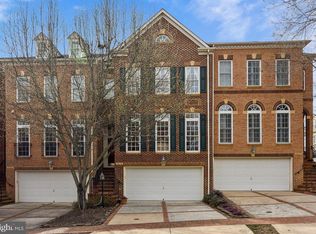
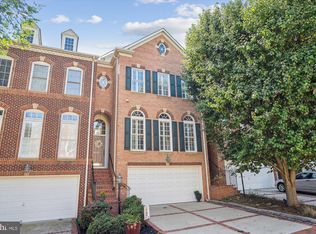
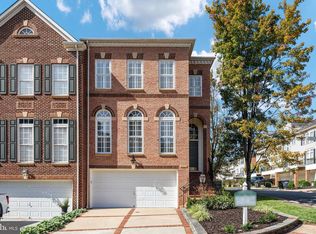
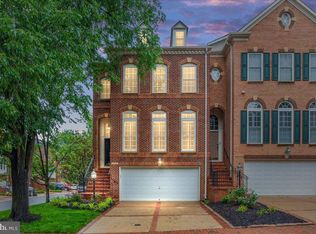
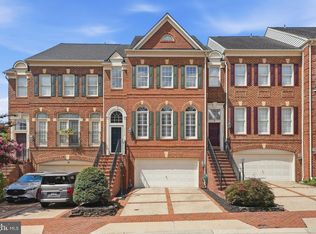
Welcome to River Creek, a premier gated community along the Potomac River in Leesburg. This handsome brick-front townhome offers three finished levels with a bump-out design, three bedrooms, two full and two half baths, and a two-car garage. The light-filled main level features gleaming hardwood floors, crown molding, and an open kitchen with granite countertops that flows seamlessly into the family room and out to the deck - ideal for everyday living and entertaining. The walkout lower-level recreation room offers custom built-ins and a cozy gas fireplace, while the spacious primary suite is highlighted by a tray ceiling and a luxurious en-suite bath. Enjoy the exceptional River Creek lifestyle, including 24-hour gated security, golf course and river views, a clubhouse, swimming pools, tennis and pickleball courts, fitness facilities, walking trails, and a private park along the Potomac.
For sale
Price cut: $14K (10/15)
$825,000
18537 Perdido Bay Ter, Leesburg, VA 20176
3beds
2,488sqft
Townhouse
Built in 2002
2,178 Square Feet Lot
$827,800 Zestimate®
$332/sqft
$258/mo HOA
What's special
Cozy gas fireplaceThree finished levelsTwo-car garageLight-filled main levelBump-out designHandsome brick-front townhomeCustom built-ins
- 69 days
- 241
- 11
Zillow last checked:
Listing updated:
Listed by:
John Rayner 703-477-1393,
Pearson Smith Realty, LLC 571-386-1075
Source: Bright MLS,MLS#: VALO2133576
Facts & features
Interior
Bedrooms & bathrooms
- Bedrooms: 3
- Bathrooms: 4
- Full bathrooms: 2
- 1/2 bathrooms: 2
- Main level bathrooms: 1
Rooms
- Room types: Living Room, Dining Room, Primary Bedroom, Bedroom 2, Bedroom 3, Kitchen, Family Room, Foyer, Recreation Room, Primary Bathroom, Full Bath, Half Bath
Primary bedroom
- Features: Flooring - Carpet
- Level: Upper
- Area: 221 Square Feet
- Dimensions: 13 X 17
Bedroom 2
- Features: Flooring - Carpet
- Level: Upper
- Area: 240 Square Feet
- Dimensions: 12 X 20
Bedroom 3
- Features: Flooring - Carpet
- Level: Upper
- Area: 121 Square Feet
- Dimensions: 11 X 11
Primary bathroom
- Level: Upper
Dining room
- Features: Flooring - HardWood
- Level: Main
- Area: 192 Square Feet
- Dimensions: 12 X 16
Family room
- Features: Flooring - HardWood
- Level: Main
- Area: 169 Square Feet
- Dimensions: 13 X 13
Foyer
- Features: Flooring - HardWood
- Level: Main
Other
- Level: Upper
Half bath
- Level: Main
Kitchen
- Features: Flooring - HardWood
- Level: Main
- Area: 160 Square Feet
- Dimensions: 10 X 16
Living room
- Features: Flooring - HardWood
- Level: Main
- Area: 304 Square Feet
- Dimensions: 16 X 19
Recreation room
- Level: Lower
Heating
- Forced Air, Natural Gas
Cooling
- Central Air, Electric
Appliances
- Included: Cooktop, Down Draft, Dishwasher, Disposal, Dryer, Exhaust Fan, Humidifier, Ice Maker, Microwave, Double Oven, Self Cleaning Oven, Oven, Oven/Range - Gas, Refrigerator, Washer, Gas Water Heater
Features
- Attic, Family Room Off Kitchen, Kitchen - Gourmet, Combination Kitchen/Living, Kitchen Island, Kitchen - Table Space, Dining Area, Built-in Features, Chair Railings, Crown Molding, Upgraded Countertops, Primary Bath(s), Open Floorplan
- Flooring: Wood
- Windows: Double Pane Windows, Window Treatments
- Basement: Connecting Stairway,Front Entrance,Exterior Entry,Rear Entrance,Full,Partially Finished,Walk-Out Access
- Number of fireplaces: 1
- Fireplace features: Equipment, Glass Doors, Screen
Interior area
- Total structure area: 2,488
- Total interior livable area: 2,488 sqft
- Finished area above ground: 2,488
Video & virtual tour
Property
Parking
- Total spaces: 2
- Parking features: Garage Door Opener, Attached
- Attached garage spaces: 2
Accessibility
- Accessibility features: None
Features
- Levels: Three
- Stories: 3
- Patio & porch: Deck
- Exterior features: Bump-outs
- Pool features: Community
- Fencing: Back Yard
- Has view: Yes
- View description: Scenic Vista
Lot
- Size: 2,178 Square Feet
- Features: Landscaped
Details
- Additional structures: Above Grade
- Parcel number: 080373750000
- Zoning: PDH3
- Special conditions: Standard
Construction
Type & style
- Home type: Townhouse
- Architectural style: Colonial
- Property subtype: Townhouse
Materials
- Combination, Brick, Brick Front
- Foundation: Permanent
Condition
- New construction: No
- Year built: 2002
Details
- Builder model: RANDOLPH
Utilities & green energy
- Sewer: Public Sewer
- Water: Public
- Utilities for property: Cable Available, Underground Utilities
Community & HOA
Community
- Security: Security Gate
- Subdivision: River Creek
HOA
- Has HOA: Yes
- Amenities included: Common Grounds, Pool, Recreation Facilities, Security, Tennis Court(s), Bar/Lounge, Basketball Court, Bike Trail, Clubhouse, Dining Rooms, Fitness Center, Gated, Golf Course Membership Available, Jogging Path, Lake, Meeting Room, Party Room, Picnic Area, Soccer Field, Tot Lots/Playground, Volleyball Courts, Water/Lake Privileges
- Services included: Reserve Funds, Snow Removal, Trash, Common Area Maintenance, Pool(s), Recreation Facility, Road Maintenance, Security
- HOA fee: $258 monthly
- HOA name: RIVER CREEK OWNERS ASSOCIATION
Location
- Region: Leesburg
Financial & listing details
- Price per square foot: $332/sqft
- Tax assessed value: $751,410
- Annual tax amount: $6,049
- Date on market: 8/7/2026
- Listing agreement: Exclusive Right To Sell
- Ownership: Fee Simple
Estimated market value
$827,800
$786,000 - $869,000
$3,696/mo
Price history
| Date | Event | Price |
|---|---|---|
| 10/15/2026 | Price change | $825,000-1.7%$332/sqft |
Source:  Bright MLS #VALO2133576 Report a problem Bright MLS #VALO2133576 Report a problem | ||
| 8/7/2026 | Listed for sale | $839,000+88.1%$337/sqft |
Source: Bright MLS #VALO2133576 Report a problem | ||
| 10/30/2007 | Sold | $446,000+19.6%$179/sqft |
Source: Public Record Report a problem | ||
| 4/17/2003 | Sold | $373,000+9.4%$150/sqft |
Source: Public Record Report a problem | ||
| 1/3/2003 | Sold | $340,900$137/sqft |
Source: Public Record Report a problem | ||
Public tax history
| Year | Property taxes | Tax assessment |
|---|---|---|
| 2026 | $6,049 +5.5% | $751,410 +5.5% |
| 2025 | $5,732 -0.3% | $712,050 +7.1% |
| 2024 | $5,750 -2.9% | $664,740 -1.8% |
| 2023 | $5,921 +9.7% | $676,670 +11.5% |
| 2022 | $5,399 +7.3% | $606,670 +18.2% |
| 2021 | $5,031 -0.6% | $513,330 +5% |
| 2020 | $5,060 +0% | $488,880 +4.6% |
| 2019 | $5,060 +1.1% | $467,170 +1.3% |
| 2018 | $5,005 -0.4% | $461,250 +3.3% |
| 2017 | $5,023 -1.4% | $446,480 +1.2% |
| 2016 | $5,095 | $441,060 +42.8% |
| 2015 | $5,095 -0.7% | $308,890 +1.5% |
| 2014 | $5,132 -4.3% | $304,290 -0.2% |
| 2013 | $5,362 | $305,020 |
| 2012 | -- | -- |
| 2011 | -- | -- |
| 2010 | -- | -- |
| 2009 | -- | $427,400 -4.6% |
| 2008 | -- | $448,200 -21.6% |
| 2007 | -- | $571,800 -4.7% |
| 2006 | -- | $600,100 +31.7% |
| 2005 | -- | $455,500 |
| 2004 | -- | $455,500 +5.6% |
| 2003 | -- | $431,300 |
Find assessor info on the county website
Monthly payment
Est. payment
Payment breakdown
Explore the cost of this home by adjusting the details. Changes won't be saved.Climate risks
Neighborhood: 20176
Nearby schools
Schools provided by the listing agent
- Elementary: Richard And Mildred Loving
- Middle: Harper Park
- High: Heritage
- District: Loudoun County Public Schools
Source: Bright MLS. This data may not be complete. We recommend contacting the local school district to confirm school assignments for this home.
Similar homes
- $875,0003 bd4 ba2.6k sqft43776 Ballybunion Ter, Leesburg, VA 20176For Sale
 MLS ID #VALO2133658, Allyson Lenz, Compass. Bright MLS
 - $795,0003 bd4 ba2.6k sqft19217 Kepharts Mill Ter, Leesburg, VA 20176For Sale
 MLS ID #VALO2138436, Colleen Gustavson, Hunt Country Sotheby's International Realty. Bright MLS
 - $847,5003 bd4 ba2.5k sqft18526 Bear Creek Ter, Leesburg, VA 20176For Sale
 MLS ID #VALO2130010, Eve Weber, Long & Foster Real Estate, Inc.. Bright MLS
 - $1,099,9004 bd3 ba3.3k sqft43781 Bent Creek Ter, Leesburg, VA 20176For Sale
 MLS ID #VALO2137482, Keith Howard, Keller Williams Realty. Bright MLS
 - $649,0003 bd4 ba2.3k sqft18775 Trident Sq, Leesburg, VA 20176For SaleMLS ID #VALO2133656, Jorden Booth, Samson Properties. Bright MLS
- $659,9003 bd3 ba2.1k sqft43116 Shadow Ter, Leesburg, VA 20176For SaleMLS ID #VALO2136108, Flavia Yuch, Redfin Corporation. Bright MLS
- $935,0005 bd4 ba3.2k sqft608 Shanks Evans Rd NE, Leesburg, VA 20176For SaleMLS ID #VALO2137804, Kathy Mayflower, Century 21 Redwood Realty. Bright MLS
- $798,0003 bd4 ba3k sqft19309 Brookwater Ter, Leesburg, VA 20175For SaleMLS ID #VALO2137350, Jessica Jenner, Coldwell Banker Realty. Bright MLS
- $749,0003 bd4 ba2.6k sqft209 Spencer Ter SE, Leesburg, VA 20175For SaleMLS ID #VALO2136158, Steve Michaels, KW Metro Center. Bright MLS
- $935,0004 bd4 ba3.3k sqft702 Mount Holly Pl NE, Leesburg, VA 20176For SaleMLS ID #VALO2137506, Kathleen Stakem, RE/MAX Gateway, LLC. Bright MLS
- $850,0004 bd4 ba3k sqft201 Jennings Ct SE, Leesburg, VA 20175For SaleMLS ID #VALO2130032, Clark Smith, Samson Properties. Bright MLS
- $769,9993 bd4 ba2.7k sqft20086 Northville Hills Ter, Ashburn, VA 20147For SaleMLS ID #VALO2133700, Robin Wolters, Coldwell Banker Realty. Bright MLS
- $1,190,0004 bd4 ba3.3k sqft43332 Sugarbush Ct, Leesburg, VA 20176For SaleMLS ID #VALO2135312, Sheila Mackey, Samson Properties. Bright MLS
- $825,0004 bd3 ba2.1k sqftBelmont Greene, Ashburn, VA 20147For SaleMLS ID #VALO2137366, Alanna Nichols, Corcoran McEnearney. Bright MLS
- $749,9994 bd4 ba2.7k sqft43391 Frenchmans Creek Ter, Ashburn, VA 20147For SaleMLS ID #VALO2130776, Denise Finley, Pearson Smith Realty, LLC. Bright MLS
- $849,0003 bd4 ba2.3k sqft13652 Mills Farm Rd, Rockville, MD 20850For SaleMLS ID #MDMC2259282, Margie Halem, Compass. Bright MLS
- $799,9003 bd4 ba2.2k sqft20200 Center Brook Sq, Sterling, VA 20165For SaleMLS ID #VALO2137642, Linda Cotton, Century 21 Redwood Realty. Bright MLS
- $850,0004 bd3 ba2.4k sqft21535 Overland Park Dr, Ashburn, VA 20147For SaleMLS ID #VALO2137592, Emily Marentette, Real Broker, LLC. Bright MLS
- $919,9003 bd5 ba2.8k sqftSm One Loudoun Condo, Ashburn, VA 20147For SaleMLS ID #VALO2137408, Johannah Allison Maayta, Realty ONE Group Capital. Bright MLS
- $742,0004 bd4 ba2.4k sqft41060 Dorati Sq, Leesburg, VA 20175For SaleMLS ID #VALO2136372, Ashley Santer, Pearson Smith Realty, LLC. Bright MLS
