Skip main navigation
For sale
  • Price cut: $10.1K (7/8)
    $889,900

    18541 Perdido Bay Ter, Leesburg, VA 20176

    4beds
    2,464sqft
    : 
    Loading
    Get pre-qualified
    Townhouse
    Built in 2002
    3,485 Square Feet Lot
    $878,100 Zestimate®
    $361/sqft
    $258/mo HOA

    What's special

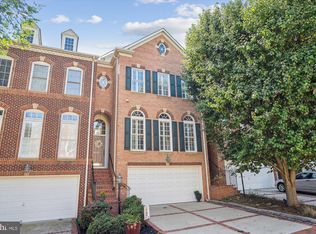
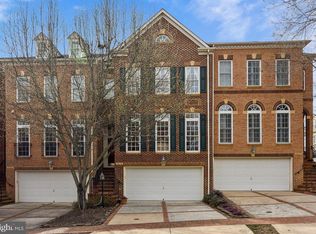
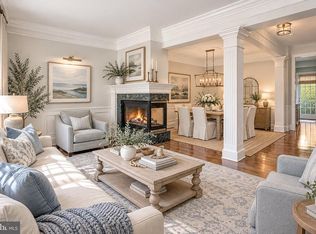
    Tucked inside the sought-after River Creek community, this stunning end-unit townhouse offers the perfect blend of elegance, comfort, and everyday convenience. From the moment you step inside, you’ll feel at home in the beautifully designed 2,464 square feet of light-filled living space, where timeless architecture and thoughtful upgrades create an inviting, sophisticated atmosphere. The heart of the home is a chef-inspired gourmet kitchen featuring upgraded countertops, a cooktop, and double ovens — ideal for everything from casual family meals to entertaining guests. Rich wood flooring, recessed lighting, and abundant natural light add warmth and character throughout the home. Enjoy memorable dinners in the formal dining room or start your mornings in the sunny breakfast area with coffee and peaceful views. Upstairs, three spacious bedrooms provide comfort and flexibility for family, guests, or a home office. The luxurious primary suite serves as a private retreat, complete with a generous walk-in closet and a spa-like en-suite bath designed for relaxation at the end of the day. The fully finished basement expands your living space even further and offers incredible versatility. Whether used as a recreation room, media space, home gym, or private guest suite, the basement can easily function as an additional bedroom thanks to the conveniently located full bath just steps away. A custom closets hidden behind beautiful bookshelfs adds both charm and functionality, while the fireplace creates the perfect setting for relaxing evenings and intimate gatherings. Living in River Creek means more than owning a beautiful home — it’s embracing a lifestyle. This gated golf community, ideally located near the entrance of the neighborhood park along the scenic Potomac River, offers exceptional resort-style amenities including three pools — a baby pool, family pool, and adults-only pool — along with a fitness center, clubhouse, golf course, and beautifully maintained common grounds. The attached two-car garage and convenient location make everyday living effortless. This is more than just a townhouse — it’s a place to truly live, entertain, and create lasting memories.
    47 days
    |
    1,405
    |
    40
    |

    Zillow last checked:

    Listing updated:

    Listed by:

    Lynna Hall 703-507-6206,

    Pearson Smith Realty, LLC

    Source: Bright MLS,MLS#: VALO2125254MLS Logo

    Loading...

      Virtual Open House
      Want to tour from a distance? Join us for a virtual open house.

      Facts & features

      Interior

      Bedrooms & bathrooms
      • Bedrooms: 4
      • Bathrooms: 4
      • Full bathrooms: 3
      • 1/2 bathrooms: 1
      • Main level bathrooms: 1
      Basement
      • Area: 0
      Heating
      • Forced Air, Natural Gas
      Cooling
      • Central Air, Electric
      Appliances
      • Included: Microwave, Cooktop, Dishwasher, Disposal, Dryer, Freezer, Double Oven, Washer, Gas Water Heater
      Features
      • Breakfast Area, Combination Dining/Living, Combination Kitchen/Dining, Dining Area, Floor Plan - Traditional, Formal/Separate Dining Room, Kitchen - Gourmet, Kitchen Island, Recessed Lighting, Upgraded Countertops, Walk-In Closet(s)
      • Flooring: Wood
      • Windows: Window Treatments
      • Basement: Finished
      • Number of fireplaces: 1
      Interior area
      • Total structure area: 2,464
      • Total interior livable area: 2,464 sqft
      • Finished area above ground: 2,464
      • Finished area below ground: 0
      Video & virtual tour

      Property

      Parking
      • Total spaces: 2
      • Parking features: Garage Faces Front, Attached
      • Attached garage spaces: 2
      Accessibility
      • Accessibility features: None
      Features
      • Levels: Three
      • Stories: 3
      • Pool features: Community
      Lot
      • Size: 3,485 Square Feet
      Details
      • Additional structures: Above Grade, Below Grade
      • Parcel number: 080373845000
      • Zoning: PDH3
      • Special conditions: Standard

      Construction

      Type & style
      • Home type: Townhouse
      • Architectural style: Traditional
      • Property subtype: Townhouse
      Materials
      • Masonry
      • Foundation: Slab
      Condition
      • New construction: No
      • Year built: 2002
      • Major remodel year: 2026

      Utilities & green energy

      • Sewer: Public Sewer
      • Water: Public
      • Utilities for property: Cable Available, Electricity Available, Natural Gas Available, Water Available

      Community & HOA

      Community
      • Subdivision: River Creek
      HOA
      • Has HOA: Yes
      • Amenities included: Bar/Lounge, Bike Trail, Clubhouse, Common Grounds, Community Center, Fitness Center, Gated, Golf Club, Golf Course, Golf Course Membership Available, Jogging Path, Party Room, Pool, Putting Green, Security
      • Services included: Common Area Maintenance, Management, Pool(s), Recreation Facility, Reserve Funds, Road Maintenance, Security, Snow Removal, Trash
      • HOA fee: $258 monthly
      • HOA name: RIVER CREEK HOMEOWNERS ASSOCIATION
      Location
      • Region: Leesburg

      Financial & listing details

      • Price per square foot: $361/sqft
      • Tax assessed value: $778,170
      • Annual tax amount: $5,928
      • Date on market: 5/24/2026
      • Listing agreement: Exclusive Right To Sell
      • Listing terms: Cash,Contract,Conventional,Negotiable
      • Ownership: Fee Simple

        Estimated market value

        $878,100

        $834,000 - $922,000

        $3,400/mo

        Price history

        DateEventPrice
        7/8/2026Price change$889,900-1.1%$361/sqft
        Source: Bright MLS #VALO2125254 Report a problem
        5/24/2026Listed for sale$900,000+48.5%$365/sqft
        Source: Bright MLS #VALO2125254 Report a problem
        11/4/2020Sold$606,000+1.2%$246/sqft
        Source: Public Record Report a problem
        10/3/2020Pending sale$599,000$243/sqft
        Source: Pearson Smith Realty, LLC #VALO421820 Report a problem
        10/1/2020Listed for sale$599,000+12%$243/sqft
        Source: Pearson Smith Realty, LLC #VALO421820 Report a problem
        3/20/2019Sold$535,000-0.7%$217/sqft
        Source: Public Record Report a problem
        2/6/2019Pending sale$539,000$219/sqft
        Source: Long & Foster Real Estate, Inc. #VALO268684 Report a problem
        1/24/2019Listed for sale$539,000-0.2%$219/sqft
        Source: Long & Foster Real Estate, Inc. #VALO268684 Report a problem
        11/10/2018Listing removed$539,900$219/sqft
        Source: Long & Foster Real Estate, Inc. #LO10289440 Report a problem
        10/11/2018Pending sale$539,900$219/sqft
        Source: Long & Foster Real Estate, Inc. #LO10289440 Report a problem
        8/23/2018Price change$539,900-1.7%$219/sqft
        Source: Long & Foster Real Estate, Inc. #LO10289440 Report a problem
        7/5/2018Listed for sale$549,000+15.6%$223/sqft
        Source: Long & Foster Real Estate, Inc. #1001987184 Report a problem
        10/11/2011Sold$475,000-5%$193/sqft
        Source: Public Record Report a problem
        6/29/2011Price change$499,900-4.8%$203/sqft
        Source: McEnearney Associates, Inc. #LO7625556 Report a problem
        6/14/2011Listed for sale$524,900-15.7%$213/sqft
        Source: McEnearney Associates, Inc. #LO7625556 Report a problem
        8/18/2004Sold$623,000+51.9%$253/sqft
        Source: Public Record Report a problem
        1/2/2003Sold$410,145$166/sqft
        Source: Public Record Report a problem

        Public tax history

        YearProperty taxesTax assessment
        2025$5,928 +0.4%$736,440 +7.9%
        2024$5,905 -2.4%$682,710 -1.3%
        2023$6,051 +9.4%$691,530 +11.2%
        2022$5,533 +7.2%$621,740 +18.1%
        2021$5,161 -5.9%$526,630 -0.6%
        2020$5,484 $529,880 +9.1%
        2019$5,484 +5.4%$485,830 +1.3%
        2018$5,204 -0.4%$479,630 +3.2%
        2017$5,227 -0.8%$464,600 +1.2%
        2016$5,267 $458,910 +43.2%
        2015$5,267 -0.7%$320,550 +1.5%
        2014$5,305 -4.8%$315,780 -1%
        2013$5,572 $318,940
        2012-- --
        2011-- --
        2010-- --
        2009-- $458,100 -6.3%
        2008-- $489,000 -17.3%
        2007-- $591,300 -4.7%
        2006-- $620,400 +32.5%
        2005-- $468,100 0%
        2004-- $468,300 +11.1%
        2003-- $421,700

        Find assessor info on the county website

        Monthly payment

        Est. payment

        Payment breakdown

        Explore the cost of this home by adjusting the details. Changes won't be saved.
        All calculations are estimates and provided by Zillow, Inc. for informational purposes only. Actual amounts may vary.
        HOA fees may include property taxes on listings classified as Co-Ops. Contact the listing agent and/or owner for fee details.
        Mortgage interest rates are dependent on a number of factors, including credit score, down payment, and repayment length. Interest rate data provided by Zillow Group Marketplace, Inc. as of 1/1/1970 from various mortgage lenders with which we have lead or other similar arrangements; the Estimated Payment is an average of those rates.
        See how much you could borrow to make a competitive offer.

        Climate risks

        Neighborhood: 20176

        Getting around

        11 / 100
        Car-Dependent
        11 / 100
        Somewhat Bikeable

        Nearby schools

        GreatSchools rating
        Schools provided by the listing agent
        • District: Loudoun County Public Schools

        Source: Bright MLS. This data may not be complete. We recommend contacting the local school district to confirm school assignments for this home.

        A local agent can set up tours, give advice and negotiate with sellers.

        Browse local experts

        Similar homes

        Skip to the end of the carouselSkip to the beginning of the carousel