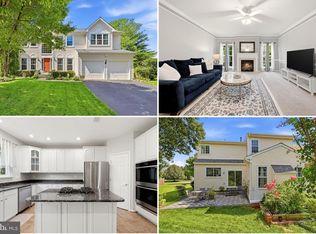
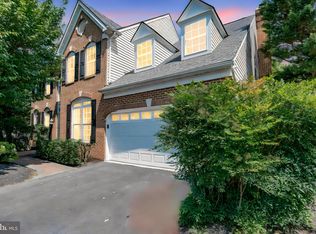
Nestled in the prestigious Stratford community, this exquisite Colonial-style residence offers a harmonious blend of luxury and comfort, perfect for those seeking an elevated lifestyle. With a generous 3,054 square feet of meticulously designed living space, this home has undergone significant renovations in 2023, ensuring modern elegance throughout. Step inside to discover an inviting open floor plan that seamlessly connects the family room, dining area, and kitchen, creating an ideal space for both entertaining and everyday living. The family room, adorned with built-ins and large windows, invites natural light, while the kitchen boasts ample table space, perfect for casual dining. High-end appliances, including a sleek refrigerator, dishwasher, and stove, make culinary endeavors a delight. The home features four spacious bedrooms, including a luxurious primary suite complete with an en-suite bath, offering a private retreat. Each bathroom is thoughtfully designed, showcasing modern fixtures and finishes that elevate daily routines. The fully finished basement adds versatility, providing additional living space for recreation or relaxation. Exterior highlights include a beautifully landscaped corner lot, enhancing curb appeal and providing a sense of privacy. Enjoy outdoor living on the expansive deck, perfect for summer gatherings or quiet evenings under the stars. The community amenities are equally impressive, featuring a sparkling outdoor pool, jogging paths, and playgrounds, fostering a vibrant neighborhood atmosphere. Additional conveniences include an attached two-car garage with a garage door opener and ample driveway space for guests. The property is strategically located near the airport and within a mile of public transportation, ensuring easy access to the surrounding area. With its combination of high-end features, thoughtful renovations, and a welcoming community, this home is not just a place to live but a lifestyle to embrace. Experience the perfect blend of luxury and comfort in this stunning Stratford residence, where every detail has been curated for your enjoyment.
For sale
Price cut: $25K (10/4)
$850,000
201 Jennings Ct SE, Leesburg, VA 20175
4beds
3,054sqft
Single Family Residence
Built in 1998
0.28 Acres Lot
$844,700 Zestimate®
$278/sqft
$104/mo HOA
What's special
Inviting open floor planBeautifully landscaped corner lotFour spacious bedrooms
- 84 days
- 2,047
- 171
Likely to sell faster than
Zillow last checked:
Listing updated:
Listed by:
Clark Smith 703-626-6445,
Samson Properties 7033788810
Source: Bright MLS,MLS#: VALO2130032
Facts & features
Interior
Bedrooms & bathrooms
- Bedrooms: 4
- Bathrooms: 4
- Full bathrooms: 3
- 1/2 bathrooms: 1
- Main level bathrooms: 1
Rooms
- Room types: Living Room, Dining Room, Primary Bedroom, Bedroom 2, Bedroom 3, Bedroom 4, Kitchen, Family Room, Den, Other, Recreation Room
Primary bedroom
- Features: Flooring - Carpet
- Level: Upper
- Area: 204 Square Feet
- Dimensions: 12 X 17
Bedroom 2
- Features: Flooring - Carpet
- Level: Upper
- Area: 132 Square Feet
- Dimensions: 11 X 12
Bedroom 3
- Features: Flooring - Carpet
- Level: Upper
- Area: 130 Square Feet
- Dimensions: 10 X 13
Bedroom 4
- Features: Flooring - Carpet
- Level: Upper
- Area: 100 Square Feet
- Dimensions: 10 X 10
Den
- Features: Flooring - Other
- Level: Lower
- Area: 180 Square Feet
- Dimensions: 12 X 15
Dining room
- Features: Flooring - Carpet
- Level: Main
- Area: 121 Square Feet
- Dimensions: 11 X 11
Family room
- Features: Flooring - HardWood, Fireplace - Wood Burning
- Level: Main
- Area: 225 Square Feet
- Dimensions: 15 X 15
Kitchen
- Features: Flooring - HardWood
- Level: Main
- Area: 234 Square Feet
- Dimensions: 13 X 18
Living room
- Features: Flooring - Carpet
- Level: Main
- Area: 120 Square Feet
- Dimensions: 10 X 12
Other
- Features: Flooring - Other
- Level: Lower
- Area: 54 Square Feet
- Dimensions: 6 X 9
Recreation room
- Level: Lower
Heating
- Forced Air, Natural Gas
Cooling
- Central Air, Electric
Appliances
- Included: Dishwasher, Disposal, Exhaust Fan, Ice Maker, Microwave, Refrigerator, Cooktop, Gas Water Heater
- Laundry: Dryer In Unit, Washer In Unit
Features
- Family Room Off Kitchen, Kitchen - Table Space, Dining Area, Built-in Features, Primary Bath(s), Bar, Open Floorplan, 9'+ Ceilings
- Flooring: Carpet, Luxury Vinyl, Wood
- Doors: Insulated
- Windows: Bay/Bow, Double Pane Windows, Window Treatments
- Basement: Full,Finished
- Number of fireplaces: 1
- Fireplace features: Gas/Propane
Interior area
- Total structure area: 3,054
- Total interior livable area: 3,054 sqft
- Finished area above ground: 2,132
- Finished area below ground: 922
Video & virtual tour
Property
Parking
- Total spaces: 6
- Parking features: Garage Door Opener, Attached, Driveway
- Attached garage spaces: 2
- Uncovered spaces: 4
Accessibility
- Accessibility features: None
Features
- Levels: Three
- Stories: 3
- Patio & porch: Deck
- Exterior features: Sidewalks, Satellite Dish
- Pool features: Community
- Fencing: Back Yard
Lot
- Size: 0.28 Acres
- Features: Corner Lot
Details
- Additional structures: Above Grade, Below Grade
- Parcel number: 190451040000
- Zoning: LB:PRC
- Special conditions: Standard
Construction
Type & style
- Home type: SingleFamily
- Architectural style: Colonial
- Property subtype: Single Family Residence
Materials
- Combination, Brick
- Foundation: Concrete Perimeter
- Roof: Architectural Shingle
Condition
- Excellent
- New construction: No
- Year built: 1998
- Major remodel year: 2023
Details
- Builder model: CHANDLER EXT
Utilities & green energy
- Sewer: Public Sewer
- Water: Public
- Utilities for property: Cable Available, Fiber Optic
Community & HOA
Community
- Subdivision: Stratford
HOA
- Has HOA: Yes
- Amenities included: Pool, Common Grounds, Jogging Path, Tot Lots/Playground
- Services included: Pool(s), Reserve Funds, Snow Removal
- HOA fee: $104 monthly
Location
- Region: Leesburg
Financial & listing details
- Price per square foot: $278/sqft
- Tax assessed value: $866,620
- Annual tax amount: $8,513
- Date on market: 7/23/2026
- Listing agreement: Exclusive Right To Sell
- Listing terms: Cash,Conventional,VA Loan,FHA
- Ownership: Fee Simple
Estimated market value
$844,700
$802,000 - $887,000
$4,121/mo
Price history
| Date | Event | Price |
|---|---|---|
| 10/4/2026 | Price change | $850,000-2.9%$278/sqft |
Source:  Bright MLS #VALO2130032 Report a problem Bright MLS #VALO2130032 Report a problem | ||
| 8/21/2026 | Price change | $875,000-2.8%$287/sqft |
Source: Bright MLS #VALO2130032 Report a problem | ||
| 7/23/2026 | Listed for sale | $899,999+14.3%$295/sqft |
Source: Bright MLS #VALO2130032 Report a problem | ||
| 10/20/2023 | Sold | $787,500+0.3%$258/sqft |
Source: Bright MLS #VALO2056522 Report a problem | ||
| 9/23/2023 | Pending sale | $784,900$257/sqft |
Source: Bright MLS #VALO2056522 Report a problem | ||
| 9/15/2023 | Price change | $784,900-1.9%$257/sqft |
Source: Bright MLS #VALO2056522 Report a problem | ||
| 8/22/2023 | Listed for sale | $799,900+25%$262/sqft |
Source: Bright MLS #VALO2056522 Report a problem | ||
| 7/10/2023 | Sold | $640,000+49.9%$210/sqft |
Source: Public Record Report a problem | ||
| 9/2/2003 | Sold | $427,000+29.4%$140/sqft |
Source: Public Record Report a problem | ||
| 5/17/2001 | Sold | $329,900+28.5%$108/sqft |
Source: Public Record Report a problem | ||
| 8/3/1999 | Sold | $256,790$84/sqft |
Source: Public Record Report a problem | ||
Public tax history
| Year | Property taxes | Tax assessment |
|---|---|---|
| 2026 | $6,976 +8.7% | $866,620 +8.7% |
| 2025 | $6,418 -2.1% | $797,260 +5.2% |
| 2024 | $6,554 +11.7% | $757,670 +13% |
| 2023 | $5,867 +7.5% | $670,520 +9.4% |
| 2022 | $5,457 +2.2% | $613,130 +12.6% |
| 2021 | $5,339 +2.7% | $544,750 +8.5% |
| 2020 | $5,197 -15.1% | $502,080 +1.3% |
| 2019 | $6,120 +21.5% | $495,720 +6.8% |
| 2018 | $5,037 +0.8% | $464,280 +4.5% |
| 2017 | $4,997 +504.5% | $444,180 +0.5% |
| 2016 | $827 | $441,820 +51.6% |
| 2015 | $827 +2.8% | $291,440 +4.4% |
| 2014 | $804 -84.4% | $279,290 +4.3% |
| 2013 | $5,163 | $267,670 |
| 2012 | -- | -- |
| 2011 | -- | -- |
| 2010 | -- | -- |
| 2009 | -- | $396,800 -9.8% |
| 2008 | -- | $440,100 -4.2% |
| 2007 | -- | $459,600 -1.4% |
| 2006 | -- | $465,900 +23% |
| 2005 | -- | $378,900 -4.3% |
| 2004 | -- | $396,000 +7.8% |
| 2003 | -- | $367,500 +16.4% |
| 2002 | -- | $315,700 +28.2% |
| 2001 | -- | $246,200 |
Find assessor info on the county website
Monthly payment
Est. payment
Payment breakdown
Explore the cost of this home by adjusting the details. Changes won't be saved.Climate risks
Neighborhood: 20175
Nearby schools
Schools provided by the listing agent
- High: Heritage
- District: Loudoun County Public Schools
Source: Bright MLS. This data may not be complete. We recommend contacting the local school district to confirm school assignments for this home.
Similar homes
- $925,0006 bd4 ba3.6k sqft109 Max Ct SE, Leesburg, VA 20175For Sale
 MLS ID #VALO2136670, Kanwar Sodhi, Keller Williams Realty. Bright MLS
 - $965,0004 bd4 ba3.7k sqft606 Patrice Dr SE, Leesburg, VA 20175For Sale
 MLS ID #VALO2120884, John Lusk, Carter Real Estate, Inc.. Bright MLS
 - $935,0005 bd4 ba3.2k sqft608 Shanks Evans Rd NE, Leesburg, VA 20176For Sale
 MLS ID #VALO2137804, Kathy Mayflower, Century 21 Redwood Realty. Bright MLS
 - $795,0003 bd4 ba2.6k sqft19217 Kepharts Mill Ter, Leesburg, VA 20176For Sale
 MLS ID #VALO2138436, Colleen Gustavson, Hunt Country Sotheby's International Realty. Bright MLS
 - $835,0005 bd4 ba3.7k sqft43146 Rocks Way, Leesburg, VA 20176For SaleMLS ID #VALO2137846, Jhojan Coronado Pozo, Fairfax Realty Select. Bright MLS
- $850,0004 bd3 ba2.4k sqft21535 Overland Park Dr, Ashburn, VA 20147For SaleMLS ID #VALO2137592, Emily Marentette, Real Broker, LLC. Bright MLS
- $798,0003 bd4 ba3k sqft19309 Brookwater Ter, Leesburg, VA 20175For SaleMLS ID #VALO2137350, Jessica Jenner, Coldwell Banker Realty. Bright MLS
- $825,0004 bd3 ba2.1k sqftBelmont Greene, Ashburn, VA 20147For SaleMLS ID #VALO2137366, Alanna Nichols, Corcoran McEnearney. Bright MLS
- $847,5003 bd4 ba2.5k sqft18526 Bear Creek Ter, Leesburg, VA 20176For SaleMLS ID #VALO2130010, Eve Weber, Long & Foster Real Estate, Inc.. Bright MLS
- $1,100,0004 bd4 ba4.3k sqft43280 John Danforth Ct, Ashburn, VA 20147For SaleMLS ID #VALO2138418, Reed Jimenez, LPT Realty, LLC. Bright MLS
- $742,0004 bd4 ba2.4k sqft41060 Dorati Sq, Leesburg, VA 20175For SaleMLS ID #VALO2136372, Ashley Santer, Pearson Smith Realty, LLC. Bright MLS
- $799,9004 bd3 ba2.5k sqft273 Terrie Dr, Sterling, VA 20165For SaleMLS ID #VALO2137796, Robin Gebhardt, EXP Realty, LLC. Bright MLS
- $1,190,0004 bd4 ba3.3k sqft43332 Sugarbush Ct, Leesburg, VA 20176For SaleMLS ID #VALO2135312, Sheila Mackey, Samson Properties. Bright MLS
- $975,0004 bd4 ba3.4k sqft20828 Cross Timber Dr, Ashburn, VA 20147For SaleMLS ID #VALO2133234, Sandy Brill, Century 21 Redwood Realty. Bright MLS
- $999,9004 bd4 ba3.3k sqft42702 Middle Ridge Pl, Ashburn, VA 20148For SaleMLS ID #VALO2130202, Paul Bedewi, Keller Williams Realty. Bright MLS
- $864,9006 bd4 ba4.1k sqft11489 Potomac Heights Ln, Lovettsville, VA 20180For SaleMLS ID #VALO2137490, Scott Petersen, Pearson Smith Realty, LLC. Bright MLS
- $875,0004 bd4 ba2.9k sqft42939 Tippman Pl, Chantilly, VA 20152For SaleMLS ID #VALO2137590, John Hutchinson, Keller Williams Realty. Bright MLS
- $855,0005 bd4 ba2.6k sqft12160 Hidden Brook Ter, Gaithersburg, MD 20878For SaleMLS ID #MDMC2245424, James Nellis, EXP Realty, LLC. Bright MLS
- $935,0004 bd4 ba3.1k sqft2663 Yukon Rd, Herndon, VA 20171For SaleMLS ID #VAFX2344612, Kristie Gaibler, Pearson Smith Realty, LLC. Bright MLS
- $799,0003 bd4 ba2.8k sqft43207 Somerset Hills Ter, Ashburn, VA 20147For SaleMLS ID #VALO2137952, Kristy Odendhal, Long & Foster. Bright MLS
