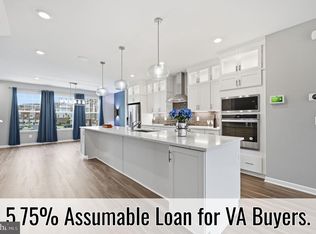
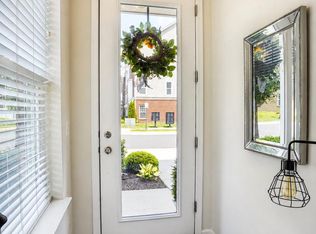
Welcome to Woodlands at Goose Creek! Built in 2021, this spacious three-level Highland model townhome offers 3,096 sqft with an upgraded 10-ft extension and 9-ft ceilings on all three levels. The main level is designed for effortless living and entertaining, with an open-concept kitchen, dining area, built-in dry bar, pantry and living room. The elegant trim work adds architectural detail throughout the main level. An oversized grand family room with gas fireplace. The kitchen features quartz countertops, a stylish backsplash, modern cabinetry, and stainless-steel appliances, while luxury vinyl plank flooring extends throughout much of the home. The large trex-deck allows for outdoor entertaining. Upstairs, the well-appointed level includes three bedrooms, two full bathrooms, two linen closets, and a beautiful laundry room. The primary suite features two walk-in closets, a beautiful entry way and a ensuite bath. The primary bath features a freestanding soaking tub, a separate glass-enclosed shower, dual vanities, and striking marble-look tile. Just down the hall, a dedicated laundry room offers a utility sink, countertop space, and generous cabinetry. The lower level provides a versatile recreation room ideal for guests, a home office, or movie nights. It also includes a full bathroom, generous storage space, and walk-out access to the fenced backyard. The two-car garage offers direct access to the lower level, along with built-in workspace and additional storage. Outside, enjoy the wooded setting, fenced backyard, nearby playground, fields, basketball court and walking paths. Conveniently located just minutes from Route 7 and the Dulles Greenway, this home provides easy access to the Village at Leesburg, historic downtown Leesburg, the W&OD Trail, local wineries and breweries, and Dulles International airport. Seller is a licensed real estate salesperson in the Commonwealth of Virginia and has an ownership interest in the Property
For sale
Price cut: $7K (10/13)
$798,000
19309 Brookwater Ter, Leesburg, VA 20175
3beds
3,096sqft
Townhouse
Built in 2021
1,742 Square Feet Lot
$-- Zestimate®
$258/sqft
$126/mo HOA
What's special
Modern cabinetryFenced backyardBuilt-in dry barWooded settingBeautiful entry wayBeautiful laundry roomThree bedrooms
- 23 days
- 234
- 18
Zillow last checked:
Listing updated:
Listed by:
Jessica Jenner 571-225-4493,
Coldwell Banker Realty 7034717220
Source: Bright MLS,MLS#: VALO2137350
Facts & features
Interior
Bedrooms & bathrooms
- Bedrooms: 3
- Bathrooms: 4
- Full bathrooms: 3
- 1/2 bathrooms: 1
- Main level bathrooms: 4
- Main level bedrooms: 3
Basement
- Area: 0
Heating
- Heat Pump, Central
Cooling
- Central Air
Appliances
- Included: Electric Water Heater
- Laundry: Upper Level, Washer In Unit, Dryer In Unit
Features
- 9'+ Ceilings
- Flooring: Ceramic Tile, Carpet, Luxury Vinyl
- Basement: Concrete,Finished
- Number of fireplaces: 1
- Fireplace features: Mantel(s), Gas/Propane, Glass Doors
Interior area
- Total structure area: 3,096
- Total interior livable area: 3,096 sqft
- Finished area above ground: 3,096
- Finished area below ground: 0
Property
Parking
- Total spaces: 2
- Parking features: Storage, Basement, Built In, Covered, Garage Faces Front, Garage Door Opener, Attached, Driveway, Off Site
- Attached garage spaces: 2
- Has uncovered spaces: Yes
Accessibility
- Accessibility features: None
Features
- Levels: Three
- Stories: 3
- Patio & porch: Deck
- Pool features: None
- Fencing: Full
- Body of water: Goose Creek
Lot
- Size: 1,742 Square Feet
Details
- Additional structures: Above Grade, Below Grade
- Parcel number: 113351154000
- Zoning: PDH6
- Special conditions: Standard
Construction
Type & style
- Home type: Townhouse
- Architectural style: Traditional
- Property subtype: Townhouse
Materials
- Masonry
- Foundation: Slab
- Roof: Shingle
Condition
- Excellent
- New construction: No
- Year built: 2021
Utilities & green energy
- Sewer: Public Sewer
- Water: Public
- Utilities for property: Fiber Optic
Community & HOA
Community
- Subdivision: Woodlands At Goose Creek
HOA
- Has HOA: Yes
- HOA fee: $378 quarterly
Location
- Region: Leesburg
Financial & listing details
- Price per square foot: $258/sqft
- Tax assessed value: $778,440
- Annual tax amount: $6,266
- Date on market: 9/28/2026
- Listing agreement: Exclusive Agency
- Inclusions: Garage Workspace (can Be Detached), Garage Workout Rack, Garage Ceiling Storage And Deck Divider / Storage
- Exclusions: Garage Freezer
- Ownership: Fee Simple
Estimated market value
Not available
Estimated sales range
Not available
Not available
Price history
| Date | Event | Price |
|---|---|---|
| 10/13/2026 | Price change | $798,000-0.9%$258/sqft |
Source:  Bright MLS #VALO2137350 Report a problem | ||
| 9/29/2026 | Listed for sale | $805,000+11.1%$260/sqft |
Source: Bright MLS #VALO2137350 Report a problem | ||
| 6/3/2021 | Sold | $724,365$234/sqft |
Source: Public Record Report a problem | ||
Public tax history
| Year | Property taxes | Tax assessment |
|---|---|---|
| 2026 | $6,266 +0.4% | $778,440 +0.4% |
| 2025 | $6,239 -4.2% | $775,040 +3% |
| 2024 | $6,512 -4.5% | $752,780 -3.4% |
| 2023 | $6,821 +10.6% | $779,530 +12.5% |
| 2022 | $6,168 +40.4% | $693,080 +285% |
| 2021 | $4,395 +328.9% | $180,000 +81.8% |
| 2020 | $1,025 0% | $99,000 |
| 2019 | $1,025 | $99,000 |
Find assessor info on the county website
Monthly payment
Est. payment
Payment breakdown
Explore the cost of this home by adjusting the details. Changes won't be saved.Climate risks
Neighborhood: 20175
Nearby schools
Schools provided by the listing agent
- District: Loudoun County Public Schools
Source: Bright MLS. This data may not be complete. We recommend contacting the local school district to confirm school assignments for this home.
- $71,781,700-- bd-- ba-- sqft42245 Cochran Mill Rd, Leesburg, VA 20175Off Market
- $14,023,300-- bd-- ba6.2k sqft42047 Cochran Mill Rd, Leesburg, VA 20175Off Market
- $1,520,800-- bd-- ba-- sqft42274 Cochran Mill Rd, Leesburg, VA 20175Off Market
- $1,068,0002 bd3 ba3.4k sqft42485 Cochran Mill Rd, Leesburg, VA 20175Off Market
Similar homes
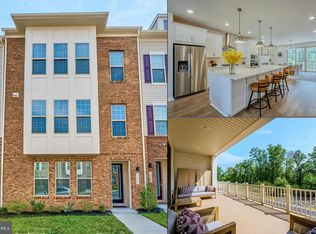
- $799,9003 bd4 ba3k sqft19328 Brookwater Ter, Leesburg, VA 20175For Sale
 MLS ID #VALO2134978, Valerie Ovalle, Real Broker, LLC. Bright MLS
- $799,9004 bd4 ba2.6k sqft42947 Running Creek Sq, Leesburg, VA 20175For Sale
 MLS ID #VALO2133670, Nesha Khargie, Pearson Smith Realty, LLC. Bright MLS
- $819,9003 bd4 ba3.1k sqft1629 Field Sparrow Ter NE, Leesburg, VA 20176For Sale
 MLS ID #VALO2137404, Ben Heisler, Pearson Smith Realty, LLC. Bright MLS
- $810,0004 bd4 ba3.1k sqft19617 Edgemont Sq, Ashburn, VA 20147For Sale
 MLS ID #VALO2123972, Jane Webb, Casey Margenau Fine Homes and Estates LLC. Bright MLS
- $830,0004 bd4 ba3.1k sqft1615 Field Sparrow Ter NE, Leesburg, VA 20176For SaleMLS ID #VALO2136302, Megan Worek, RE/MAX Gateway, LLC. Bright MLS
- $724,9003 bd4 ba2.2k sqft830 Sawback Sq NE, Leesburg, VA 20176For SaleMLS ID #VALO2136662, John McNamara, TTR Sotheby's International Realty. Bright MLS
- $742,0004 bd4 ba2.4k sqft41060 Dorati Sq, Leesburg, VA 20175For SaleMLS ID #VALO2136372, Ashley Santer, Pearson Smith Realty, LLC. Bright MLS
- $625,0003 bd4 ba1.7k sqft276 Train Whistle Ter SE, Leesburg, VA 20175For SaleMLS ID #VALO2138178, James Nellis, EXP Realty, LLC. Bright MLS
- $847,5003 bd4 ba2.5k sqft18526 Bear Creek Ter, Leesburg, VA 20176For SaleMLS ID #VALO2130010, Eve Weber, Long & Foster Real Estate, Inc.. Bright MLS
- $749,9994 bd4 ba2.7k sqft43391 Frenchmans Creek Ter, Ashburn, VA 20147For SaleMLS ID #VALO2130776, Denise Finley, Pearson Smith Realty, LLC. Bright MLS
- $649,0003 bd4 ba2.3k sqft18775 Trident Sq, Leesburg, VA 20176For SaleMLS ID #VALO2133656, Jorden Booth, Samson Properties. Bright MLS
- $735,0004 bd4 ba2.4k sqft42464 Regal Wood Dr, Ashburn, VA 20148For SaleMLS ID #VALO2138658, Stephanie Young, CENTURY 21 New Millennium. Bright MLS
- $915,0003 bd4 ba2.6k sqft43757 Bent Creek Ter, Leesburg, VA 20176For SaleMLS ID #VALO2129684, Tara Price, Long & Foster Real Estate, Inc.. Bright MLS
- $829,0004 bd5 ba3.4k sqft43451 Charitable St, Ashburn, VA 20148For SaleMLS ID #VALO2138140, Rama Chiruvella, Datta Homes. Bright MLS
- $694,9003 bd4 ba1.9k sqft813 Sawback Sq NE, Leesburg, VA 20176For SaleMLS ID #VALO2129494, Jill Adler, Hunt Country Sotheby's International Realty. Bright MLS
- $785,9903 bd4 ba2.7k sqft3 Picasso Square Tyce #24-F2, Ashburn, VA 20148New ConstructionBright MLS
- $835,9903 bd5 ba2.8k sqft4 Picasso Sq #22-F2, Ashburn, VA 20148New ConstructionBright MLS
- $739,9004 bd4 ba2.7k sqft43731 Hay Rd, Ashburn, VA 20147For SaleMLS ID #VALO2134360, Kelly Gaitten, Berkshire Hathaway HomeServices PenFed Realty. Bright MLS
- $641,9003 bd3 ba2.6k sqftPotomac Station Market Condo, Leesburg, VA 20176For SaleMLS ID #VALO2129674, Kathleen Stakem, RE/MAX Gateway, LLC. Bright MLS
- $1,085,0003 bd4 ba3.1k sqftCrescent Station, Leesburg, VA 20175For SaleMLS ID #VALO2132422, Blair Strejeck, Keller Williams Realty. Bright MLS
