Discover refined living and commuter convenience in this luminous brick end-unit townhome offering three levels of seamless elegance and comfort. With end-unit privacy and open common ground behind, natural light pours in through plentiful windows, highlighting the rich hardwood floors on both the main and upper levels, and the warm glow of hardwood stairs with iron balusters. The oversized kitchen features abundant granite counter space, natural shaker cabinetry including dual tall pantry units, stainless steel appliances, a gas cooktop with wall oven, vent hood, and microwave, all complemented by recessed lighting. Step through sliding glass doors onto the generous deck, leading down to a fully fenced yard and lower patio, bordered by serene green space—your private outdoor retreat. Upstairs, the oversized primary suite boasts a walk-in closet and spa-quality ensuite with dual sinks, natural shaker cabinetry, a seamless glass shower enclosure, and neutral tile. A second bedroom matches the spaciousness of the master, with its own full bath. Designer paint, crown molding, custom lighting, and modern finishes flow throughout, with hardwoods upstairs and on the stairs updated just two years ago. The lower level delivers versatility with an oversized rec room anchored by a gas fireplace, direct access to the rear patio, a powder room, laundry area, and entry to the epoxy-coated one-car garage, with storage abounding throughout the home. Move-in ready with a 2024 roof and skylight replacement, and a 2014 HVAC system, this home blends aesthetics and reliability in a quiet, amenities-rich enclave. Residents of the Fair Ridge HOA enjoy an inviting outdoor swimming pool, tennis courts, and children’s play areas, all adjacent to Fair Ridge County Park with basketball courts, jogging trails, and exercise areas. A short walk brings you to Fairfax Towne Centre, featuring grocery stores, movie theaters, and restaurants, while Fair Oaks Mall, Fairfax Corner, and Fair Lakes Shopping Center offer endless retail, dining, and entertainment options. Monument Drive Commuter Parking Garage and Transit Center—just blocks away—features 820 free parking spaces, EV charging, secure bike storage, and a bus transit center with eight bays serving Fairfax Connector and Metrobus with routes running every 5–7 minutes to Vienna Metrorail, plus direct links to Tysons, Reston, George Mason University, and more, including a nonstop bus to downtown DC. With easy access to I-66 (including Express Lanes), Route 50, and I-495/95, commuting to Reston, Arlington, Washington DC, and beyond is effortless, and your access to walking/bike trails is just one block away, making 4256 Fox Lake Drive a sanctuary designed for modern living with unbeatable convenience at every turn.
Sold for $680,000
$680,000
4256 Fox Lake Dr, Fairfax, VA 22033
2beds
1,760sqft
Townhouse
Built in 1988
3,049 Square Feet Lot
$696,000 Zestimate®
$386/sqft
$2,879 Estimated rent
Home value
$696,000
$654,000 - $745,000
$2,879/mo
Zestimate® history
Owner options
List your home for rent
$2,879/mo
Rent Zestimate®
Find your next renter with Zillow Rental Manager. Plus, with online applications, you can quickly screen prospective tenants – for free.
$2,879/mo
Rent Zestimate®
Refinance and save
$4,369/mo
Est. payment
Refinancing to a lower rate could help reduce your monthly payments and save thousands over the life of the loan.
$4,369/mo
Est. payment
Explore your selling options
Work with a Zillow partner agent
Leverage their expertise and Zillow's premium Showcase listings to get your home seen by more buyers.
Get startedList with your own agent
Get your home in front of millions of buyers by listing it on Zillow.
Learn how to do itSell it yourself
Take full control of how buyers see your home on Zillow by listing For Sale by Owner (FSBO).
List your homeWhat's special
Gas fireplaceOversized rec roomFully fenced yardModern finishesSpa-quality ensuiteAbundant granite counter spaceEnd-unit privacy
Zillow last checked:
Listing updated:
Listed by:
Nikki Lagouros 910-382-0029,
Berkshire Hathaway HomeServices PenFed Realty
Bought with:
Leela Singh, 0225205800
Keller Williams Fairfax Gateway
Source: Bright MLS,MLS#: VAFX2260940
Facts & features
Interior
Bedrooms & bathrooms
- Bedrooms: 2
- Bathrooms: 4
- Full bathrooms: 2
- 1/2 bathrooms: 2
- Main level bathrooms: 1
Rooms
- Room types: Bedroom 2, Bedroom 1, Bathroom 1, Bathroom 2, Half Bath
Bedroom 1
- Level: Upper
Bedroom 2
- Level: Upper
Bathroom 1
- Level: Upper
Bathroom 2
- Level: Upper
Half bath
- Level: Main
Half bath
- Level: Lower
Heating
- Central, Forced Air, Natural Gas
Cooling
- Central Air, Electric
Appliances
- Included: Microwave, Cooktop, Dishwasher, Disposal, Dryer, Oven, Refrigerator, Stainless Steel Appliance(s), Washer, Gas Water Heater
- Laundry: In Basement, Dryer In Unit, Has Laundry, Washer In Unit
Features
- Ceiling Fan(s), Family Room Off Kitchen, Formal/Separate Dining Room, Eat-in Kitchen, Kitchen - Table Space, Primary Bath(s), Recessed Lighting, Upgraded Countertops, Walk-In Closet(s)
- Flooring: Carpet, Hardwood, Ceramic Tile, Wood
- Basement: Connecting Stairway,Finished,Garage Access,Heated,Improved,Interior Entry,Exterior Entry,Rear Entrance,Walk-Out Access,Windows
- Number of fireplaces: 1
- Fireplace features: Gas/Propane
Interior area
- Total structure area: 1,800
- Total interior livable area: 1,760 sqft
- Finished area above ground: 1,524
- Finished area below ground: 236
Property
Parking
- Total spaces: 2
- Parking features: Garage Faces Front, Garage Door Opener, Inside Entrance, Asphalt, Attached, Driveway
- Garage spaces: 1
- Uncovered spaces: 1
Accessibility
- Accessibility features: None
Features
- Levels: Three
- Stories: 3
- Patio & porch: Deck, Patio
- Pool features: Community
- Fencing: Full,Privacy,Wood
- Has view: Yes
- View description: Garden
Lot
- Size: 3,049 Square Feet
- Features: Backs - Open Common Area
Details
- Additional structures: Above Grade, Below Grade
- Parcel number: 0454 07 0268
- Zoning: 308
- Special conditions: Standard
Construction
Type & style
- Home type: Townhouse
- Architectural style: Colonial
- Property subtype: Townhouse
Materials
- Brick, Vinyl Siding
- Foundation: Slab
- Roof: Architectural Shingle
Condition
- Excellent
- New construction: No
- Year built: 1988
Details
- Builder model: Oxford
Utilities & green energy
- Sewer: Public Sewer
- Water: Public
Community & HOA
Community
- Subdivision: Fair Ridge
HOA
- Has HOA: Yes
- Amenities included: Clubhouse, Jogging Path, Pool, Tennis Court(s), Tot Lots/Playground, Recreation Facilities, Party Room, Picnic Area, Basketball Court
- Services included: Maintenance Grounds, Management, Pool(s), Snow Removal, Trash
- HOA fee: $104 monthly
- HOA name: FAIR RIDGE
Location
- Region: Fairfax
Financial & listing details
- Price per square foot: $386/sqft
- Tax assessed value: $631,400
- Annual tax amount: $7,299
- Date on market: 8/13/2025
- Listing agreement: Exclusive Right To Sell
- Listing terms: Cash,Conventional,FHA,VA Loan
- Ownership: Fee Simple
Price history
| Date | Event | Price |
|---|---|---|
| 9/3/2025 | Sold | $680,000+4.8%$386/sqft |
Source:  Bright MLS #VAFX2260940 Report a problem Bright MLS #VAFX2260940 Report a problem | ||
| 8/14/2025 | Pending sale | $649,000$369/sqft |
Source: Bright MLS #VAFX2260940 Report a problem | ||
| 8/13/2025 | Listed for sale | $649,000+49.2%$369/sqft |
Source: Bright MLS #VAFX2260940 Report a problem | ||
| 1/4/2013 | Sold | $435,000-3.3%$247/sqft |
Source: Public Record Report a problem | ||
| 12/4/2012 | Pending sale | $449,800$256/sqft |
Source: RE/MAX Executives #FX7955060 Report a problem | ||
| 11/18/2012 | Price change | $449,800-2.2%$256/sqft |
Source: RE/MAX EXECUTIVES #FX7955060 Report a problem | ||
| 10/28/2012 | Listed for sale | $459,900+4.3%$261/sqft |
Source: RE/MAX Executives #FX7955060 Report a problem | ||
| 11/17/2004 | Sold | $441,000+54.7%$251/sqft |
Source: Public Record Report a problem | ||
| 6/4/2002 | Sold | $285,000$162/sqft |
Source: Public Record Report a problem | ||
Public tax history
| Year | Property taxes | Tax assessment |
|---|---|---|
| 2025 | $7,299 +5.6% | $631,400 +5.9% |
| 2024 | $6,910 +5.5% | $596,480 +2.7% |
| 2023 | $6,552 +12.9% | $580,580 +14.4% |
| 2022 | $5,803 | $507,520 +4.1% |
| 2021 | -- | $487,650 +4.3% |
| 2020 | $5,535 +3.1% | $467,700 +3.1% |
| 2019 | $5,367 +4.8% | $453,500 +4.8% |
| 2018 | $5,121 +5.6% | $432,720 +3.5% |
| 2017 | $4,852 +0.5% | $417,910 +0.3% |
| 2016 | $4,829 +3.8% | $416,820 |
| 2015 | $4,652 +2.9% | $416,820 +2.6% |
| 2014 | $4,522 | $406,150 +9% |
| 2013 | -- | $372,760 +3.5% |
| 2012 | -- | $360,050 +2.2% |
| 2011 | -- | $352,220 +2.3% |
| 2010 | -- | $344,220 -3.8% |
| 2009 | -- | $357,950 -15.1% |
| 2008 | -- | $421,820 -5.5% |
| 2007 | -- | $446,140 +73.8% |
| 2003 | -- | $256,655 +15% |
| 2002 | -- | $223,180 +19.2% |
| 2001 | -- | $187,225 |
Find assessor info on the county website
Neighborhood: Fair Oaks
Nearby homes
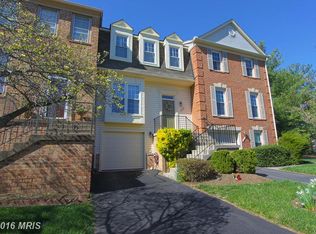
- $655,0003 bd4 ba1.6k sqft4258 Fox Lake Dr, Fairfax, VA 22033Off Market
- $620,2003 bd3 ba1.4k sqft4260 Fox Lake Dr, Fairfax, VA 22033Off Market
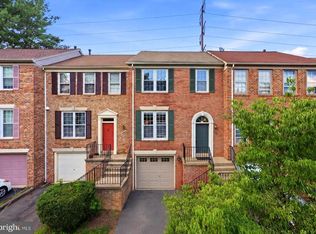
- $650,0003 bd4 ba1.6k sqft4262 Fox Lake Dr, Fairfax, VA 22033For Sale
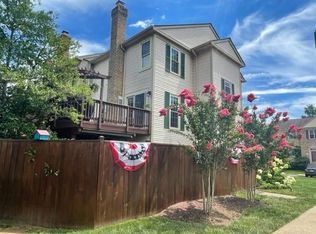
- $649,4003 bd2 ba1.9k sqft4252 Fox Lake Dr, Fairfax, VA 22033Off Market
- $616,1003 bd2 ba1.7k sqft4264 Fox Lake Dr, Fairfax, VA 22033Off Market
- $615,3003 bd2 ba1.4k sqft4250 Fox Lake Dr, Fairfax, VA 22033Off Market
- $691,1003 bd3 ba1.9k sqft4266 Fox Lake Dr, Fairfax, VA 22033Off Market
- $659,6004 bd4 ba1.4k sqft4255 Fox Lake Dr, Fairfax, VA 22033Off Market
Nearby schools
GreatSchools rating
- 5/10Greenbriar East Elementary SchoolGrades: PK-6Distance: 1.1 mi
- 6/10Johnson Middle SchoolGrades: 7-8Distance: 2.7 mi
- 6/10Fairfax High SchoolGrades: 9-12Distance: 4.9 mi
Schools provided by the listing agent
- Elementary: Greenbriar East
- Middle: Katherine Johnson
- High: Fairfax
- District: Fairfax County Public Schools
Source: Bright MLS. This data may not be complete. We recommend contacting the local school district to confirm school assignments for this home.
Get a cash offer in 3 minutes
Find out how much your home could sell for in as little as 3 minutes with a no-obligation cash offer.
Estimated market value
$696,000
Get a cash offer in 3 minutes
Find out how much your home could sell for in as little as 3 minutes with a no-obligation cash offer.
Estimated market value
$696,000
- Virginia
- Fairfax County
- Fairfax
- 22033
- Fair Oaks
- 4256 Fox Lake Dr
Nearby cities
Nearby neighborhoods
Nearby zip codes
Other Fairfax Topics
