This beautiful, move-in ready 3-bedroom, 2.5-bath townhouse is nestled on a quiet loop with no through traffic, offering both comfort and convenience. As you step inside, you're welcomed by an abundance of natural light that fills the home. The main level features beautiful hardwood floors and an updated kitchen (2020) that opens seamlessly to the dining and living areas, creating the perfect space for everyday living and entertaining. The kitchen boasts solid wood cabinetry, quartz countertops, under-cabinet lighting, and newer appliances. Upstairs, you'll find comfortable carpeting throughout, along with a spacious primary bedroom featuring two large closets, two additional bedrooms, and a full bathroom. The finished basement offers durable luxury vinyl plank flooring, a newly renovated full bathroom and laundry room (2021), and a versatile living area that can easily serve as a game room, playroom, home office, movie room, bar, or even an additional bedroom. Throughout the home, you'll appreciate the generous storage and ample closet space. Outside, the backyard features a charming brick patio that backs to peaceful common space just steps from the neighborhood playground. With several restaurants, grocery stores, and parks nearby, this home combines a quiet setting with an unbeatable location.
Under contract
$500,000
14729 Southwarke Pl, Centreville, VA 20120
3beds
1,848sqft
Townhouse
Built in 1984
1,540 Square Feet Lot
$499,500 Zestimate®
$271/sqft
$87/mo HOA
What's special
Finished basementCharming brick patioAbundance of natural lightSpacious primary bedroomBeautiful hardwood floorsNewer appliancesTwo large closets
- 20 days |
- 1,529 |
- 102 |
Likely to sell faster than
Zillow last checked:
Listing updated:
Listed by:
Chloe Noel 703-635-4835,
Pearson Smith Realty, LLC 571-386-1075
Source: Bright MLS,MLS#: VAFX2332904
Facts & features
Interior
Bedrooms & bathrooms
- Bedrooms: 3
- Bathrooms: 3
- Full bathrooms: 2
- 1/2 bathrooms: 1
- Main level bathrooms: 1
Rooms
- Room types: Living Room, Dining Room, Primary Bedroom, Bedroom 2, Bedroom 3, Kitchen, Family Room, Laundry, Storage Room, Bathroom 1, Bathroom 2, Bathroom 3
Primary bedroom
- Features: Flooring - Carpet
- Level: Upper
- Area: 252 Square Feet
- Dimensions: 14 X 18
Bedroom 2
- Features: Flooring - Carpet, Ceiling Fan(s)
- Level: Upper
- Area: 99 Square Feet
- Dimensions: 9 X 11
Bedroom 3
- Features: Flooring - Carpet
- Level: Upper
- Area: 96 Square Feet
- Dimensions: 8 X 12
Bathroom 1
- Features: Flooring - Vinyl
- Level: Upper
Bathroom 2
- Features: Flooring - Engineered Wood
- Level: Main
Bathroom 3
- Features: Flooring - Luxury Vinyl Plank
- Level: Lower
Dining room
- Features: Flooring - Engineered Wood
- Level: Main
- Area: 108 Square Feet
- Dimensions: 9 X 12
Family room
- Features: Flooring - Luxury Vinyl Plank
- Level: Lower
- Area: 231 Square Feet
- Dimensions: 11 X 21
Kitchen
- Features: Pantry, Kitchen - Electric Cooking, Flooring - Engineered Wood
- Level: Main
Laundry
- Features: Flooring - Luxury Vinyl Plank
- Level: Lower
Living room
- Features: Flooring - Engineered Wood
- Level: Main
- Area: 143 Square Feet
- Dimensions: 11 X 13
Storage room
- Level: Lower
Heating
- Heat Pump, Electric
Cooling
- Central Air, Ceiling Fan(s), Electric
Appliances
- Included: Dishwasher, Disposal, Dryer, Microwave, Oven/Range - Electric, Refrigerator, Washer, Exhaust Fan, Electric Water Heater
- Laundry: In Basement, Laundry Room
Features
- Ceiling Fan(s), Kitchen - Table Space, Pantry, Upgraded Countertops, Dining Area, Open Floorplan, Recessed Lighting
- Flooring: Carpet, Wood
- Windows: Window Treatments
- Basement: Full,Finished,Interior Entry
- Has fireplace: No
Interior area
- Total structure area: 1,848
- Total interior livable area: 1,848 sqft
- Finished area above ground: 1,232
- Finished area below ground: 616
Property
Parking
- Parking features: Assigned, Off Street
- Details: Assigned Parking, Assigned Space #: 301
Accessibility
- Accessibility features: None
Features
- Levels: Three
- Stories: 3
- Patio & porch: Patio
- Exterior features: Sidewalks, Street Lights
- Pool features: None
Lot
- Size: 1,540 Square Feet
- Features: Backs - Open Common Area, No Thru Street
Details
- Additional structures: Above Grade, Below Grade
- Parcel number: 0543 13 0301
- Zoning: 180
- Special conditions: Standard
Construction
Type & style
- Home type: Townhouse
- Architectural style: Other
- Property subtype: Townhouse
Materials
- Aluminum Siding, Vinyl Siding
- Foundation: Concrete Perimeter
- Roof: Composition,Shingle
Condition
- New construction: No
- Year built: 1984
Details
- Builder model: Brackston
Utilities & green energy
- Sewer: Public Septic, Public Sewer
- Water: Public
Community & HOA
Community
- Subdivision: London Town West
HOA
- Has HOA: Yes
- Amenities included: Common Grounds, Jogging Path, Reserved/Assigned Parking, Tot Lots/Playground
- Services included: Common Area Maintenance, Parking Fee, Road Maintenance, Snow Removal, Trash
- HOA fee: $87 monthly
- HOA name: LONDON TOWNE WEST
Location
- Region: Centreville
Financial & listing details
- Price per square foot: $271/sqft
- Tax assessed value: $493,440
- Annual tax amount: $5,692
- Date on market: 8/7/2026
- Listing agreement: Exclusive Right To Sell
- Ownership: Fee Simple
Estimated market value
$499,500
$475,000 - $524,000
$2,748/mo
Price history
| Date | Event | Price |
|---|---|---|
| 8/16/2026 | Contingent | $500,000$271/sqft |
Source:  Bright MLS #VAFX2332904 Report a problem Bright MLS #VAFX2332904 Report a problem | ||
| 8/7/2026 | Listed for sale | $500,000+69.5%$271/sqft |
Source: Bright MLS #VAFX2332904 Report a problem | ||
| 6/13/2019 | Listing removed | $295,000$160/sqft |
Source: RE/MAX Gateway #VAFX1062198 Report a problem | ||
| 6/12/2019 | Listed for sale | $295,000-9.2%$160/sqft |
Source: RE/MAX Gateway #VAFX1062198 Report a problem | ||
| 6/11/2019 | Sold | $325,000+10.2%$176/sqft |
Source: Public Record Report a problem | ||
| 5/21/2019 | Pending sale | $295,000$160/sqft |
Source: RE/MAX Gateway #VAFX1062198 Report a problem | ||
| 5/17/2019 | Listed for sale | $295,000+40.4%$160/sqft |
Source: RE/MAX Gateway, LLC #VAFX1062198 Report a problem | ||
| 8/3/2011 | Sold | $210,100+7.7%$114/sqft |
Source: Public Record Report a problem | ||
| 6/23/2011 | Price change | $195,000-6.5%$106/sqft |
Source: Fannie Mae #FX7638017 Report a problem | ||
| 6/18/2011 | Listed for sale | -- |
Source: foreclosure.com Report a problem | ||
| 5/4/2011 | Sold | $208,550$113/sqft |
Source: Public Record Report a problem | ||
| 4/8/2011 | Listed for sale | -- |
Source: foreclosure.com Report a problem | ||
Public tax history
| Year | Property taxes | Tax assessment |
|---|---|---|
| 2025 | $5,691 +9.4% | $492,330 +9.6% |
| 2024 | $5,204 +10% | $449,160 +7.2% |
| 2023 | $4,730 +6.2% | $419,110 +7.6% |
| 2022 | $4,454 | $389,500 +8.7% |
| 2021 | -- | $358,460 +7.1% |
| 2020 | $3,960 +2.6% | $334,630 +2.6% |
| 2019 | $3,862 +5.4% | $326,290 +5.4% |
| 2018 | $3,663 +5.1% | $309,540 +3.1% |
| 2017 | $3,485 +3.8% | $300,130 +3.6% |
| 2016 | $3,357 +3.8% | $289,740 |
| 2015 | $3,234 +8.1% | $289,740 +7.9% |
| 2014 | $2,990 | $268,550 +10.3% |
| 2013 | -- | $243,500 +5.2% |
| 2012 | -- | $231,490 +10.8% |
| 2011 | -- | $208,960 +6.8% |
| 2010 | -- | $195,660 -7.6% |
| 2009 | -- | $211,680 -25.6% |
| 2008 | -- | $284,550 -10% |
| 2007 | -- | $316,120 +95.7% |
| 2003 | -- | $161,530 +18% |
| 2002 | -- | $136,890 +18% |
| 2001 | -- | $116,010 |
Find assessor info on the county website
Monthly payment
Est. payment
Payment breakdown
Explore the cost of this home by adjusting the details. Changes won't be saved.Climate risks
Neighborhood: 20120
Nearby schools
GreatSchools rating
- 3/10London Towne Elementary SchoolGrades: PK-6Distance: 0.3 mi
- 6/10Stone Middle SchoolGrades: 7-8Distance: 1 mi
- 5/10Westfield High SchoolGrades: 9-12Distance: 2.9 mi
Schools provided by the listing agent
- Elementary: London Towne
- Middle: Stone
- High: Westfield
- District: Fairfax County Public Schools
Source: Bright MLS. This data may not be complete. We recommend contacting the local school district to confirm school assignments for this home.
- $434,5002 bd2 ba1.1k sqft14727 Southwarke Pl, Centreville, VA 20120Off Market
- $416,2002 bd1 ba1k sqft14731 Southwarke Pl, Centreville, VA 20120Off Market
- $461,4003 bd2 ba1.2k sqft14725 Southwarke Pl, Centreville, VA 20120Off Market
- $435,4002 bd3 ba1.1k sqft14733 Southwarke Pl, Centreville, VA 20120Off Market
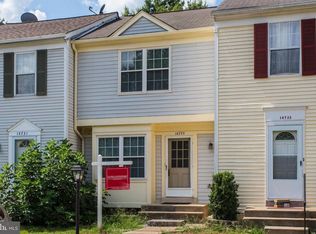
- $496,0003 bd3 ba1.2k sqft14735 Southwarke Pl, Centreville, VA 20120Off Market
- $497,4004 bd3 ba1.2k sqft14721 Southwarke Pl, Centreville, VA 20120Off Market
- $441,2003 bd2 ba1.2k sqft14719 Southwarke Pl, Centreville, VA 20120Off Market
- $490,1033 bd3 ba1.2k sqft14717 Southwarke Pl, Centreville, VA 20120Sold
A local agent can set up tours, give advice and negotiate with sellers.
Similar homes
- $519,8224 bd3 ba1.1k sqft14462 Four Chimney Dr, Centreville, VA 20120For Sale

 MLS ID #VAFX2328610, STACY FUTTERER, Samson Properties. Bright MLS
 - $510,0002 bd4 ba1.8k sqft14536 Castleford Ct, Centreville, VA 20121For Sale
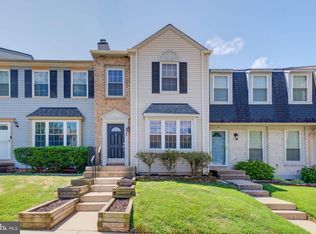 MLS ID #VAFX2332356, Teddy Clary, Compass. Bright MLS
 - $605,0003 bd4 ba1.4k sqft5408 Crystalford Ln, Centreville, VA 20120For Sale
 MLS ID #VAFX2321182, Nathan Johnson, Keller Williams Capital Properties. Bright MLS
 - $435,0002 bd2 ba1.2k sqftStonegate At Faircrest Condo, Centreville, VA 20120For Sale
 MLS ID #VAFX2327966, Mike Cole, Long & Foster Real Estate, Inc.. Bright MLS
 - $475,0003 bd3 ba1.6k sqftFalls Grove Condominium, Manassas, VA 20111For SaleMLS ID #VAPW2126674, Regina Gahunia, Real Broker, LLC. Bright MLS
- $485,0003 bd4 ba1.7k sqft8310 Ewing Pl, Manassas, VA 20109For SaleMLS ID #VAPW2123390, Natalie McArtor, Samson Properties. Bright MLS
- $499,0004 bd3 ba1.5k sqftAmberlea At South Riding, Chantilly, VA 20152For SaleMLS ID #VALO2133246, Ava Nguyen, Samson Properties. Bright MLS
- $599,0003 bd4 ba2.2k sqft9107 Ribbon Falls Loop, Bristow, VA 20136For SaleMLS ID #VAPW2128492, Signe Yates, Pearson Smith Realty LLC. Bright MLS
- $515,0003 bd3 ba1.5k sqft7680 Wolford Way, Lorton, VA 22079For SaleMLS ID #VAFX2334612, Candyce Astroth, Samson Properties. Bright MLS
- $499,9003 bd4 ba1.8k sqft12831 Mill Brook Ct, Woodbridge, VA 22192For SaleMLS ID #VAPW2125962, Mike Tikkala, Samson Properties. Bright MLS
- $550,0003 bd4 ba2.1k sqft3747 Tonbridge Pl, Woodbridge, VA 22192For SaleMLS ID #VAPW2125662, Dustin Fox, Samson Properties. Bright MLS
- $492,0004 bd4 ba2k sqft12705 Inverness Way, Woodbridge, VA 22192For SaleMLS ID #VAPW2127718, Adam Elnagdy, RLAH @properties. Bright MLS
- $455,0004 bd4 ba1.9k sqft308 Kirby St, Manassas Park, VA 20111For SaleMLS ID #VAMP2004158, jorge Milanes-Escobar, Spring Hill Real Estate, LLC.. Bright MLS
- $469,9003 bd3 ba1.5k sqftNewberry Condominiums, Sterling, VA 20164For SaleMLS ID #VALO2131196, Yuri Huaroto Parra, Samson Properties. Bright MLS
- $484,9992 bd2 ba1k sqft7001 Old Brentford Rd, Alexandria, VA 22310For SaleMLS ID #VAFX2336538, Stuart Nesbitt, Nesbitt Realty. Bright MLS
- $475,0003 bd3 ba2.1k sqft15324 Waters Edge Ct, Dumfries, VA 22025For SaleMLS ID #VAPW2128136, Bill Scott, Yeonas & Shafran Real Estate, LLC. Bright MLS
- $539,9003 bd3 ba1.7k sqftWoodstone, Sterling, VA 20164For SaleMLS ID #VALO2132762, Elizabeth Kovalak, Real Broker, LLC. Bright MLS
- $695,0003 bd3 ba2.1k sqft42948 Miltec Ter, Chantilly, VA 20152For SaleMLS ID #VALO2119064, SALAR HAJIBABAEI, Fairfax Realty of Tysons. Bright MLS
- $665,0004 bd4 ba2.3k sqft5459 Cheshire Meadows Way, Fairfax, VA 22032For SaleMLS ID #VAFX2334450, Kathleen McDonald, Serhant. Bright MLS
- $483,0004 bd4 ba2k sqft5079 Lambsgate Ln, Woodbridge, VA 22193For SaleMLS ID #VAPW2125576, Peter Dorn, Berkshire Hathaway HomeServices PenFed Realty. Bright MLS
