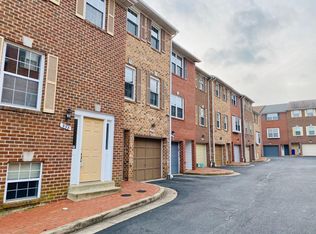
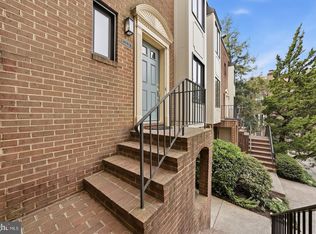
**Open House Sun 2-4pm** Great opportunity to own a desirable end-unit townhome in Arlington filled with natural light! Beautifully updated throughout, this home features brand-new windows with a transferable warranty, including two stunning bay windows that bathe the living spaces in sunshine. Additional exterior updates include a new front door and new gutters and downspouts for added curb appeal and peace of mind. Inside, you'll find fresh paint, new carpet throughout, and a wood burning fireplace that enhance the home's bright, inviting atmosphere. The new kitchen showcases stainless steel appliances, stylish modern finishes, and a custom pantry that provides exceptional storage and organization. Upstairs, you'll find two generously sized primary suites, each offering abundant closet space and storage with built custom closet organizers. The walk-out lower level features a spacious recreation/guest room as well as a bedroom with direct access to a sun-filled patio, offering exceptional flexibility for guests, a home office, or multigenerational living. The lower level is also plumbed for a future bathroom, creating an excellent opportunity to expand the home's functionality and value. The HVAC system was replaced in 2021, and the hot water heater in 2020 providing added peace of mind. 938 S. Rolfe offers a dedicated parking space right next to your front door, low HOA as well as steps to a Towers Park - new playground, dog park and community garden. With thoughtful updates, abundant storage, and an unbeatable end-unit location, this move-in-ready Arlington townhome is one you won't want to miss.
For sale
$740,000
938 S Rolfe St, Arlington, VA 22204
3beds
1,824sqft
Townhouse
Built in 1987
1,046 Square Feet Lot
$733,300 Zestimate®
$406/sqft
$90/mo HOA
What's special
Wood burning fireplaceNew carpet throughoutStylish modern finishesSun-filled patioFresh paintFilled with natural light
- 52 days
- 350
- 20
Zillow last checked:
Listing updated:
Listed by:
Anna Ghen 703-507-8387,
KW Metro Center (703) 564-4000
Source: Bright MLS,MLS#: VAAR2077000
Facts & features
Interior
Bedrooms & bathrooms
- Bedrooms: 3
- Bathrooms: 3
- Full bathrooms: 2
- 1/2 bathrooms: 1
- Main level bathrooms: 1
Rooms
- Room types: Living Room, Dining Room, Bedroom 2, Bedroom 3, Kitchen, Bedroom 1, Laundry, Recreation Room, Utility Room, Bathroom 1, Bathroom 2, Half Bath
Bedroom 1
- Features: Flooring - Carpet
- Level: Upper
Bedroom 2
- Features: Flooring - Carpet
- Level: Upper
Bedroom 3
- Features: Flooring - Tile/Brick
- Level: Lower
Bathroom 1
- Level: Upper
Bathroom 2
- Level: Upper
Dining room
- Features: Flooring - HardWood
- Level: Main
Half bath
- Features: Flooring - Tile/Brick
- Level: Main
Kitchen
- Level: Main
Laundry
- Level: Upper
Living room
- Features: Flooring - HardWood
- Level: Main
Recreation room
- Features: Flooring - Tile/Brick
- Level: Lower
Utility room
- Level: Lower
Heating
- Forced Air, Electric
Cooling
- Central Air, Electric
Appliances
- Included: Microwave, Dishwasher, Disposal, Dryer, Exhaust Fan, Oven/Range - Electric, Washer, Electric Water Heater
- Laundry: Laundry Room
Features
- Ceiling Fan(s), Combination Dining/Living, Dining Area
- Flooring: Carpet
- Windows: Bay/Bow
- Basement: Walk-Out Access
- Number of fireplaces: 1
- Fireplace features: Wood Burning
Interior area
- Total structure area: 1,824
- Total interior livable area: 1,824 sqft
- Finished area above ground: 1,824
- Finished area below ground: 0
Property
Parking
- Total spaces: 1
- Parking features: Off Street
Accessibility
- Accessibility features: None
Features
- Levels: Three
- Stories: 3
- Patio & porch: Patio
- Pool features: None
- Fencing: Full
Lot
- Size: 1,046 Square Feet
Details
- Additional structures: Above Grade, Below Grade
- Parcel number: 25020039
- Zoning: RA8-18
- Special conditions: Standard
Construction
Type & style
- Home type: Townhouse
- Architectural style: Colonial
- Property subtype: Townhouse
Materials
- Brick
- Foundation: Slab
Condition
- Excellent
- New construction: No
- Year built: 1987
Utilities & green energy
- Sewer: Public Sewer
- Water: Public
Community & HOA
Community
- Subdivision: Columbia Square
HOA
- Has HOA: Yes
- Services included: Snow Removal, Road Maintenance
- HOA fee: $90 monthly
- HOA name: COLUMBIA SQUARE
Location
- Region: Arlington
Financial & listing details
- Price per square foot: $406/sqft
- Tax assessed value: $676,000
- Annual tax amount: $7,118
- Date on market: 7/31/2026
- Listing agreement: Exclusive Right To Sell
- Exclusions: All In Ground Flowers Will Be Replaced Prior To Settlement. Tv Mounts Will Be Removed Prior To Settlement And Wall Will Be Patched. Fireplace Is As-is
- Ownership: Fee Simple
Estimated market value
$733,300
$697,000 - $770,000
$3,469/mo
Price history
| Date | Event | Price |
|---|---|---|
| 9/19/2026 | Listed for sale | $740,000$406/sqft |
Source:  Bright MLS #VAAR2077000 Report a problem Bright MLS #VAAR2077000 Report a problem | ||
| 8/20/2026 | Contingent | $740,000$406/sqft |
Source: Bright MLS #VAAR2077000 Report a problem | ||
| 7/31/2026 | Listed for sale | $740,000+20.3%$406/sqft |
Source: Bright MLS #VAAR2077000 Report a problem | ||
| 1/6/2021 | Sold | $615,000+5.1%$337/sqft |
Source: Public Record Report a problem | ||
| 12/24/2020 | Contingent | $585,000$321/sqft |
Source:  Compass via MLS #VAAR173394 Report a problem Compass via MLS #VAAR173394 Report a problem | ||
| 12/5/2020 | Pending sale | $585,000$321/sqft |
Source: Compass #VAAR173394 Report a problem | ||
| 12/3/2020 | Listed for sale | $585,000+17%$321/sqft |
Source: Compass #VAAR173394 Report a problem | ||
| 11/29/2017 | Listing removed | $2,500$1/sqft |
Source: Mcenearney Associates, Inc. #1003301081 Report a problem | ||
| 10/25/2017 | Listed for rent | $2,500+17.6%$1/sqft |
Source: McEnearney Associates, Inc. #AR10089738 Report a problem | ||
| 7/24/2012 | Listing removed | $2,125$1/sqft |
Source: McEnearney Associates Inc., Realtors #AR7886488 Report a problem | ||
| 7/17/2012 | Listed for rent | $2,125$1/sqft |
Source: McEnearney Associates, Inc. #AR7886488 Report a problem | ||
| 9/29/2006 | Sold | $500,000$274/sqft |
Source: Public Record Report a problem | ||
Public tax history
| Year | Property taxes | Tax assessment |
|---|---|---|
| 2025 | $6,983 +0.5% | $676,000 +0.5% |
| 2024 | $6,946 +1.4% | $672,400 +1.1% |
| 2023 | $6,852 +6.3% | $665,200 +6.3% |
| 2022 | $6,445 +7.2% | $625,700 +7.2% |
| 2021 | $6,010 +5.8% | $583,500 +5.4% |
| 2020 | $5,681 +7.3% | $553,700 +7.3% |
| 2019 | $5,293 +1.8% | $515,900 -0.2% |
| 2018 | $5,198 -0.5% | $516,700 -0.5% |
| 2017 | $5,226 +8% | $519,500 +6.4% |
| 2016 | $4,840 +4.2% | $488,400 +4.8% |
| 2015 | $4,643 +8.5% | $466,200 +8.5% |
| 2014 | $4,279 -1.1% | $429,600 -0.1% |
| 2013 | $4,327 +6.2% | $430,100 |
| 2012 | $4,075 +2.6% | -- |
| 2011 | $3,971 | -- |
| 2009 | -- | -- |
| 2008 | -- | -- |
| 2007 | -- | -- |
| 2006 | -- | -- |
| 2005 | -- | -- |
| 2004 | -- | -- |
| 2003 | -- | -- |
| 2002 | -- | -- |
| 2001 | -- | $172,000 |
Find assessor info on the county website
Monthly payment
Est. payment
Payment breakdown
Explore the cost of this home by adjusting the details. Changes won't be saved.Climate risks
Neighborhood: Penrose
Nearby schools
Schools provided by the listing agent
- District: Arlington County Public Schools
Source: Bright MLS. This data may not be complete. We recommend contacting the local school district to confirm school assignments for this home.
Similar homes
- $750,0003 bd4 ba2k sqft3019 22nd St S, Arlington, VA 22204For Sale
 MLS ID #VAAR2076322, Jessica Richardson, Compass. Bright MLS
 - $750,0002 bd3 ba1.2k sqftRadnor Heights, Arlington, VA 22209For Sale
 MLS ID #VAAR2079736, Alyssa Cannon, Corcoran McEnearney. Bright MLS
 - $520,0002 bd3 ba1.2k sqftWesthampton Mews, Arlington, VA 22204For Sale
 MLS ID #VAAR2074962, Ms. Kristin M Francis, EXP Realty, LLC. Bright MLS
 - $727,5003 bd3 ba1.8k sqft4659 Lambert Dr, Alexandria, VA 22311For Sale
 MLS ID #VAAX2063378, Joshua Waxman, Long & Foster Real Estate, Inc.. Bright MLS
 - $649,9002 bd3 ba1.2k sqft1414 12th St N #1414B, Arlington, VA 22209For SaleMLS ID #VAAR2076482, Jeremy Browne, EXP Realty, LLC. Bright MLS
- $725,0003 bd4 ba2.2k sqft9280 Bailey Ln, Fairfax, VA 22031For SaleMLS ID #VAFX2339746, Corinne Savage, Century 21 Redwood Realty. Bright MLS
- $670,0003 bd4 ba2.3k sqft1034 N Pelham St, Alexandria, VA 22304For SaleMLS ID #VAAX2066136, Daniel Dominguez, Pearson Smith Realty, LLC. Bright MLS
- $615,0002 bd2 ba1.5k sqftFairlington Green, Arlington, VA 22206For SaleMLS ID #VAAR2077152, Kay Houghton, EXP Realty, LLC. Bright MLS
- $740,0004 bd4 ba2.4k sqft8114 Orville St, Alexandria, VA 22309For SaleMLS ID #VAFX2342018, TALITHIA MORRIS, EXP Realty, LLC. Bright MLS
- $605,0002 bd2 ba1.3k sqftFairlington Villages, Arlington, VA 22206For SaleMLS ID #VAAR2077984, Jim Talbert, Century 21 Redwood Realty. Bright MLS
- $730,0003 bd4 ba1.7k sqft7344 Greentree Rd, Bethesda, MD 20817For SaleMLS ID #MDMC2254340, Josie Bulitt, TTR Sotheby's International Realty. Bright MLS
- $724,9983 bd4 ba2.4k sqft6086 Heatherwood Dr, Alexandria, VA 22310For SaleMLS ID #VAFX2307168, Christopher Suranna, RLAH @properties. Bright MLS
- $700,0003 bd3 ba2.6k sqft6003 Queenston St, Springfield, VA 22152For SaleMLS ID #VAFX2330694, Ligia Zuleta, Keller Williams Realty. Bright MLS
- $850,0003 bd4 ba1.6k sqft3292 Mount Vernon Ave, Alexandria, VA 22305For SaleMLS ID #VAAX2060704, Mitch Curtis, KW United. Bright MLS
- $635,0004 bd2 ba2.1k sqft6630 S Kings Hwy, Alexandria, VA 22306For SaleMLS ID #VAFX2341844, Heather North, North Real Estate LLC. Bright MLS
- $640,0003 bd3 ba1.8k sqft6014 Ticonderoga Ct, Burke, VA 22015For SaleMLS ID #VAFX2338770, Isha Katohora, EXP Realty, LLC. Bright MLS
- $695,0003 bd4 ba1.7k sqft5944 Norham Dr, Alexandria, VA 22315For SaleMLS ID #VAFX2331684, Julia Martin, Corcoran McEnearney. Bright MLS
- $850,0003 bd2 ba1.2k sqftColecroft, Alexandria, VA 22314For SaleMLS ID #VAAX2063642, Amanda Jordan, RE/MAX Gateway, LLC. Bright MLS
- $695,0003 bd4 ba1.8k sqft6416 Fleetside Ct, Alexandria, VA 22310For SaleMLS ID #VAFX2308012, Warren Kluth, Long & Foster Real Estate, Inc.. Bright MLS
- $639,5002 bd3 ba1.4k sqftYacht Club At Sequoia, Falls Church, VA 22042For SaleMLS ID #VAFX2321538, Priti Malhotra, KW United. Bright MLS
