Discover an attractive residential property at 9619 Hillock Court in Burke presented in great condition. This traditional home offers a foundation for a life well-lived, blending classic aesthetics with contemporary comfort. The kitchen is a culinary enthusiast's delight, featuring stainless steel appliances. The kitchen is ideal for both meal preparation and casual dining. Beyond the main living areas, the property includes a versatile basement, ready to be transformed to suit your specific needs. Step outside to a private yard, a tranquil retreat for relaxation or entertaining, complete with a patio perfect for al fresco dining. This property presents a compelling opportunity to embrace a refined lifestyle in Burke. Nearby to the Burke Lake Park, and VRE Train system. Part of the Lake Braddock School Pyramid, UPDATES!!! HVAC 2025, ROOF 2025, WINDOWS 2020, KITCHEN UPDATED IN THE LAST 3 YEARS
For sale
Price cut: $10K (10/15)
$610,000
9619 Hillock Ct, Burke, VA 22015
3beds
1,680sqft
Townhouse
Built in 1978
2,160 Square Feet Lot
$608,600 Zestimate®
$363/sqft
$146/mo HOA
What's special
Private yardVersatile basementStainless steel appliances
- 94 days
- 444
- 22
Zillow last checked:
Listing updated:
Listed by:
John Queeney 703-868-0061,
CENTURY 21 New Millennium 7039224010
Source: Bright MLS,MLS#: VAFX2328234
Facts & features
Interior
Bedrooms & bathrooms
- Bedrooms: 3
- Bathrooms: 4
- Full bathrooms: 2
- 1/2 bathrooms: 2
- Main level bathrooms: 1
Basement
- Area: 0
Heating
- Forced Air, Electric
Cooling
- Central Air, Electric
Appliances
- Included: Electric Water Heater
Features
- Basement: Partially Finished
- Number of fireplaces: 1
Interior area
- Total structure area: 1,680
- Total interior livable area: 1,680 sqft
- Finished area above ground: 1,680
- Finished area below ground: 0
Property
Parking
- Total spaces: 2
- Parking features: Parking Lot
Accessibility
- Accessibility features: None
Features
- Levels: Three
- Stories: 3
- Pool features: None
Lot
- Size: 2,160 Square Feet
Details
- Additional structures: Above Grade, Below Grade
- Parcel number: 0781 13 0025
- Zoning: 151
- Special conditions: Standard
Construction
Type & style
- Home type: Townhouse
- Architectural style: Colonial
- Property subtype: Townhouse
Materials
- Combination, Concrete, Vinyl Siding
- Foundation: Slab
Condition
- New construction: No
- Year built: 1978
Utilities & green energy
- Sewer: Public Sewer
- Water: Public
Community & HOA
Community
- Subdivision: Burke Village
HOA
- Has HOA: Yes
- HOA fee: $146 monthly
- HOA name: CARDINAL MANAGEMENT
Location
- Region: Burke
Financial & listing details
- Price per square foot: $363/sqft
- Tax assessed value: $626,390
- Annual tax amount: $7,225
- Date on market: 7/17/2026
- Listing agreement: Exclusive Right To Sell
- Listing terms: Cash,Conventional,FHA,VA Loan
- Ownership: Fee Simple
Estimated market value
$608,600
$578,000 - $639,000
$3,230/mo
Price history
| Date | Event | Price |
|---|---|---|
| 10/15/2026 | Price change | $610,000-1.6%$363/sqft |
Source:  Bright MLS #VAFX2328234 Report a problem Bright MLS #VAFX2328234 Report a problem | ||
| 9/17/2026 | Price change | $620,000-1.6%$369/sqft |
Source: Bright MLS #VAFX2328234 Report a problem | ||
| 8/7/2026 | Price change | $630,000-1.6%$375/sqft |
Source: Bright MLS #VAFX2328234 Report a problem | ||
| 7/17/2026 | Listed for sale | $640,000+281%$381/sqft |
Source: Bright MLS #VAFX2328234 Report a problem | ||
| 2/5/2004 | Sold | $168,000$100/sqft |
Source: Public Record Report a problem | ||
Public tax history
| Year | Property taxes | Tax assessment |
|---|---|---|
| 2025 | $6,938 +5.3% | $600,150 +5.5% |
| 2024 | $6,591 +2.7% | $568,950 |
| 2023 | $6,421 +10.4% | $568,950 +11.9% |
| 2022 | $5,816 | $508,640 +8.9% |
| 2021 | -- | $467,250 +6.9% |
| 2020 | $5,172 +0.7% | $436,990 +0.7% |
| 2019 | $5,136 +3.2% | $433,990 +3.2% |
| 2018 | $4,978 +5.7% | $420,620 +3.7% |
| 2017 | $4,708 +1.1% | $405,520 +0.9% |
| 2016 | $4,657 +9.7% | $401,960 +5.7% |
| 2015 | $4,245 +4.1% | $380,350 +3.8% |
| 2014 | $4,079 | $366,300 +8.1% |
| 2013 | -- | $338,710 +4.1% |
| 2012 | -- | $325,490 +2.8% |
| 2011 | -- | $316,560 +11.7% |
| 2010 | -- | $283,520 -11.3% |
| 2009 | -- | $319,530 -11.8% |
| 2008 | -- | $362,190 -10.4% |
| 2007 | -- | $404,430 +97.5% |
| 2003 | -- | $204,740 +15.4% |
| 2002 | -- | $177,355 +14% |
| 2001 | -- | $155,575 |
Find assessor info on the county website
Monthly payment
Est. payment
Payment breakdown
Explore the cost of this home by adjusting the details. Changes won't be saved.Climate risks
Neighborhood: 22015
Nearby schools
Schools provided by the listing agent
- Elementary: White Oaks
- High: Lake Braddock Secondary School
- District: Fairfax County Public Schools
Source: Bright MLS. This data may not be complete. We recommend contacting the local school district to confirm school assignments for this home.
Similar homes
- $615,0003 bd4 ba2k sqft10347 Pond Spice Ter, Burke, VA 22015For Sale
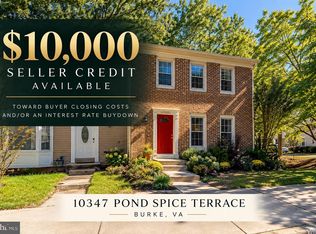
 MLS ID #VAFX2344536, Tanya Salseth, KW United. Bright MLS
 - $624,9903 bd3 ba1.8k sqft9507 Burdett Rd, Burke, VA 22015For Sale
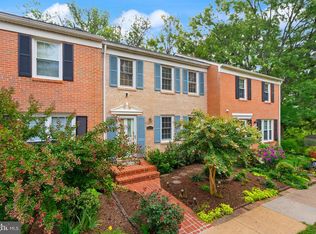 MLS ID #VAFX2338256, Tracey Barrett, Century 21 Redwood Realty. Bright MLS
 - $639,9002 bd4 ba1.6k sqft10046 Beacon Pond Ln, Burke, VA 22015For Sale
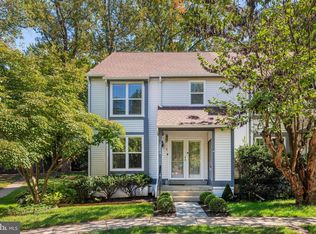 MLS ID #VAFX2342160, Laura Sacher, Compass. Bright MLS
 - $599,0003 bd4 ba1.7k sqft5701 Edgewater Oak Ct, Burke, VA 22015For Sale
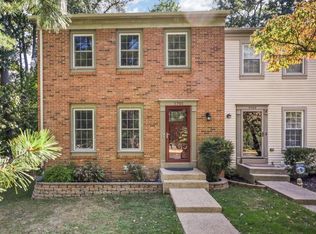 MLS ID #VAFX2296836, Katie Wethman, EXP Realty, LLC. Bright MLS
 - $649,9004 bd4 ba2.1k sqft10116 Chestnut Wood Ln, Burke, VA 22015For SaleMLS ID #VAFX2334282, Jamie Petrik, eXp Realty LLC. Bright MLS
- $679,9003 bd4 ba2.1k sqft5502 Beaconsfield Ct, Burke, VA 22015For SaleMLS ID #VAFX2341302, John Evans, Paul Wesley Real Estate. Bright MLS
- $624,9003 bd4 ba1.6k sqft9009 Sweet Birch Ct, Springfield, VA 22152For SaleMLS ID #VAFX2303272, Paola Daniela Zorrilla, Spring Hill Real Estate, LLC.. Bright MLS
- $460,0002 bd2 ba1.8k sqft5106 Arrit Ct, Burke, VA 22015For SaleMLS ID #VAFX2335700, Candyce Astroth, Samson Properties. Bright MLS
- $640,0004 bd4 ba1.6k sqft5420 Cabot Ridge Ct, Fairfax, VA 22032For SaleMLS ID #VAFX2329540, Fanny Bonilla, Bonilla and Associates LLC. Bright MLS
- $650,0003 bd3 ba1.9k sqft4469 Holly Ave, Fairfax, VA 22030For SaleMLS ID #VAFX2346588, Dilyara Daminova, Samson Properties. Bright MLS
- $638,0003 bd4 ba2k sqft4076 Championship Dr, Annandale, VA 22003For SaleMLS ID #VAFX2344698, Tim Farr, Samson Properties. Bright MLS
- $609,0003 bd4 ba2k sqft6315 Hillary Ct, Alexandria, VA 22315For SaleMLS ID #VAFX2343332, Blain Jackson, Samson Properties. Bright MLS
- $669,9003 bd3 ba1.9k sqft8413 Forrester Blvd, Springfield, VA 22152For SaleMLS ID #VAFX2325950, Erin Jones, KW Metro Center. Bright MLS
- $599,0003 bd4 ba2k sqft6364 Patience Ct, Alexandria, VA 22315For SaleMLS ID #VAFX2333534, Angela Allison, Houwzer, LLC. Bright MLS
- $625,0003 bd4 ba1.8k sqft14548 Eddy Ct, Centreville, VA 20120For SaleMLS ID #VAFX2343562, Donna Chong, Samson Properties. Bright MLS
- $585,0003 bd3 ba1.9k sqft2189 Jennings St, Woodbridge, VA 22191For SaleMLS ID #VAPW2132494, Melissa Rose, Pearson Smith Realty, LLC. Bright MLS
- $599,0003 bd3 ba1.9k sqft2311 Harleyford Ct, Reston, VA 20191For SaleMLS ID #VAFX2341180, Katie Grieco, TTR Sotheby's International Realty. Bright MLS
- $615,0003 bd4 ba2.3k sqft5124 Woodford Dr, Centreville, VA 20120For SaleMLS ID #VAFX2342456, Mr. Marlboro Xon, Berkshire Hathaway HomeServices PenFed Realty. Bright MLS
- $640,0003 bd4 ba2k sqft2053 Golf Course Dr, Reston, VA 20191For SaleMLS ID #VAFX2344548, Caitlyn Taphorn, Samson Properties. Bright MLS
- $575,0002 bd3 ba1.6k sqft6608 Rockleigh Way, Alexandria, VA 22315For SaleMLS ID #VAFX2341190, Daniel Lusk, McWilliams/Ballard Inc.. Bright MLS
