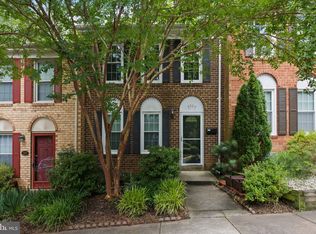
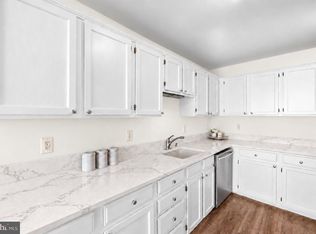
Welcome to Deepwood of Reston, where a quiet, tree-lined setting meets the convenience and lifestyle this sought-after community is known for. Tucked along a peaceful cul-de-sac and backing to mature trees, this beautifully refreshed brick-front townhome offers three bedrooms, two full baths, and a versatile floor plan designed for comfortable everyday living. Freshly painted from top to bottom with updated lighting throughout, the home feels bright, inviting, and move-in ready. Hardwood floors extend across both the main and upper levels, while the heart of the home is a spacious, upgraded kitchen offering abundant cabinetry, generous prep space, and plenty of room for casual seating. Open to the rear family room, the layout creates an easy flow for both daily life and entertaining, with direct access to a fully fenced paver patio surrounded by trees—a private outdoor retreat just beyond the living space. Upstairs, three bedrooms and two full baths provide a comfortable and functional bedroom level. The finished lower level adds even more flexibility with a large, open recreation room ideal for a second living area, home office, gym, playroom, or combination of uses, along with a dedicated laundry area. Beyond the home, enjoy easy access to Reston’s extensive network of trails and green space, along with Deepwood community amenities including a swimming pool, tennis courts, and tot lot. The HOA also brings neighbors together with rotating food trucks throughout the year. Shopping, dining, and everyday conveniences are just minutes away, with South Lakes Village Shopping Center and Safeway nearby, along with Wegmans and local favorites including Red’s Table, Ariake, and De Clieu. Reston Town Center and Reston Station offer even more restaurants, retail, fitness, and entertainment, while the Reston Town Center Metro Station is approximately 10 minutes away. A thoughtfully updated home, peaceful setting, and exceptional access to everything that makes Reston such a convenient and enjoyable place to call home.
Accepting backups
Price cut: $26K (10/8)
$599,000
2311 Harleyford Ct, Reston, VA 20191
3beds
1,935sqft
Townhouse
Built in 1976
1,400 Square Feet Lot
$-- Zestimate®
$310/sqft
$158/mo HOA
What's special
Thoughtfully updated homeBeautifully refreshed brick-front townhomePeaceful settingQuiet tree-lined settingThree bedroomsSpacious upgraded kitchenUpdated lighting throughout
- 42 days
- 542
- 55
Zillow last checked:
Listing updated:
Listed by:
Katie Grieco 703-717-8137,
TTR Sotheby's International Realty 7037451212
Source: Bright MLS,MLS#: VAFX2341180
Facts & features
Interior
Bedrooms & bathrooms
- Bedrooms: 3
- Bathrooms: 3
- Full bathrooms: 2
- 1/2 bathrooms: 1
- Main level bathrooms: 1
Basement
- Area: 575
Heating
- Forced Air, Electric
Cooling
- Central Air, Electric
Appliances
- Included: Microwave, Dishwasher, Disposal, Dryer, Oven/Range - Electric, Stainless Steel Appliance(s), Washer, Refrigerator, Electric Water Heater
- Laundry: Has Laundry, Lower Level
Features
- Flooring: Carpet, Ceramic Tile, Hardwood
- Basement: Full,Finished
- Has fireplace: No
Interior area
- Total structure area: 1,935
- Total interior livable area: 1,935 sqft
- Finished area above ground: 1,360
- Finished area below ground: 575
Video & virtual tour
Property
Parking
- Total spaces: 1
- Parking features: Assigned, Parking Lot, Off Street, On Street
- Has uncovered spaces: Yes
- Details: Assigned Parking, Assigned Space #: 2311
Accessibility
- Accessibility features: None
Features
- Levels: Three
- Stories: 3
- Patio & porch: Patio
- Exterior features: Sidewalks, Street Lights
- Pool features: Community
- Has view: Yes
- View description: Street, Trees/Woods
Lot
- Size: 1,400 Square Feet
- Features: Suburban
Details
- Additional structures: Above Grade, Below Grade
- Parcel number: 0261 05E 0146
- Zoning: 220
- Zoning description: R-20(RESIDENTIAL 20 DU/AC)
- Special conditions: Standard
Construction
Type & style
- Home type: Townhouse
- Architectural style: Colonial
- Property subtype: Townhouse
Materials
- Brick Front
- Foundation: Other
- Roof: Shingle,Composition
Condition
- Very Good
- New construction: No
- Year built: 1976
Utilities & green energy
- Sewer: Public Sewer
- Water: Public
Community & HOA
Community
- Security: Smoke Detector(s)
- Subdivision: Deepwood
HOA
- Has HOA: Yes
- Amenities included: Pool, Tennis Court(s), Tot Lots/Playground
- Services included: Common Area Maintenance, Management, Pool(s), Reserve Funds, Trash
- HOA fee: $473 quarterly
- HOA name: DEEPWOOD
Location
- Region: Reston
Financial & listing details
- Price per square foot: $310/sqft
- Tax assessed value: $603,030
- Annual tax amount: $7,240
- Date on market: 10/2/2026
- Listing agreement: Exclusive Right To Sell
- Listing terms: Cash,Conventional,VA Loan,FHA
- Ownership: Fee Simple
Estimated market value
Not available
Estimated sales range
Not available
Not available
Price history
| Date | Event | Price |
|---|---|---|
| 10/23/2026 | Listed for sale | $599,000$310/sqft |
Source:  Bright MLS #VAFX2341180 Report a problem | ||
| 10/21/2026 | Contingent | $599,000$310/sqft |
Source: Bright MLS #VAFX2341180 Report a problem | ||
| 10/8/2026 | Price change | $599,000-4.2%$310/sqft |
Source: Bright MLS #VAFX2341180 Report a problem | ||
| 10/2/2026 | Listed for sale | $625,000+34.1%$323/sqft |
Source: Bright MLS #VAFX2341180 Report a problem | ||
| 5/20/2020 | Sold | $466,000+3.6%$241/sqft |
Source: Public Record Report a problem | ||
| 5/2/2020 | Pending sale | $450,000$233/sqft |
Source: Keller Williams Realty #VAFX1122240 Report a problem | ||
| 4/29/2020 | Listed for sale | $450,000+0.9%$233/sqft |
Source: Keller Williams Realty #VAFX1122240 Report a problem | ||
| 5/24/2013 | Sold | $446,000+11.5%$230/sqft |
Source: Public Record Report a problem | ||
| 5/9/2013 | Listed for sale | $399,900+15.9%$207/sqft |
Source: RE/MAX PRESIDENTIAL #FX8075961 Report a problem | ||
| 7/21/2010 | Sold | $345,000$178/sqft |
Source: Public Record Report a problem | ||
Public tax history
| Year | Property taxes | Tax assessment |
|---|---|---|
| 2026 | $7,239 +3.9% | $603,030 +4.1% |
| 2025 | $6,968 +4.7% | $579,240 +5% |
| 2024 | $6,653 +10.3% | $551,870 +7.6% |
| 2023 | $6,030 +3.4% | $512,960 +4.7% |
| 2022 | $5,834 | $490,040 +9.2% |
| 2021 | -- | $448,590 +4.7% |
| 2020 | $5,273 +4.4% | $428,550 +4.4% |
| 2019 | $5,051 +2.5% | $410,510 +2.5% |
| 2018 | $4,930 +1.9% | $400,620 |
| 2017 | $4,840 +3.7% | $400,620 +3.4% |
| 2016 | $4,668 +4.8% | $387,260 +1.1% |
| 2015 | $4,456 +3.8% | $383,130 +3.6% |
| 2014 | $4,291 | $369,740 +14.7% |
| 2013 | -- | $322,300 -1.5% |
| 2012 | -- | $327,290 |
| 2011 | -- | $327,290 +2.5% |
| 2010 | -- | $319,190 |
| 2009 | -- | $319,190 -8.8% |
| 2008 | -- | $350,000 -4.7% |
| 2007 | -- | $367,190 +82.7% |
| 2003 | -- | $200,955 +17.7% |
| 2002 | -- | $170,735 |
Find assessor info on the county website
Monthly payment
Est. payment
Payment breakdown
Explore the cost of this home by adjusting the details. Changes won't be saved.Climate risks
Neighborhood: Glade Dr - Reston Pky
Nearby schools
Schools provided by the listing agent
- Elementary: Hunters Woods
- Middle: Hughes
- High: South Lakes
- District: Fairfax County Public Schools
Source: Bright MLS. This data may not be complete. We recommend contacting the local school district to confirm school assignments for this home.

Similar homes
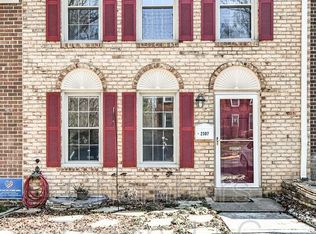
- $595,0003 bd3 ba1.7k sqft1944 Winterport Cluster, Reston, VA 20191For Sale
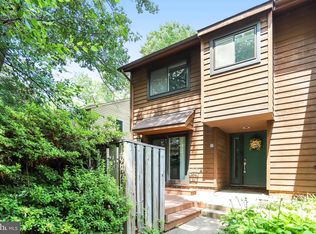
 MLS ID #VAFX2329488, Heather Berg, Pearson Smith Realty, LLC. Bright MLS
- $579,0003 bd3 ba1.5k sqft1739 Whisperhill Dr, Reston, VA 20194For Sale
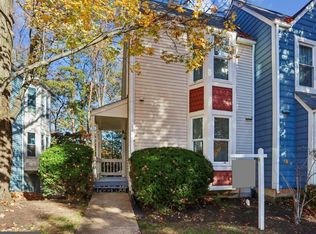 MLS ID #VAFX2348944, Joan Reimann, Corcoran McEnearney. Bright MLS
- $585,0004 bd4 ba1.5k sqft3710 Keefer Ct, Fairfax, VA 22033For Sale
 MLS ID #VAFX2349034, Mollie OH, RE/MAX Galaxy. Bright MLS
- $605,0003 bd4 ba1.8k sqft14548 Eddy Ct, Centreville, VA 20120For Sale
 MLS ID #VAFX2343562, Donna Chong, Samson Properties. Bright MLS
- $500,0002 bd2 ba1.2k sqft1679 Poplar Grove Dr, Reston, VA 20194For SaleMLS ID #VAFX2345988, Mary Ellen Rubenstein, Century 21 Redwood Realty. Bright MLS
- $824,0003 bd4 ba1.4k sqft12026 Edgemere Cir, Reston, VA 20190For SaleMLS ID #VAFX2343752, Bob Chew, Samson Properties. Bright MLS
- $560,0003 bd3 ba1.7k sqft3158 Ellenwood Dr, Fairfax, VA 22031For SaleMLS ID #VAFX2348594, Frances McGlaughlin, RE/MAX Realty Services. Bright MLS
- $599,0004 bd4 ba2.2k sqft4552 King Edward Ct, Annandale, VA 22003For SaleMLS ID #VAFX2347832, Steve Patten, KW Metro Center. Bright MLS
- $750,0003 bd4 ba2.5k sqft1213 Weatherstone Ct, Reston, VA 20194For SaleMLS ID #VAFX2341560, Suzanne Parisi, Century 21 Redwood Realty. Bright MLS
- $599,0003 bd4 ba1.3k sqft5529 Ridgeton Hill Ct, Fairfax, VA 22032For SaleMLS ID #VAFX2343686, Lauren Breslaw, Compass. Bright MLS
- $614,9983 bd4 ba1.4k sqft10456 Malone Ct, Fairfax, VA 22032For SaleMLS ID #VAFX2344072, ricky villalobos, Keller Williams Capital Properties. Bright MLS
- $615,0003 bd4 ba1.8k sqft5517 Heston Ct, Springfield, VA 22151For SaleMLS ID #VAFX2348228, Chris Brown, Corcoran McEnearney. Bright MLS
- $600,0002 bd4 ba2k sqft6602 Medinah Ln, Alexandria, VA 22312For SaleMLS ID #VAFX2344706, Jeff Pennington, Samson Properties. Bright MLS
- $589,9003 bd3 ba2.1k sqft21130 Winding Brook Sq, Ashburn, VA 20147For SaleMLS ID #VALO2135932, Debbie Melia, RE/MAX Distinctive Real Estate, Inc.. Bright MLS
- $619,9004 bd2 ba1.7k sqft3726 Tedrich Blvd, Fairfax, VA 22031For SaleMLS ID #VAFC2009452, Kristy Moore, Local Expert Realty. Bright MLS
- $750,0003 bd4 ba2.2k sqft12468 Sweet Leaf Ter, Fairfax, VA 22033For SaleMLS ID #VAFX2347214, Traci Brauner, Long & Foster Real Estate, Inc.. Bright MLS
- $585,0003 bd3 ba1.9k sqft10272 Latney Rd, Fairfax, VA 22032For SaleMLS ID #VAFX2332590, Jordan Li, Compass. Bright MLS
- $649,9003 bd4 ba1.6k sqft5413 Donnelly Ct, Springfield, VA 22151For SaleMLS ID #VAFX2348168, Dimitar Dimitrov, KW United. Bright MLS
- $624,9903 bd3 ba1.8k sqft9507 Burdett Rd, Burke, VA 22015For SaleMLS ID #VAFX2338256, Tracey Barrett, Century 21 Redwood Realty. Bright MLS
- $649,9903 bd4 ba2.1k sqft47715 Sandbank Sq, Sterling, VA 20165For SaleMLS ID #VALO2131030, Kelly Alvarez Pugliese, Metas Realty Group, LLC. Bright MLS
