Welcome to 5701 Edgewater Oak Ct, a beautifully updated end-unit townhome in the sought-after Burke Centre Conservancy community. With over 1,700 square feet of finished living space, this 3-bedroom, 3.5-bath home offers the perfect blend of comfort, style, and convenience. Step inside to find a thoughtfully renovated interior, with major updates completed in 2020 including new flooring on the main and lower levels. The kitchen shines with its bay window and tree view, updated cabinets, countertops, and modern appliances including a gas range, creating a space that is both functional and inviting. The living room features a cozy wood burning fireplace, crown molding, recessed lighting. Upstairs, you will find 3 well-sized bedrooms, including a comfortable primary suite with its own private bath with a frameless glass shower. The other 2 bedrooms are well sized. Washer and dryer are on the upper level for added convenience. The finished lower level provides additional flexible space, perfect for a rec room, guest area, or home office, along with a full bathroom. Enjoy outdoor living with a recently updated back patio and fully fenced backyard, ideal for morning coffee or evening gatherings. As an end unit, this home offers added privacy and natural light. Two assigned parking spaces are also included for added convenience. Located less than a mile from Burke Centre Shopping Center and just a quarter mile from Lake Barton, you will enjoy easy access to everyday essentials, dining, and scenic outdoor spaces. Located in Burke Centre Conservancy, residents enjoy access to an impressive array of amenities including tennis and pickleball courts, basketball courts, community centers, tot lots, trails, and volleyball courts. The community is known for its welcoming feel and convenient access to shopping, dining, and commuter routes. Low HOA fee! Pool membership with access to 5 pools is available. If you have been waiting for a move-in ready home in a vibrant community, this is one you do not want to miss. Schedule your showing today. Seller requests settlement after 11/15.
For sale
$599,000
5701 Edgewater Oak Ct, Burke, VA 22015
3beds
1,728sqft
Townhouse
Built in 1983
2,206 Square Feet Lot
$595,100 Zestimate®
$347/sqft
$108/mo HOA
What's special
Cozy wood burning fireplaceBeautifully updated end-unit townhomeFully fenced backyardUpdated cabinetsRecessed lightingThoughtfully renovated interiorTwo assigned parking spaces
- 9 days
- 381
- 32
Zillow last checked:
Listing updated:
Listed by:
Katie Wethman 703-655-7672,
EXP Realty, LLC (866) 825-7169,
Listing Team: My Move Dmv, Co-Listing Team: My Move Dmv,Co-Listing Agent: Victoria Dang 571-359-1771,
EXP Realty, LLC
Source: Bright MLS,MLS#: VAFX2296836
Facts & features
Interior
Bedrooms & bathrooms
- Bedrooms: 3
- Bathrooms: 4
- Full bathrooms: 3
- 1/2 bathrooms: 1
- Main level bathrooms: 1
Rooms
- Room types: Living Room, Dining Room, Bedroom 2, Bedroom 3, Kitchen, Bedroom 1, Recreation Room, Bathroom 2, Bathroom 3, Primary Bathroom
Bedroom 1
- Level: Upper
Bedroom 2
- Level: Upper
Bedroom 3
- Level: Upper
Primary bathroom
- Level: Upper
Bathroom 2
- Level: Upper
Bathroom 3
- Level: Lower
Dining room
- Level: Main
Kitchen
- Level: Main
Living room
- Level: Main
Recreation room
- Level: Lower
Heating
- Forced Air, Natural Gas
Cooling
- Central Air, Electric
Appliances
- Included: Microwave, Dishwasher, Disposal, Dryer, Oven/Range - Gas, Refrigerator, Washer, Water Heater, Gas Water Heater
- Laundry: Upper Level
Features
- Ceiling Fan(s), Dining Area, Kitchen - Gourmet, Primary Bath(s), Recessed Lighting, Upgraded Countertops
- Flooring: Hardwood, Carpet, Wood
- Windows: Double Pane Windows
- Basement: Finished,Interior Entry
- Number of fireplaces: 1
- Fireplace features: Wood Burning
Interior area
- Total structure area: 1,728
- Total interior livable area: 1,728 sqft
- Finished area above ground: 1,422
- Finished area below ground: 306
Property
Parking
- Total spaces: 2
- Parking features: Assigned, Off Street
- Details: Assigned Parking, Assigned Space #: 01, 01
Accessibility
- Accessibility features: Doors - Lever Handle(s)
Features
- Levels: Three
- Stories: 3
- Patio & porch: Patio
- Pool features: Community
- Fencing: Full
- Has view: Yes
- View description: Garden
Lot
- Size: 2,206 Square Feet
- Features: Backs to Trees, Corner Lot, Rear Yard
Details
- Additional structures: Above Grade, Below Grade
- Parcel number: 0772 15 0001A
- Zoning: 372
- Special conditions: Standard
Construction
Type & style
- Home type: Townhouse
- Architectural style: Traditional
- Property subtype: Townhouse
Materials
- Aluminum Siding, Brick
- Foundation: Slab
- Roof: Shingle
Condition
- Very Good
- New construction: No
- Year built: 1983
- Major remodel year: 2020
Utilities & green energy
- Sewer: Public Sewer
- Water: Public
Community & HOA
Community
- Subdivision: Burke Centre
HOA
- Has HOA: Yes
- Amenities included: Basketball Court, Common Grounds, Picnic Area, Tot Lots/Playground
- Services included: Common Area Maintenance, Management, Reserve Funds, Road Maintenance, Snow Removal, Trash
- HOA fee: $325 quarterly
- HOA name: BURKE CENTRE
Location
- Region: Burke
Financial & listing details
- Price per square foot: $347/sqft
- Tax assessed value: $609,020
- Annual tax amount: $7,041
- Date on market: 9/10/2026
- Listing agreement: Exclusive Right To Sell
- Listing terms: Negotiable,Cash,Conventional,FHA,VA Loan
- Ownership: Fee Simple
Estimated market value
$595,100
$565,000 - $625,000
$3,233/mo
Price history
| Date | Event | Price |
|---|---|---|
| 9/12/2026 | Listed for sale | $599,000+22.2%$347/sqft |
Source:  Bright MLS #VAFX2296836 Report a problem Bright MLS #VAFX2296836 Report a problem | ||
| 11/1/2024 | Listing removed | $3,300$2/sqft |
Source: Bright MLS #VAFX2207518 Report a problem | ||
| 10/24/2024 | Listed for rent | $3,300$2/sqft |
Source: Bright MLS #VAFX2207518 Report a problem | ||
| 6/15/2020 | Sold | $490,000+2.1%$284/sqft |
Source: Agent Provided Report a problem | ||
| 5/15/2020 | Pending sale | $480,000$278/sqft |
Source: Samson Properties #VAFX1125646 Report a problem | ||
| 5/13/2020 | Listed for sale | $480,000+24.7%$278/sqft |
Source: Samson Properties #VAFX1125646 Report a problem | ||
| 11/25/2015 | Sold | $385,000$223/sqft |
Source: Agent Provided Report a problem | ||
| 11/26/2013 | Sold | $385,000$223/sqft |
Source: Public Record Report a problem | ||
| 10/26/2013 | Pending sale | $385,000$223/sqft |
Source: Long & Foster Real Estate #FX8209549 Report a problem | ||
| 10/24/2013 | Listed for sale | $385,000+22.2%$223/sqft |
Source: Long & Foster Real Estate #FX8209549 Report a problem | ||
| 6/19/2013 | Sold | $315,000-3.7%$182/sqft |
Source: Agent Provided Report a problem | ||
| 12/22/2009 | Sold | $327,000+7.2%$189/sqft |
Source: Public Record Report a problem | ||
| 11/14/2009 | Listed for sale | $304,900$176/sqft |
Source: foreclosure.com Report a problem | ||
Public tax history
| Year | Property taxes | Tax assessment |
|---|---|---|
| 2025 | $6,718 +8.8% | $581,170 +9.1% |
| 2024 | $6,174 +4.8% | $532,910 +2.1% |
| 2023 | $5,892 +2.4% | $522,100 +3.8% |
| 2022 | $5,753 | $503,140 +7.9% |
| 2021 | -- | $466,440 +6.2% |
| 2020 | $5,198 +4.5% | $439,230 +4.5% |
| 2019 | $4,974 +2.3% | $420,310 +2.3% |
| 2018 | $4,861 +8.2% | $410,720 +6.1% |
| 2017 | $4,494 +1.8% | $387,060 +1.6% |
| 2016 | $4,412 +5.4% | $380,870 +1.5% |
| 2015 | $4,188 +4.1% | $375,270 +3.8% |
| 2014 | $4,025 | $361,450 +12.4% |
| 2013 | -- | $321,600 +4.1% |
| 2012 | -- | $308,920 -5% |
| 2011 | -- | $325,340 +8.2% |
| 2010 | -- | $300,800 -10.2% |
| 2009 | -- | $334,820 -8.2% |
| 2008 | -- | $364,840 -3.5% |
| 2007 | -- | $378,120 +74.4% |
| 2003 | -- | $216,760 +21% |
| 2002 | -- | $179,140 +12% |
| 2001 | -- | $159,945 |
Find assessor info on the county website
Monthly payment
Est. payment
Payment breakdown
Explore the cost of this home by adjusting the details. Changes won't be saved.Climate risks
Neighborhood: 22015
Nearby schools
Schools provided by the listing agent
- Elementary: Bonnie Brae
- Middle: Robinson Secondary School
- High: Robinson Secondary School
- District: Fairfax County Public Schools
Source: Bright MLS. This data may not be complete. We recommend contacting the local school district to confirm school assignments for this home.


Similar homes
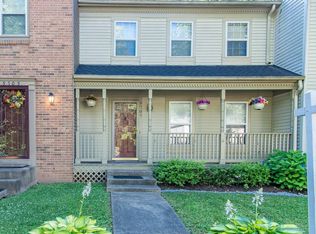
- $640,0003 bd3 ba1.8k sqft6014 Ticonderoga Ct, Burke, VA 22015For Sale

 MLS ID #VAFX2338770, Isha Katohora, EXP Realty, LLC. Bright MLS
 - $649,0003 bd3 ba1.8k sqft9507 Burdett Rd, Burke, VA 22015For Sale
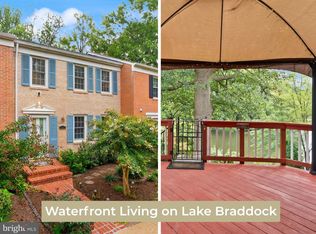 MLS ID #VAFX2338256, Tracey Barrett, Century 21 Redwood Realty. Bright MLS
 - $874,0004 bd4 ba2.1k sqft5804 Oak Moss Ter, Burke, VA 22015For Sale
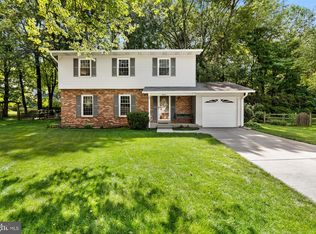 MLS ID #VAFX2336392, Carolyn Young, Samson Properties. Bright MLS
 - $649,9993 bd4 ba2k sqft7033 Solomon Seal Ct, Springfield, VA 22152For Sale
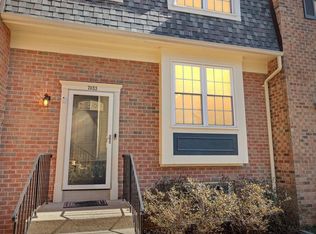 MLS ID #VAFX2341960, Natalie Ramirez, Serhant. Bright MLS
 - $475,0002 bd2 ba1.8k sqft5106 Arrit Ct, Burke, VA 22015For SaleMLS ID #VAFX2335700, Candyce Astroth, Samson Properties. Bright MLS
- $890,0005 bd4 ba1.9k sqft9501 Tregaron Pl, Burke, VA 22015For SaleMLS ID #VAFX2340654, Danielle DuBois, Long & Foster Real Estate, Inc.. Bright MLS
- $624,9003 bd4 ba1.6k sqft9009 Sweet Birch Ct, Springfield, VA 22152For SaleMLS ID #VAFX2303272, Paola Daniela Zorrilla, Spring Hill Real Estate, LLC.. Bright MLS
- $600,0003 bd4 ba1.7k sqft9029 Route 29, Fairfax, VA 22031For SaleMLS ID #VAFX2304780, Troy J Sponaugle, Samson Properties. Bright MLS
- $599,0003 bd4 ba2k sqft6364 Patience Ct, Alexandria, VA 22315For SaleMLS ID #VAFX2333534, Angela Allison, Houwzer, LLC. Bright MLS
- $590,0003 bd4 ba1.4k sqft5408 Crystalford Ln, Centreville, VA 20120For SaleMLS ID #VAFX2321182, Nathan Johnson, Keller Williams Capital Properties. Bright MLS
- $785,0004 bd3 ba1.9k sqft10127 Schoolhouse Woods Ct, Burke, VA 22015For SaleMLS ID #VAFX2321270, Carina Davila Garnica, Real Broker, LLC. Bright MLS
- $565,0003 bd4 ba1.6k sqft8764 Newington Commons Rd, Lorton, VA 22079For SaleMLS ID #VAFX2331264, Kyle Toomey, Compass. Bright MLS
- $570,0003 bd4 ba1.7k sqft7925 Pebble Brook Ct, Springfield, VA 22153For SaleMLS ID #VAFX2331058, Utpal Saha, SR Investments & Realtors, LLC. Bright MLS
- $625,0004 bd4 ba1.9k sqft4936 Sauquoit Ln, Annandale, VA 22003For SaleMLS ID #VAFX2322588, Mike Putnam, EXP Realty, LLC. Bright MLS
- $649,5003 bd4 ba1.9k sqft4469 Holly Ave, Fairfax, VA 22030For SaleMLS ID #VAFX2330526, Dilyara Daminova, Samson Properties. Bright MLS
- $675,0003 bd4 ba2k sqft6537 Palisades Dr, Centreville, VA 20121For SaleMLS ID #VAFX2331708, Heather Gosman, Keller Williams Realty. Bright MLS
- $550,0003 bd3 ba1.3k sqft2434 Windbreak Dr, Alexandria, VA 22306For SaleMLS ID #VAFX2339946, Shari Carroll, Compass. Bright MLS
- $614,0003 bd4 ba1.7k sqftCameron Knolls, Alexandria, VA 22304For SaleMLS ID #VAAX2063596, Joseph Dao, Redfin Corporation. Bright MLS
- $610,0003 bd4 ba2.2k sqft1740 Hartfield Ct, Woodbridge, VA 22191For SaleMLS ID #VAPW2130226, Susie Branco Zinn, RE/MAX Gateway, LLC. Bright MLS
- $595,0004 bd3 ba2k sqft14519 Sully Lake Ct, Centreville, VA 20120For SaleMLS ID #VAFX2319772, James Conrad, Homestead Realty. Bright MLS
