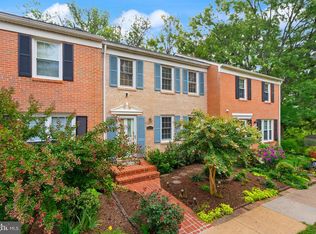
Beautifully updated 3-level all-brick front townhome in highly sought-after Burke Centre with 3 spacious bedrooms and 3.5 baths. Filled with abundant natural lighting, the main level features an open layout and a sunlit eat-in kitchen with quartz counters and a charming bay window. Upstairs hosts a private primary suite alongside generous secondary bedrooms, while the finished walkout lower level adds versatile living space with a cozy fireplace. Enjoy a private backyard backing to mature trees, and premier community pools, courts, trails, and VRE access.
For sale
Price cut: $10K (9/4)
$599,900
6226 Mockingbird Pond Ter, Burke, VA 22015
3beds
1,688sqft
Townhouse
Built in 1980
1,540 Square Feet Lot
$-- Zestimate®
$355/sqft
$104/mo HOA
What's special
Cozy fireplaceFinished walkout lower levelQuartz countersOpen layoutCharming bay windowAbundant natural lightingGenerous secondary bedrooms
- 56 days
- 690
- 39
Likely to sell faster than
Zillow last checked:
Listing updated:
Listed by:
Iftikhar Khan 202-656-5426,
RE/MAX Galaxy 8888843396
Source: Bright MLS,MLS#: VAFX2335160
Facts & features
Interior
Bedrooms & bathrooms
- Bedrooms: 3
- Bathrooms: 4
- Full bathrooms: 3
- 1/2 bathrooms: 1
- Main level bathrooms: 1
Basement
- Area: 600
Heating
- Heat Pump, Electric
Cooling
- Central Air, Electric
Appliances
- Included: Dryer, Washer, Dishwasher, Disposal, Refrigerator, Ice Maker, Cooktop, Electric Water Heater
- Laundry: In Basement, Has Laundry
Features
- Built-in Features, Dining Area, Floor Plan - Traditional, Eat-in Kitchen, Primary Bath(s), Recessed Lighting
- Flooring: Wood
- Windows: Double Pane Windows
- Basement: Walk-Out Access,Full
- Number of fireplaces: 1
- Fireplace features: Screen
Interior area
- Total structure area: 1,838
- Total interior livable area: 1,688 sqft
- Finished area above ground: 1,238
- Finished area below ground: 450
Property
Parking
- Total spaces: 2
- Parking features: Assigned, Parking Lot
- Details: Assigned Parking
Accessibility
- Accessibility features: Doors - Swing In
Features
- Levels: Three
- Stories: 3
- Patio & porch: Deck, Patio
- Pool features: Community
- Fencing: Wood
Lot
- Size: 1,540 Square Feet
Details
- Additional structures: Above Grade, Below Grade
- Parcel number: 0774 10 0401
- Zoning: 372
- Special conditions: Standard
Construction
Type & style
- Home type: Townhouse
- Architectural style: Colonial
- Property subtype: Townhouse
Materials
- Aluminum Siding
- Foundation: Other
- Roof: Asphalt
Condition
- Excellent
- New construction: No
- Year built: 1980
Utilities & green energy
- Sewer: Public Sewer
- Water: Public
- Utilities for property: Underground Utilities
Community & HOA
Community
- Features: Pool
- Subdivision: Burke Centre
HOA
- Has HOA: Yes
- Amenities included: Jogging Path, Pool Mem Avail, Tennis Court(s), Tot Lots/Playground
- Services included: Snow Removal, Trash
- HOA fee: $311 quarterly
- HOA name: BURKE CENTRE
Location
- Region: Burke
Financial & listing details
- Price per square foot: $355/sqft
- Tax assessed value: $579,110
- Annual tax amount: $6,680
- Date on market: 8/21/2026
- Listing agreement: Exclusive Right To Sell
- Ownership: Fee Simple
Estimated market value
Not available
Estimated sales range
Not available
Not available
Price history
| Date | Event | Price |
|---|---|---|
| 9/4/2026 | Price change | $599,900-1.6%$355/sqft |
Source:  Bright MLS #VAFX2335160 Report a problem Bright MLS #VAFX2335160 Report a problem | ||
| 8/21/2026 | Listed for sale | $609,900-2.4%$361/sqft |
Source: Bright MLS #VAFX2335160 Report a problem | ||
| 8/11/2026 | Listing removed | $624,900$370/sqft |
Source: eXp Realty #VAFX2327798 Report a problem | ||
| 7/10/2026 | Price change | $624,900-0.8%$370/sqft |
Source: Bright MLS #VAFX2327798 Report a problem | ||
| 6/28/2026 | Price change | $629,900-1.6%$373/sqft |
Source: Bright MLS #VAFX2316606 Report a problem | ||
| 6/12/2026 | Listed for sale | $639,900+100%$379/sqft |
Source: Bright MLS #VAFX2316606 Report a problem | ||
| 2/19/2010 | Sold | $320,000-1.5%$190/sqft |
Source: Public Record Report a problem | ||
| 1/3/2010 | Listed for sale | $325,000$193/sqft |
Source: Linton Hall Realtors #FX7228671 Report a problem | ||
Public tax history
| Year | Property taxes | Tax assessment |
|---|---|---|
| 2025 | $6,223 +4.7% | $538,290 +4.9% |
| 2024 | $5,943 +6.7% | $512,970 +3.9% |
| 2023 | $5,571 +3.1% | $493,630 +4.5% |
| 2022 | $5,402 | $472,390 +10% |
| 2021 | -- | $429,310 +7.9% |
| 2020 | $4,708 +2.6% | $397,830 +2.6% |
| 2019 | $4,591 +3.2% | $387,900 +3.2% |
| 2018 | $4,449 +6.9% | $375,890 +4.9% |
| 2017 | $4,161 +3.6% | $358,380 +3.4% |
| 2016 | $4,016 +6.1% | $346,690 +2.2% |
| 2015 | $3,786 +4.8% | $339,250 +4.6% |
| 2014 | $3,613 | $324,460 +6.8% |
| 2013 | -- | $303,880 +4% |
| 2012 | -- | $292,150 |
| 2011 | -- | $292,150 +1.7% |
| 2010 | -- | $287,370 |
| 2009 | -- | $287,370 -18% |
| 2008 | -- | $350,600 -2.8% |
| 2007 | -- | $360,620 +66.9% |
| 2003 | -- | $216,075 +23.6% |
| 2002 | -- | $174,815 +14% |
| 2001 | -- | $153,345 |
Find assessor info on the county website
Monthly payment
Est. payment
Payment breakdown
Explore the cost of this home by adjusting the details. Changes won't be saved.Climate risks
Neighborhood: 22015
Nearby schools
Schools provided by the listing agent
- High: Robinson Secondary School
- District: Fairfax County Public Schools
Source: Bright MLS. This data may not be complete. We recommend contacting the local school district to confirm school assignments for this home.
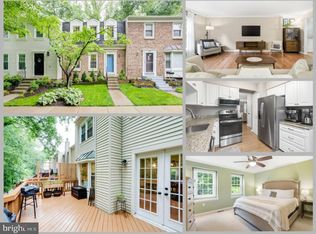
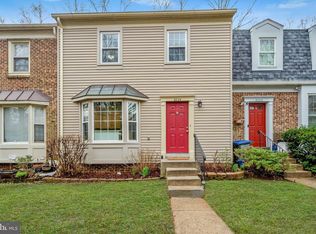
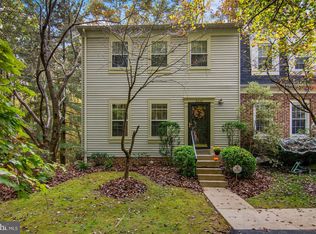
Similar homes
- $639,9002 bd4 ba1.6k sqft10046 Beacon Pond Ln, Burke, VA 22015For Sale
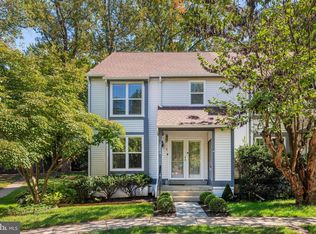
 MLS ID #VAFX2342160, Laura Sacher, Compass. Bright MLS
 - $624,9903 bd3 ba1.8k sqft9507 Burdett Rd, Burke, VA 22015For Sale
 MLS ID #VAFX2338256, Tracey Barrett, Century 21 Redwood Realty. Bright MLS
 - $629,9003 bd3 ba1.8k sqft6014 Ticonderoga Ct, Burke, VA 22015For Sale
 MLS ID #VAFX2338770, Isha Katohora, EXP Realty, LLC. Bright MLS
 - $548,9503 bd4 ba1.2k sqft5537 Kendrick Ln, Burke, VA 22015For Sale
 MLS ID #VAFX2344116, Cameron Crossman, Crossman & Co. Real Estate LLC. Bright MLS
 - $664,9994 bd3 ba2.2k sqft9419 William Kirk Ln, Burke, VA 22015For SaleMLS ID #VAFX2340062, Maltianna Livingston, Compass. Bright MLS
- $599,0003 bd3 ba1.9k sqft10272 Latney Rd, Fairfax, VA 22032For SaleMLS ID #VAFX2332590, Jordan Li, Compass. Bright MLS
- $639,0003 bd4 ba1.7k sqft10272 Colony Park Dr, Fairfax, VA 22032For SaleMLS ID #VAFX2332546, Connie Chung, KW United. Bright MLS
- $599,9003 bd4 ba2k sqft9125 Galbreth Ct, Springfield, VA 22153For SaleMLS ID #VAFX2325962, Patrick Pinnata, KW Metro Center. Bright MLS
- $564,9003 bd4 ba2.1k sqft7719 Bristol Square Ct, Springfield, VA 22153For SaleMLS ID #VAFX2346304, Heather Fry, Capital Center. Bright MLS
- $595,0003 bd4 ba1.9k sqft8713 Ridge Hollow Ct, Springfield, VA 22152For SaleMLS ID #VAFX2340086, Jared J Lilly, BPG Real Estate. Bright MLS
- $629,9983 bd4 ba1.4k sqft10456 Malone Ct, Fairfax, VA 22032For SaleMLS ID #VAFX2344072, ricky villalobos, Keller Williams Capital Properties. Bright MLS
- $640,0004 bd4 ba1.6k sqft5420 Cabot Ridge Ct, Fairfax, VA 22032For SaleMLS ID #VAFX2329540, Fanny Bonilla, Bonilla and Associates LLC. Bright MLS
- $669,0003 bd4 ba1.9k sqft6401 Old Scotts Ct, Springfield, VA 22152For SaleMLS ID #VAFX2344670, Francesca Levy, Genstone Realty. Bright MLS
- $609,0003 bd4 ba2k sqft6315 Hillary Ct, Alexandria, VA 22315For SaleMLS ID #VAFX2343332, Blain Jackson, Samson Properties. Bright MLS
- $460,0002 bd2 ba1.8k sqft5106 Arrit Ct, Burke, VA 22015For SaleMLS ID #VAFX2335700, Candyce Astroth, Samson Properties. Bright MLS
- $624,9003 bd4 ba1.6k sqft9009 Sweet Birch Ct, Springfield, VA 22152For SaleMLS ID #VAFX2303272, Paola Daniela Zorrilla, Spring Hill Real Estate, LLC.. Bright MLS
- $625,0003 bd3 ba2.2k sqft8111 Squirrel Run Rd, Springfield, VA 22152For SaleMLS ID #VAFX2335664, Melissa Melendez, eXp Realty LLC. Bright MLS
- $638,0003 bd4 ba2k sqft4076 Championship Dr, Annandale, VA 22003For SaleMLS ID #VAFX2344698, Tim Farr, Samson Properties. Bright MLS
- $599,0003 bd3 ba1.7k sqft3158 Ellenwood Dr, Fairfax, VA 22031For SaleMLS ID #VAFX2340156, Frances McGlaughlin, RE/MAX Realty Services. Bright MLS
- $485,0004 bd4 ba2k sqft12419 Eden Ln, Woodbridge, VA 22192For SaleMLS ID #VAPW2132424, Wes Stearns, M.O. Wilson Properties. Bright MLS
