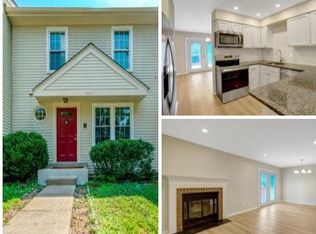
Beautifully renovated three-level townhome in The Timbers, ideally located in West Springfield. This move-in-ready home has been refreshed from top to bottom, beginning with a brand-new kitchen featuring new cabinetry, all new stainless steel appliances, and a clean, modern design for everyday living and entertaining. New, natural LVP flooring and all new carpet throughout, along with fresh interior paint, create a bright and beautiful feel across all three levels. The main level offers comfortable living and dining spaces plus the updated kitchen. Upstairs, you will find 3 well-proportioned bedrooms and baths. The finished lower level adds a valuable flex living space, including a third full bathroom and a versatile bonus room with a closet—ideal for a home office, den, hobby room, workout space, or additional storage! Enjoy the convenience of the established Timbers community, with access to neighborhood amenities including playgrounds/tot lots, basketball courts, and walking paths. Conveniently located near local shopping, dining, commuter routes, and a top school pyramid in the region! 3D Walk through now available!
For sale
$625,000
8713 Ridge Hollow Ct, Springfield, VA 22152
3beds
1,918sqft
Townhouse
Built in 1978
1,307 Square Feet Lot
$620,000 Zestimate®
$326/sqft
$98/mo HOA
What's special
All new carpet throughoutClean modern designBeautifully renovated three-level townhomeFresh interior paintNew natural lvp flooringBrand-new kitchenNew cabinetry
- 22 days
- 306
- 21
Zillow last checked:
Listing updated:
Listed by:
Jared J Lilly 571-398-7381,
BPG Real Estate 5712100140
Source: Bright MLS,MLS#: VAFX2340086
Facts & features
Interior
Bedrooms & bathrooms
- Bedrooms: 3
- Bathrooms: 4
- Full bathrooms: 3
- 1/2 bathrooms: 1
- Main level bathrooms: 1
Basement
- Area: 500
Heating
- Forced Air, Electric
Cooling
- Central Air, Electric
Appliances
- Included: Microwave, Built-In Range, Dishwasher, Disposal, Dryer, Oven/Range - Electric, Refrigerator, Stainless Steel Appliance(s), Washer, Electric Water Heater
- Laundry: In Basement
Features
- Bathroom - Tub Shower, Bathroom - Walk-In Shower, Dining Area, Floor Plan - Traditional, Formal/Separate Dining Room, Primary Bath(s), Recessed Lighting, Upgraded Countertops
- Flooring: Carpet
- Basement: Full,Exterior Entry,Rear Entrance,Walk-Out Access
- Number of fireplaces: 1
Interior area
- Total structure area: 1,918
- Total interior livable area: 1,918 sqft
- Finished area above ground: 1,418
- Finished area below ground: 500
Property
Parking
- Total spaces: 1
- Parking features: Assigned, On Street, Parking Lot
- Has uncovered spaces: Yes
- Details: Assigned Parking
Accessibility
- Accessibility features: None
Features
- Levels: Two
- Stories: 2
- Pool features: None
Lot
- Size: 1,307 Square Feet
Details
- Additional structures: Above Grade, Below Grade
- Parcel number: 0793 17 0218
- Zoning: 181
- Special conditions: Standard
Construction
Type & style
- Home type: Townhouse
- Architectural style: Colonial
- Property subtype: Townhouse
Materials
- Combination
- Foundation: Slab
- Roof: Architectural Shingle
Condition
- New construction: No
- Year built: 1978
- Major remodel year: 2026
Utilities & green energy
- Sewer: Public Sewer
- Water: Public
Community & HOA
Community
- Subdivision: The Timbers
HOA
- Has HOA: Yes
- Services included: Common Area Maintenance, Trash, Snow Removal, Road Maintenance, Reserve Funds, Management, Insurance
- HOA fee: $295 quarterly
Location
- Region: Springfield
Financial & listing details
- Price per square foot: $326/sqft
- Tax assessed value: $606,740
- Annual tax amount: $6,999
- Date on market: 9/11/2026
- Listing agreement: Exclusive Right To Sell
- Listing terms: Cash,Conventional,FHA,VA Loan
- Ownership: Fee Simple
Estimated market value
$620,000
$589,000 - $651,000
$3,386/mo
Price history
| Date | Event | Price |
|---|---|---|
| 9/11/2026 | Listed for sale | $625,000+52.1%$326/sqft |
Source:  Bright MLS #VAFX2340086 Report a problem Bright MLS #VAFX2340086 Report a problem | ||
| 2/1/2018 | Sold | $411,000+0.3%$214/sqft |
Source: Public Record Report a problem | ||
| 12/16/2017 | Price change | $409,7500%$214/sqft |
Source: Mmk Realty, Llc. #1004314425 Report a problem | ||
| 10/6/2017 | Price change | $409,900-2.4%$214/sqft |
Source: W J D Management #FX10064274 Report a problem | ||
| 10/2/2017 | Listed for sale | $419,900$219/sqft |
Source: W J D Management #FX10064274 Report a problem | ||
Public tax history
| Year | Property taxes | Tax assessment |
|---|---|---|
| 2025 | $6,606 +8.1% | $571,490 +8.4% |
| 2024 | $6,110 +2.7% | $527,400 +0% |
| 2023 | $5,949 +6.1% | $527,140 +7.5% |
| 2022 | $5,609 | $490,540 +14.5% |
| 2021 | -- | $428,300 +9.9% |
| 2020 | $4,613 +1.3% | $389,780 +1.3% |
| 2019 | $4,554 +2.7% | $384,780 +2.7% |
| 2018 | $4,434 +65.4% | $374,680 +62.2% |
| 2017 | $2,682 -30% | $230,970 -30.2% |
| 2016 | $3,833 +7.7% | $330,840 +3.7% |
| 2015 | $3,560 +7.6% | $318,970 +7.4% |
| 2014 | $3,307 | $297,000 +4.3% |
| 2013 | -- | $284,810 +12.7% |
| 2012 | -- | $252,780 +3.7% |
| 2011 | -- | $243,830 +8.8% |
| 2010 | -- | $224,080 -10.6% |
| 2009 | -- | $250,560 -15.8% |
| 2008 | -- | $297,450 -14.2% |
| 2007 | -- | $346,820 +79.2% |
| 2003 | -- | $193,520 +20% |
| 2002 | -- | $161,265 |
Find assessor info on the county website
Monthly payment
Est. payment
Payment breakdown
Explore the cost of this home by adjusting the details. Changes won't be saved.Climate risks
Neighborhood: 22152
Nearby schools
Schools provided by the listing agent
- Middle: Irving
- High: West Springfield
- District: Fairfax County Public Schools
Source: Bright MLS. This data may not be complete. We recommend contacting the local school district to confirm school assignments for this home.
- $615,0003 bd4 ba1.5k sqft8711 Ridge Hollow Ct, Springfield, VA 22152Sold
- $550,7003 bd3 ba1.4k sqft8715 Ridge Hollow Ct, Springfield, VA 22152Off Market
- $574,4003 bd3 ba1.5k sqft6059 Hollow Hill Ln, Springfield, VA 22152Off Market
- $543,0003 bd3 ba1.4k sqft8717 Ridge Hollow Ct, Springfield, VA 22152Off Market
Similar homes
- $599,0003 bd4 ba1.9k sqft8847 Winding Hollow Way, Springfield, VA 22152For Sale
 MLS ID #VAFX2333604, Gizelle Gorkowski, Compass. Bright MLS
 - $699,9003 bd4 ba2.3k sqft9735 Lakepointe Dr, Burke, VA 22015For Sale
 MLS ID #VAFX2338992, Sammy Suleiman, Keller Williams Realty. Bright MLS
 - $615,0003 bd4 ba1.9k sqft10131 Walnut Wood Ct, Burke, VA 22015For Sale
 MLS ID #VAFX2338142, Ray Blankenship, Pearson Smith Realty, LLC. Bright MLS
 - $615,0003 bd4 ba1.8k sqft3346 Contessa Ct, Annandale, VA 22003For Sale
 MLS ID #VAFX2341964, Poppy Cole, Coldwell Banker Realty. Bright MLS
 - $694,9003 bd4 ba2.1k sqft5502 Beaconsfield Ct, Burke, VA 22015For SaleMLS ID #VAFX2341302, John Evans, Paul Wesley Real Estate. Bright MLS
- $699,0003 bd4 ba1.4k sqft5117 Overlook Park, Annandale, VA 22003For SaleMLS ID #VAFX2339758, Terri Yoon, Mega Realty & Investment Inc. Bright MLS
- $565,0003 bd4 ba1.9k sqft9529 Cherry Oak Ct, Burke, VA 22015For SaleMLS ID #VAFX2330678, Tae Lee, SEN Investment Realty. Bright MLS
- $665,0003 bd4 ba1.6k sqft7438 Gadsby Sq, Alexandria, VA 22315For SaleMLS ID #VAFX2338934, Mason Bavin, Corcoran McEnearney. Bright MLS
- $599,0003 bd4 ba1.5k sqft6026 Buttercup Ct, Alexandria, VA 22310For SaleMLS ID #VAFX2334556, Rob Alcorn, Compass. Bright MLS
- $650,5003 bd3 ba1.7k sqft2788 Knollside Ln, Vienna, VA 22180For SaleMLS ID #VAFX2335184, Tom Hanton, Keller Williams Realty. Bright MLS
- $550,0003 bd4 ba2.2k sqft7474 Covent Wood Ct, Annandale, VA 22003For SaleMLS ID #VAFX2341524, Kanwal Chaudry, RE/MAX Galaxy. Bright MLS
- $524,9003 bd3 ba1.4k sqft7749 Durer Ct, Springfield, VA 22153For SaleMLS ID #VAFX2339414, Karen Hall, Foxtrot Company. Bright MLS
- $580,0003 bd4 ba1.4k sqft13240 Grand Junction Dr, Fairfax, VA 22033For SaleMLS ID #VAFX2344392, Sebastian Martinez, Samson Properties. Bright MLS
- $599,9003 bd4 ba1.5k sqft7741 Duvall Parish Ln, Alexandria, VA 22315For SaleMLS ID #VAFX2338614, Omar Howard, EXP Realty, LLC. Bright MLS
- $699,0003 bd4 ba1.6k sqft3991 Wilcoxson Dr, Fairfax, VA 22031For SaleMLS ID #VAFC2008840, Mandy Book, Coldwell Banker Realty. Bright MLS
- $489,9003 bd3 ba2.1k sqftPinewood Lake, Alexandria, VA 22309For SaleMLS ID #VAFX2344136, Heathr Heath, Samson Properties. Bright MLS
- $649,0003 bd3 ba1.4k sqft11992 Sentinel Point Ct, Reston, VA 20191For SaleMLS ID #VAFX2338812, Sherry Brown, EXP Realty, LLC. Bright MLS
- $645,0003 bd4 ba1.6k sqft6316 John Charles Lndg, Centreville, VA 20121For SaleMLS ID #VAFX2339714, yong lim, Fairfax Realty 50/66 LLC. Bright MLS
- $545,0003 bd3 ba1.3k sqft6584 Yadkin Ct, Alexandria, VA 22310For SaleMLS ID #VAFX2334462, Bob Swartz, Samson Properties. Bright MLS
