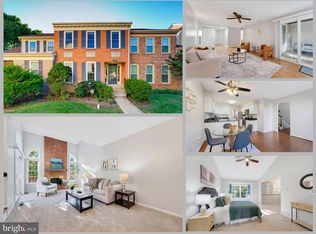
This home has all the major updates! New roof coming next week. HVAC 2023, Hot water heater 2021, Kitchen 2021 and new siding and gutter 2020. This home is a beautifully renovated, three-level brick-front townhome tucked into the sought-after Village Park community in the heart of Fairfax. From the classic red-brick facade to the sunlit, wide-open interior, this home has been thoughtfully updated top and is move-in ready. The renovated kitchen is the showpiece: crisp white shaker cabinetry, quartz countertops, a subway-tile backsplash, and stainless steel appliances, all warmed by natural light and updated fixtures. Wide-plank luxury vinyl flooring flows throughout, complemented by crown molding, chair-rail detail, and designer shiplap accent walls that give every room character. Fresh, on-trend paint ties it all together. The main level offers an easy, connected flow between the living and dining areas — perfect for entertaining — with a walkout to the private deck and fully fenced backyard. Upstairs, three comfortable bedrooms include a spacious primary retreat, served by updated bathrooms, including a spa-inspired tiled shower with a pebble-stone floor and built-in bench. The finished lower level adds valuable flex space for a rec room, home office, or media lounge, plus a full bathroom, dedicated storage and laundry. Enjoy two assigned parking spaces, a low-maintenance lifestyle, and an unbeatable commuter location minutes to I-66, Route 123, Braddock Road, George Mason University, and everyday shopping and dining. Zoned for the highly regarded Robinson Secondary pyramid. You will love this amazing home!
For sale
Price cut: $20K (9/17)
$599,000
5533 Ridgeton Hill Ct, Fairfax, VA 22032
3beds
1,810sqft
Townhouse
Built in 1983
1,400 Square Feet Lot
$595,900 Zestimate®
$331/sqft
$112/mo HOA
What's special
Fully fenced backyardDedicated storage and laundryClassic red-brick facadeSunlit wide-open interiorWide-plank luxury vinyl flooringUpdated bathroomsChair-rail detail
- 78 days
- 614
- 40
Zillow last checked:
Listing updated:
Listed by:
Tiffany Royce 703-582-3396,
EXP Realty, LLC 8333357433,
Co-Listing Agent: Thomas J Royce 703-585-5663,
EXP Realty, LLC
Source: Bright MLS,MLS#: VAFX2326386
Facts & features
Interior
Bedrooms & bathrooms
- Bedrooms: 3
- Bathrooms: 4
- Full bathrooms: 3
- 1/2 bathrooms: 1
- Main level bathrooms: 1
Rooms
- Room types: Living Room, Dining Room, Primary Bedroom, Bedroom 2, Bedroom 3, Kitchen, Foyer, Laundry, Recreation Room, Storage Room
Primary bedroom
- Features: Flooring - Carpet
- Level: Upper
- Area: 187 Square Feet
- Dimensions: 17 X 11
Bedroom 2
- Features: Flooring - Laminate Plank
- Level: Upper
- Area: 132 Square Feet
- Dimensions: 12 X 11
Bedroom 3
- Features: Flooring - Laminate Plank
- Level: Upper
- Area: 72 Square Feet
- Dimensions: 9 X 8
Dining room
- Features: Flooring - Laminate Plank
- Level: Main
- Area: 140 Square Feet
- Dimensions: 14 X 10
Foyer
- Features: Flooring - Tile/Brick
- Level: Main
- Area: 32 Square Feet
- Dimensions: 8 X 4
Kitchen
- Features: Flooring - Laminate Plank
- Level: Main
- Area: 126 Square Feet
- Dimensions: 14 X 9
Laundry
- Level: Lower
- Area: 48 Square Feet
- Dimensions: 6 X 8
Living room
- Features: Flooring - Laminate Plank
- Level: Main
- Area: 342 Square Feet
- Dimensions: 18 X 19
Recreation room
- Features: Flooring - Laminate Plank
- Level: Lower
- Area: 532 Square Feet
- Dimensions: 28 X 19
Storage room
- Level: Lower
- Area: 40 Square Feet
- Dimensions: 5 X 8
Heating
- Heat Pump, Electric
Cooling
- Heat Pump, Electric
Appliances
- Included: Dishwasher, Disposal, Microwave, Oven/Range - Electric, Refrigerator, Electric Water Heater
- Laundry: In Basement, Laundry Room
Features
- Dining Area, Crown Molding, Floor Plan - Traditional, Dry Wall
- Flooring: Luxury Vinyl
- Doors: Sliding Glass
- Basement: Full
- Has fireplace: No
Interior area
- Total structure area: 1,854
- Total interior livable area: 1,810 sqft
- Finished area above ground: 1,288
- Finished area below ground: 522
Video & virtual tour
Property
Parking
- Total spaces: 2
- Parking features: Assigned, Parking Lot
- Details: Assigned Parking, Assigned Space #: 240
Accessibility
- Accessibility features: None
Features
- Levels: Three
- Stories: 3
- Patio & porch: Deck
- Exterior features: Sidewalks, Street Lights
- Pool features: None
- Fencing: Full
Lot
- Size: 1,400 Square Feet
Details
- Additional structures: Above Grade, Below Grade
- Parcel number: 0772 06 0240
- Zoning: 181
- Special conditions: Standard
Construction
Type & style
- Home type: Townhouse
- Architectural style: Colonial
- Property subtype: Townhouse
Materials
- Brick Front, Vinyl Siding
- Foundation: Concrete Perimeter
- Roof: Asphalt
Condition
- Excellent
- New construction: No
- Year built: 1983
Details
- Builder model: Chelsea
Utilities & green energy
- Sewer: Public Sewer
- Water: Public
- Utilities for property: Cable Available
Community & HOA
Community
- Subdivision: The Village Park
HOA
- Has HOA: Yes
- Amenities included: Common Grounds, Jogging Path, Reserved/Assigned Parking, Tot Lots/Playground
- Services included: Common Area Maintenance, Reserve Funds, Road Maintenance, Snow Removal, Trash
- HOA fee: $112 monthly
- HOA name: THE VILLAGE PARK HOA
Location
- Region: Fairfax
Financial & listing details
- Price per square foot: $331/sqft
- Tax assessed value: $551,250
- Annual tax amount: $6,359
- Date on market: 7/24/2026
- Listing agreement: Exclusive Right To Sell
- Listing terms: Cash,Conventional,FHA,VA Loan
- Ownership: Fee Simple
Estimated market value
$595,900
$566,000 - $626,000
$3,102/mo
Price history
| Date | Event | Price |
|---|---|---|
| 9/17/2026 | Price change | $599,000-3.2%$331/sqft |
Source:  Bright MLS #VAFX2326386 Report a problem Bright MLS #VAFX2326386 Report a problem | ||
| 7/24/2026 | Listed for sale | $619,000+101%$342/sqft |
Source: Bright MLS #VAFX2326386 Report a problem | ||
| 10/1/2009 | Sold | $308,000$170/sqft |
Source: Public Record Report a problem | ||
Public tax history
| Year | Property taxes | Tax assessment |
|---|---|---|
| 2025 | $6,498 +14.1% | $562,110 +14.4% |
| 2024 | $5,693 +7.1% | $491,420 +4.3% |
| 2023 | $5,316 +1.2% | $471,080 +2.6% |
| 2022 | $5,251 | $459,240 +6.9% |
| 2021 | -- | $429,640 +8.4% |
| 2020 | $4,691 +2.5% | $396,360 +2.5% |
| 2019 | $4,574 +5.3% | $386,520 +5.3% |
| 2018 | $4,343 +5.4% | $366,930 +3.4% |
| 2017 | $4,118 +7.5% | $354,720 +7.3% |
| 2016 | $3,830 -0.2% | $330,580 -3.8% |
| 2015 | $3,837 +6.2% | $343,800 +6% |
| 2014 | $3,612 | $324,420 +9.4% |
| 2013 | -- | $296,610 +3.9% |
| 2012 | -- | $285,360 +2.2% |
| 2011 | -- | $279,310 +5.7% |
| 2010 | -- | $264,300 -4% |
| 2009 | -- | $275,270 -19.6% |
| 2008 | -- | $342,200 -6.8% |
| 2007 | -- | $367,180 +62.6% |
| 2003 | -- | $225,755 +28% |
| 2002 | -- | $176,370 +27.4% |
| 2001 | -- | $138,475 |
Find assessor info on the county website
Monthly payment
Est. payment
Payment breakdown
Explore the cost of this home by adjusting the details. Changes won't be saved.Climate risks
Neighborhood: Kings Park West
Nearby schools
Schools provided by the listing agent
- Elementary: Oak View
- Middle: Robinson Secondary School
- High: Robinson Secondary School
- District: Fairfax County Public Schools
Source: Bright MLS. This data may not be complete. We recommend contacting the local school district to confirm school assignments for this home.
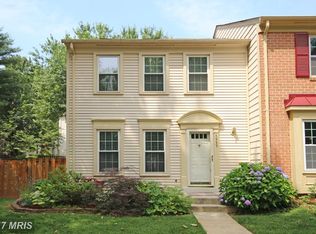
- $579,4003 bd4 ba1.7k sqft5535 Ridgeton Hill Ct, Fairfax, VA 22032Off Market
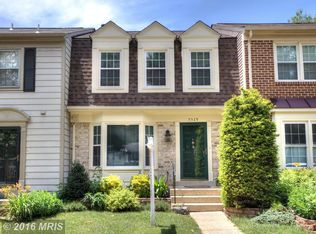
- $585,7003 bd3 ba1.6k sqft5531 Ridgeton Hill Ct, Fairfax, VA 22032Off Market
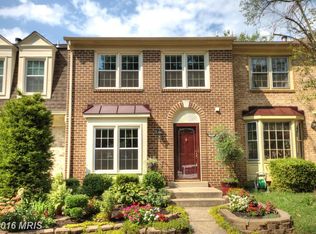
- $579,5003 bd4 ba1.3k sqft5529 Ridgeton Hill Ct, Fairfax, VA 22032Off Market
- $578,2003 bd4 ba1.9k sqft5527 Ridgeton Hill Ct, Fairfax, VA 22032Off Market
Similar homes
- $599,9903 bd3 ba1.7k sqft5416 New London Park Dr, Fairfax, VA 22032For Sale

 MLS ID #VAFX2340164, Scott MacDonald, RE/MAX Gateway, LLC. Bright MLS
 - $599,0003 bd3 ba1.9k sqft10272 Latney Rd, Fairfax, VA 22032For Sale
 MLS ID #VAFX2332590, Jordan Li, Compass. Bright MLS
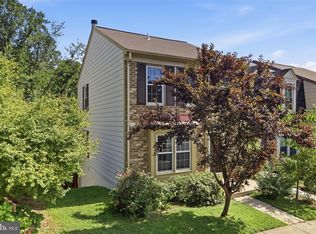
 - $639,0003 bd4 ba1.7k sqft10272 Colony Park Dr, Fairfax, VA 22032For Sale
 MLS ID #VAFX2332546, Connie Chung, KW United. Bright MLS
 - $649,8884 bd4 ba2.4k sqft4620 Luxberry Dr, Fairfax, VA 22032For Sale
 MLS ID #VAFX2345020, Mr. Jay D'Alessandro, eXp Realty LLC. Bright MLS
 - $640,0004 bd4 ba1.6k sqft5420 Cabot Ridge Ct, Fairfax, VA 22032For SaleMLS ID #VAFX2329540, Fanny Bonilla, Bonilla and Associates LLC. Bright MLS
- $595,0003 bd4 ba1.9k sqft8713 Ridge Hollow Ct, Springfield, VA 22152For SaleMLS ID #VAFX2340086, Jared J Lilly, BPG Real Estate. Bright MLS
- $609,0003 bd4 ba2k sqft6315 Hillary Ct, Alexandria, VA 22315For SaleMLS ID #VAFX2343332, Blain Jackson, Samson Properties. Bright MLS
- $614,9003 bd3 ba1.7k sqft3158 Ellenwood Dr, Fairfax, VA 22031For SaleMLS ID #VAFX2340156, Frances McGlaughlin, RE/MAX Realty Services. Bright MLS
- $680,0003 bd4 ba1.9k sqft6401 Old Scotts Ct, Springfield, VA 22152For SaleMLS ID #VAFX2344670, Francesca Levy, Genstone Realty. Bright MLS
- $579,0003 bd4 ba1.9k sqft2948 Espana Ct, Fairfax, VA 22031For SaleMLS ID #VAFX2337190, Melody Hooker, Douglas Elliman of Metro DC, LLC - McLean. Bright MLS
- $609,0003 bd3 ba1.6k sqft2762 Stone Hollow Dr, Vienna, VA 22180For SaleMLS ID #VAFX2333498, Elizabeth Lord, Compass. Bright MLS
- $664,9994 bd3 ba2.2k sqft9419 William Kirk Ln, Burke, VA 22015For SaleMLS ID #VAFX2340062, Maltianna Livingston, Compass. Bright MLS
- $600,0003 bd4 ba1.6k sqft14608 Flower Hill Ct, Centreville, VA 20120For SaleMLS ID #VAFX2336450, Krissy Cruse, Pearson Smith Realty, LLC. Bright MLS
- $625,0003 bd3 ba2.2k sqft8111 Squirrel Run Rd, Springfield, VA 22152For SaleMLS ID #VAFX2335664, Melissa Melendez, eXp Realty LLC. Bright MLS
- $575,0003 bd3 ba2.1k sqft13946 Waterflow Pl, Centreville, VA 20121For SaleMLS ID #VAFX2335520, Melissa Weiss-Jones, Samson Properties. Bright MLS
- $637,0004 bd4 ba1.4k sqft4552 King Edward Ct, Annandale, VA 22003For SaleMLS ID #VAFX2339294, Steve Patten, KW Metro Center. Bright MLS
- $624,9993 bd4 ba2.3k sqft6326 Cullen Pl, Haymarket, VA 20169For SaleMLS ID #VAPW2132148, Ashley Tauzier, Berkshire Hathaway HomeServices PenFed Realty. Bright MLS
- $599,5002 bd3 ba1.4k sqftYacht Club At Sequoia, Falls Church, VA 22042For SaleMLS ID #VAFX2321538, Priti Malhotra, KW United. Bright MLS
- $590,0003 bd4 ba1.4k sqft5408 Crystalford Ln, Centreville, VA 20120For SaleMLS ID #VAFX2321182, Nathan Johnson, Keller Williams Capital Properties. Bright MLS
- $690,0003 bd4 ba1.7k sqft7111 Tanworth Dr, Springfield, VA 22152For SaleMLS ID #VAFX2343226, Casi Carey, Property Collective. Bright MLS
