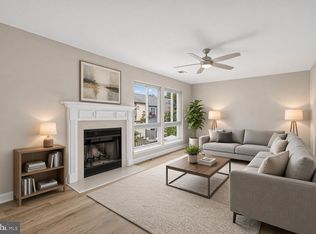
**OFFER DEADLINE - MONDAY, NOVEMBER 25 AT 3:00 PM** Nestled in a serene setting with views of lush trees, this beautiful end-unit townhouse offers a perfect blend of charm and modern upgrades on almost 2,300 SF. With 3 bedrooms, 2 full baths, and 2 half baths, this home features a spacious, remodeled basement and plenty of natural light that fills every room. The kitchen is a true chef's delight, boasting stainless steel appliances, stunning cabinetry, and a wood-burning fireplace framed in elegant stone—a cozy centerpiece for the space. The open living room, with its large picture window, invites relaxation, while the dining room is generously sized, ideal for hosting gatherings. This warm and inviting home is perfect for those seeking both comfort and style. Upstairs, you’ll find three spacious bedrooms, including a primary suite with its own ensuite bath. Two additional bedrooms, full bath, and linen closet complete this level. The completely remodeled basement was redone down to the studs, with new insulation for warmth during the winter months. A utility room with laundry is also located in the basement, along with a half bath, and additional storage under the stairs. Step outside to an amazing backyard and deck, perfect for outdoor gatherings and relaxation. Situated in an incredible location close to everything, this home combines comfort, style, and prime accessibility. There is one assigned parking space out front and one unassigned parking space. The Timbers is a lovely community with pool, a playground, basketball courts, and tennis courts. It is located close to the Fairfax County Parkway, I-495, and I-95 as well as the VRE and Metro bus stop. You will discover loads of dining, shopping, and recreation options. HVAC (2016), Water Heater (2016), Roof approximately 12 years old. Two outdoor tables and chairs convey.
Sold for $615,000
Zillow last checked:
Listing updated:
Bought with:
Noah Fields, 5009413
KW Metro Center
Source: Bright MLS,MLS#: VAFX2210352
Price history
| Date | Event | Price |
|---|---|---|
| 12/17/2024 | Sold | $615,000+3.4%$401/sqft |
Source:  Bright MLS #VAFX2210352 Report a problem Bright MLS #VAFX2210352 Report a problem | ||
| 11/26/2024 | Pending sale | $595,000$388/sqft |
Source: Bright MLS #VAFX2210352 Report a problem | ||
| 11/22/2024 | Listed for sale | $595,000+9.2%$388/sqft |
Source: Bright MLS #VAFX2210352 Report a problem | ||
| 12/16/2022 | Sold | $545,000+0.9%$356/sqft |
Source: Bright MLS #VAFX2102470 Report a problem | ||
| 11/23/2022 | Pending sale | $539,999$352/sqft |
Source: Bright MLS #VAFX2102470 Report a problem | ||
| 11/23/2022 | Contingent | $539,999$352/sqft |
Source: Bright MLS #VAFX2102470 Report a problem | ||
| 11/21/2022 | Pending sale | $539,999$352/sqft |
Source: Bright MLS #VAFX2102470 Report a problem | ||
| 11/21/2022 | Listing removed | $539,999$352/sqft |
Source: Bright MLS #VAFX2102470 Report a problem | ||
| 11/18/2022 | Listed for sale | $539,999+2.9%$352/sqft |
Source: Bright MLS #VAFX2102470 Report a problem | ||
| 9/13/2021 | Sold | $525,000$343/sqft |
Source: Bright MLS #VAFX2011430 Report a problem | ||
| 8/3/2021 | Pending sale | $525,000$343/sqft |
Source: Bright MLS #VAFX2011430 Report a problem | ||
| 7/29/2021 | Listed for sale | $525,000+22.1%$343/sqft |
Source: Bright MLS #VAFX2011430 Report a problem | ||
| 8/23/2018 | Sold | $429,900$281/sqft |
Source: Public Record Report a problem | ||
| 8/1/2018 | Pending sale | $429,900$281/sqft |
Source: Samson Properties #1001975018 Report a problem | ||
| 7/9/2018 | Listed for sale | $429,900+10.8%$281/sqft |
Source: Samson Properties #1001975018 Report a problem | ||
| 9/1/2016 | Sold | $388,000-0.5%$253/sqft |
Source: Public Record Report a problem | ||
| 7/21/2016 | Pending sale | $390,000$255/sqft |
Source: RE/MAX Executives #FX9634033 Report a problem | ||
| 7/1/2016 | Listed for sale | $390,000$255/sqft |
Source: RE/MAX Executives #FX9634033 Report a problem | ||
| 5/20/2016 | Listing removed | $390,000$255/sqft |
Source: RE/MAX Executives #FX9634033 Report a problem | ||
| 5/9/2016 | Pending sale | $390,000$255/sqft |
Source: RE/MAX Executives #FX9634033 Report a problem | ||
| 5/4/2016 | Listed for sale | $390,000$255/sqft |
Source: RE/MAX Executives #FX9634033 Report a problem | ||
| 4/29/2016 | Pending sale | $390,000$255/sqft |
Source: RE/MAX Executives #FX9634033 Report a problem | ||
| 4/21/2016 | Listed for sale | $390,000+6.8%$255/sqft |
Source: RE/MAX Executives #FX9634033 Report a problem | ||
| 12/28/2007 | Sold | $365,000+170.6%$238/sqft |
Source: Public Record Report a problem | ||
| 7/29/1999 | Sold | $134,900$88/sqft |
Source: Public Record Report a problem | ||
Nearby homes
- $625,0003 bd4 ba1.9k sqft8713 Ridge Hollow Ct, Springfield, VA 22152For Sale
- $550,7003 bd3 ba1.4k sqft8715 Ridge Hollow Ct, Springfield, VA 22152Off Market
- $543,0003 bd3 ba1.4k sqft8717 Ridge Hollow Ct, Springfield, VA 22152Off Market
- $574,4003 bd3 ba1.5k sqft6059 Hollow Hill Ln, Springfield, VA 22152Off Market
Get a cash offer in 3 minutes
Find out how much your home could sell for in as little as 3 minutes with a no-obligation cash offer.
Estimated market value
$623,100
