Skip main navigation
Sold for $605,000
  • $605,000

    6224 Mockingbird Pond Ter, Burke, VA 22015

    3beds
    1,733sqft
    Townhouse
    Built in 1980
    1,540 Square Feet Lot
    $608,700 Zestimate®
    $349/sqft
    $3,039 Estimated rent

    Home value

    $608,700

    $572,000 - $645,000

    $3,039/mo

    Zestimate® history
    Loading
    Loading...

    Owner options

    List your home for rent

    $3,039/mo

    Rent Zestimate®

    Find your next renter with Zillow Rental Manager. Plus, with online applications, you can quickly screen prospective tenants – for free.

    Learn more

    $3,039/mo

    Rent Zestimate®

    Refinance and save

    $4,028/mo

    Est. payment

    Refinancing to a lower rate could help reduce your monthly payments and save thousands over the life of the loan.

    See today's rates

    $4,028/mo

    Est. payment

    Explore your selling options

    Work with a Zillow partner agent

    Leverage their expertise and Zillow's premium Showcase listings to get your home seen by more buyers.

    Get started

    List with your own agent

    Get your home in front of millions of buyers by listing it on Zillow.

    Learn how to do it

    Sell it yourself

    Take full control of how buyers see your home on Zillow by listing For Sale by Owner (FSBO).

    List your home

    What's special

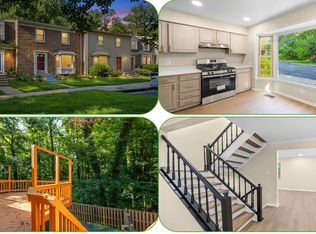
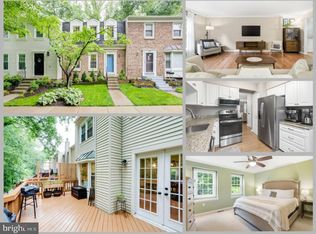
    Refreshing outdoor poolOpen floor planUpgraded countertopsThree spacious bedroomsTennis courtsSpacious kitchenConvenient dining area
    Nestled in the charming Burke Centre community, this delightful Colonial townhouse offers a perfect blend of comfort and modern living. With nearly 2000 sq. ft. of thoughtfully designed space, this home features three spacious bedrooms and three and a half bathrooms, ensuring ample room for relaxation and privacy. Step inside to discover an spacious kitchen that will inspire your culinary adventures, complete with upgraded countertops and a convenient dining area. The open floor plan invites natural light, enhancing the warmth of the wood floors and the elegant chair railings that add a touch of sophistication. Enjoy cozy evenings by the fireplace, featuring glass doors and a classic mantel, creating a perfect focal point for gatherings. The fully finished walkout basement provides additional living space, ideal for a home office, playroom, or entertainment area. Outside, the community amenities are just steps away, including a refreshing outdoor pool, tennis courts, and scenic jog/walk paths. With two dedicated parking spaces this home is perfect for those seeking convenience and leisure. Experience the vibrant lifestyle of Burke Centre, where community and comfort come together seamlessly. Book your showing today!

    Zillow last checked:

    Listing updated:

    Listed by:

    Megan Thiel 202-810-2155,

    Long & Foster Real Estate, Inc.,

    Co-Listing Agent: Alex Ryan Thiel 202-810-2155,

    Long & Foster Real Estate, Inc.

    Bought with:

    Paul Thistle, 0225190326

    Take 2 Real Estate LLC

    Source: Bright MLS,MLS#: VAFX2292590MLS Logo

    Facts & features

    Interior

    Bedrooms & bathrooms
    • Bedrooms: 3
    • Bathrooms: 4
    • Full bathrooms: 3
    • 1/2 bathrooms: 1
    • Main level bathrooms: 1
    Primary bedroom
    • Features: Flooring - Carpet
    • Level: Upper
    Bedroom 2
    • Features: Flooring - Carpet
    • Level: Upper
    Bedroom 3
    • Features: Flooring - Carpet
    • Level: Upper
    Dining room
    • Features: Flooring - HardWood
    • Level: Main
    Family room
    • Features: Flooring - HardWood
    • Level: Main
    Game room
    • Features: Flooring - Carpet
    • Level: Lower
    Kitchen
    • Features: Flooring - HardWood
    • Level: Main
    Utility room
    • Features: Flooring - Concrete
    • Level: Lower
    Heating
    • Heat Pump, Electric
    Cooling
    • Central Air, Electric
    Appliances
    • Included: Dishwasher, Disposal, Dryer, Exhaust Fan, Oven/Range - Electric, Range Hood, Refrigerator, Washer, Water Heater, Electric Water Heater
    Features
    • Kitchen - Gourmet, Dining Area, Chair Railings, Upgraded Countertops, Primary Bath(s), Open Floorplan
    • Flooring: Wood
    • Windows: Window Treatments
    • Basement: Connecting Stairway,Rear Entrance,Walk-Out Access,Finished
    • Number of fireplaces: 1
    • Fireplace features: Glass Doors, Mantel(s), Screen
    Interior area
    • Total structure area: 1,857
    • Total interior livable area: 1,733 sqft
    • Finished area above ground: 1,238
    • Finished area below ground: 495

    Property

    Parking
    • Total spaces: 2
    • Parking features: Parking Lot
    Accessibility
    • Accessibility features: None
    Features
    • Levels: Three
    • Stories: 3
    • Pool features: Community
    Lot
    • Size: 1,540 sqft
    Details
    • Additional structures: Above Grade, Below Grade
    • Parcel number: 0774 10 0400
    • Zoning: 372
    • Special conditions: Standard

    Construction

    Type & style
    • Home type: Townhouse
    • Architectural style: Colonial
    • Property subtype: Townhouse
    Materials
    • Vinyl Siding
    • Foundation: Concrete Perimeter
    Condition
    • New construction: No
    • Year built: 1980

    Utilities & green energy

    • Sewer: Public Sewer
    • Water: Public

    Community & neighborhood

    Location
    • Region: Burke
    • Subdivision: Burke Centre

    HOA & financial

    HOA
    • Has HOA: Yes
    • HOA fee: $318 quarterly
    • Amenities included: Common Grounds, Community Center, Jogging Path, Pool, Tot Lots/Playground, Tennis Court(s)
    • Services included: Management, Insurance, Pool(s), Reserve Funds, Road Maintenance, Sewer, Snow Removal, Taxes, Trash
    • Association name: BURKE CENTRE

    Other

    Other facts
    • Listing agreement: Exclusive Right To Sell
    • Ownership: Fee Simple

    Price history

    DateEventPrice
    4/30/2026Sold$605,000+0.8%$349/sqft
    Source: Bright MLS #VAFX2292590 Report a problem
    3/24/2026Pending sale$600,000$346/sqft
    Source: Bright MLS #VAFX2292590 Report a problem
    3/19/2026Listed for sale$600,000+14.3%$346/sqft
    Source: Bright MLS #VAFX2292590 Report a problem
    4/29/2022Sold$525,000+29.6%$303/sqft
    Source: Public Record Report a problem
    3/8/2021Listing removed--
    Source: Owner Report a problem
    3/7/2020Listing removed$2,600$2/sqft
    Source: Owner Report a problem
    2/13/2020Listed for rent$2,600$2/sqft
    Source: Owner Report a problem
    6/15/2018Sold$405,000+3.9%$234/sqft
    Source: Public Record Report a problem
    4/23/2018Pending sale$389,900$225/sqft
    Source: Long & Foster Real Estate, Inc. #FX10214982 Report a problem
    4/20/2018Listed for sale$389,900+19.6%$225/sqft
    Source: Long & Foster Real Estate, Inc. #1000421860 Report a problem
    7/30/2012Sold$326,000-2.9%$188/sqft
    Source: Public Record Report a problem
    6/25/2012Price change$335,900-1.2%$194/sqft
    Source: Weichert Realtors #FX7856340 Report a problem
    6/5/2012Listed for sale$340,000+5.3%$196/sqft
    Source: Weichert, REALTORS #FX7856340 Report a problem
    10/11/2011Sold$323,000-2.1%$186/sqft
    Source: Public Record Report a problem
    9/13/2011Listed for sale$330,000-10.8%$190/sqft
    Source: Long & Foster Real Estate #FX7689295 Report a problem
    5/18/2005Sold$370,000$214/sqft
    Source: Public Record Report a problem

    Public tax history

    YearProperty taxesTax assessment
    2025$6,066 +4.7%$524,760 +4.9%
    2024$5,793 +6.7%$500,060 +3.9%
    2023$5,429 +3.1%$481,090 +4.5%
    2022$5,263 $460,290 +10.2%
    2021-- $417,550 +8%
    2020$4,577 +2.5%$386,730 +2.5%
    2019$4,464 +3.7%$377,190 +3.7%
    2018$4,304 +6.9%$363,700 +4.9%
    2017$4,026 +3.7%$346,760 +3.5%
    2016$3,881 +6.1%$334,980 +2.2%
    2015$3,657 +4.9%$327,650 +4.7%
    2014$3,486 $313,090 +9.3%
    2013-- $286,370 +4.3%
    2012-- $274,620
    2011-- $274,620
    2010-- $274,620
    2009-- $274,620 -18%
    2008-- $334,990 -4.4%
    2007-- $350,470 +70.1%
    2003-- $206,080 +23.6%
    2002-- $166,735 +14%
    2001-- $146,260

    Find assessor info on the county website

    Neighborhood: 22015

    Nearby schools

    GreatSchools rating
    Schools provided by the listing agent
    • Elementary: Terra Centre
    • Middle: Robinson Secondary School
    • High: Robinson Secondary School
    • District: Fairfax County Public Schools

    Source: Bright MLS. This data may not be complete. We recommend contacting the local school district to confirm school assignments for this home.

    Get a cash offer in 3 minutes
    Find out how much your home could sell for in as little as 3 minutes with a no-obligation cash offer.
    Estimated market value
    $608,700
    Get a cash offer in 3 minutes
    Find out how much your home could sell for in as little as 3 minutes with a no-obligation cash offer.
    Estimated market value
    $608,700