Skip main navigation
Sold for $620,388
  • $620,388

    6228 Mockingbird Pond Ter, Burke, VA 22015

    3beds
    1,708sqft
    Townhouse
    Built in 1980
    1,540 Square Feet Lot
    $620,400 Zestimate®
    $363/sqft
    $3,020 Estimated rent

    Home value

    $620,400

    $583,000 - $658,000

    $3,020/mo

    Zestimate® history
    Loading
    Loading...

    Owner options

    List your home for rent

    $3,020/mo

    Rent Zestimate®

    Find your next renter with Zillow Rental Manager. Plus, with online applications, you can quickly screen prospective tenants – for free.

    Learn more

    $3,020/mo

    Rent Zestimate®

    Refinance and save

    $4,095/mo

    Est. payment

    Refinancing to a lower rate could help reduce your monthly payments and save thousands over the life of the loan.

    See today's rates

    $4,095/mo

    Est. payment

    Explore your selling options

    Work with a Zillow partner agent

    Leverage their expertise and Zillow's premium Showcase listings to get your home seen by more buyers.

    Get started

    List with your own agent

    Get your home in front of millions of buyers by listing it on Zillow.

    Learn how to do it

    Sell it yourself

    Take full control of how buyers see your home on Zillow by listing For Sale by Owner (FSBO).

    List your home

    What's special

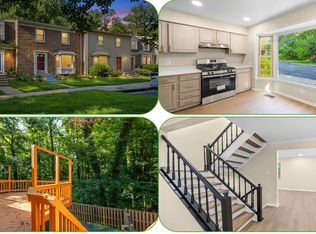
    Walkout basementFully updated hall bathComfortable family roomTwo additional bedroomsHardwood flooringBeautifully updated paved patioWalking paths
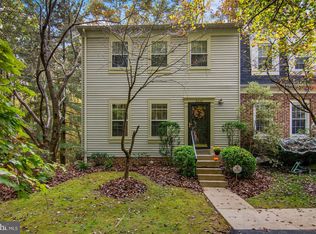
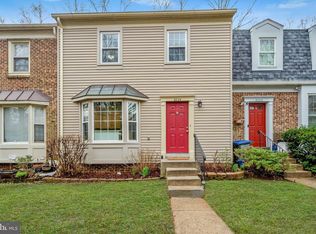
    Offer Deadline: Sunday, 5/17 at 3:00 PM Sellers reserve the right to accept an offer prior to the deadline. Set in a peaceful, tree-lined section of Burke Centre, this home offers a private, park-like setting surrounded by mature trees, walking paths, and a nearby playground just steps away. This spacious townhome features three finished levels with a walkout basement. The main level includes hardwood flooring and both formal living and dining rooms. The dining area opens through French doors to a large deck with scenic wooded views, ideal for relaxing or entertaining. A comfortable family room and a convenient powder room complete this level. The lower level includes a large recreation room with direct access to a beautifully updated paved patio, along with an additional powder room—perfect for guests or flexible living space. Upstairs, the primary suite features its own private bath. Two additional bedrooms and a fully updated hall bath complete the upper level. Conveniently located near shopping, dining, major commuter routes, and the VRE, this home also comes with two reserved parking spaces. A rare blend of privacy, space, and convenience—this one is ready to go and won’t last long.

    Zillow last checked:

    Listing updated:

    Listed by:

    Willans Delgadillo 571-926-1406,

    eXp Realty LLC,

    Listing Team: Debbie Dogrul Associates, Co-Listing Agent: Fereshta Bakhtari 703-568-7575,

    eXp Realty LLC

    Bought with:

    Paula Ashby, 0225269503

    EXP Realty, LLC

    Source: Bright MLS,MLS#: VAFX2309940MLS Logo

    Facts & features

    Interior

    Bedrooms & bathrooms
    • Bedrooms: 3
    • Bathrooms: 4
    • Full bathrooms: 2
    • 1/2 bathrooms: 2
    • Main level bathrooms: 1
    Primary bedroom
    • Level: Upper
    • Area: 196 Square Feet
    • Dimensions: 14 X 14
    Bedroom 2
    • Level: Upper
    • Area: 100 Square Feet
    • Dimensions: 10 X 10
    Bedroom 3
    • Level: Upper
    • Area: 108 Square Feet
    • Dimensions: 9 X 12
    Primary bathroom
    • Level: Upper
    Dining room
    • Level: Main
    • Area: 121 Square Feet
    • Dimensions: 11 X 11
    Family room
    • Level: Lower
    • Area: 294 Square Feet
    • Dimensions: 14 X 21
    Other
    • Level: Upper
    Half bath
    • Level: Main
    Half bath
    • Level: Lower
    Kitchen
    • Level: Main
    • Area: 120 Square Feet
    • Dimensions: 10 X 12
    Living room
    • Level: Main
    • Area: 360 Square Feet
    • Dimensions: 18 X 20
    Storage room
    • Level: Lower
    • Area: 192 Square Feet
    • Dimensions: 12 X 16
    Heating
    • Heat Pump, Electric
    Cooling
    • Central Air, Electric
    Appliances
    • Included: Microwave, Dryer, Washer, Dishwasher, Disposal, Humidifier, Refrigerator, Ice Maker, Cooktop, Electric Water Heater
    Features
    • Windows: Window Treatments
    • Basement: Walk-Out Access
    • Number of fireplaces: 1
    • Fireplace features: Screen
    Interior area
    • Total structure area: 1,708
    • Total interior livable area: 1,708 sqft
    • Finished area above ground: 1,414
    • Finished area below ground: 294

    Property

    Parking
    • Total spaces: 2
    • Parking features: Assigned, Parking Lot
    • Details: Assigned Parking
    Accessibility
    • Accessibility features: None
    Features
    • Levels: Three
    • Stories: 3
    • Pool features: Community
    Lot
    • Size: 1,540 sqft
    Details
    • Additional structures: Above Grade, Below Grade
    • Parcel number: 0774 10 0402
    • Zoning: 372
    • Special conditions: Standard

    Construction

    Type & style
    • Home type: Townhouse
    • Architectural style: Colonial
    • Property subtype: Townhouse
    Materials
    • Brick
    • Foundation: Other
    Condition
    • New construction: No
    • Year built: 1980

    Utilities & green energy

    • Sewer: Public Sewer
    • Water: Public

    Community & neighborhood

    Location
    • Region: Burke
    • Subdivision: Burke Centre

    HOA & financial

    HOA
    • Has HOA: Yes
    • HOA fee: $311 quarterly
    • Amenities included: Jogging Path, Pool Mem Avail, Tennis Court(s), Tot Lots/Playground
    • Services included: Snow Removal, Trash

    Other

    Other facts
    • Listing agreement: Exclusive Right To Sell
    • Ownership: Fee Simple

    Price history

    DateEventPrice
    6/8/2026Sold$620,388+0.9%$363/sqft
    Source: Bright MLS #VAFX2309940 Report a problem
    5/18/2026Contingent$614,888$360/sqft
    Source: Bright MLS #VAFX2309940 Report a problem
    5/13/2026Listed for sale$614,888+20.2%$360/sqft
    Source: Bright MLS #VAFX2309940 Report a problem
    11/21/2022Sold$511,575+3.3%$300/sqft
    Source: Bright MLS #VAFX2095556 Report a problem
    10/9/2022Pending sale$495,000$290/sqft
    Source: Bright MLS #VAFX2095556 Report a problem
    10/6/2022Listed for sale$495,000+19.3%$290/sqft
    Source: Bright MLS #VAFX2095556 Report a problem
    1/1/2015Sold$415,000$243/sqft
    Source: Long & Foster Broker Feed #VAFX105786_100 Report a problem
    4/27/2007Sold$415,000+18.6%$243/sqft
    Source: Public Record Report a problem
    6/8/2004Sold$350,000+122.9%$205/sqft
    Source: Public Record Report a problem
    4/28/2000Sold$157,000+4.7%$92/sqft
    Source: Public Record Report a problem
    5/30/1995Sold$150,000$88/sqft
    Source: Public Record Report a problem

    Public tax history

    YearProperty taxesTax assessment
    2025$6,480 +4.7%$560,550 +4.9%
    2024$6,189 +6.6%$534,210 +3.9%
    2023$5,803 +3.7%$514,260 +5.1%
    2022$5,597 $489,430 +9.8%
    2021-- $445,860 +7.8%
    2020$4,893 +2.6%$413,460 +2.6%
    2019$4,769 +3.1%$402,970 +3.1%
    2018$4,626 +6.9%$390,850 +4.9%
    2017$4,326 +3.8%$372,640 +3.5%
    2016$4,169 +6%$359,870 +2.1%
    2015$3,932 +4.7%$352,300 +4.5%
    2014$3,755 $337,250 +6.9%
    2013-- $315,540 +4%
    2012-- $303,370
    2011-- $303,370
    2010-- $303,370
    2009-- $303,370 -18%
    2008-- $370,170 -0.8%
    2007-- $373,140 +62%
    2003-- $230,310 +23.6%
    2002-- $186,335 +14%
    2001-- $163,450

    Find assessor info on the county website

    Neighborhood: 22015

    Nearby schools

    GreatSchools rating
    Schools provided by the listing agent
    • Elementary: Terra Centre
    • Middle: Robinson Secondary School
    • High: Robinson Secondary School
    • District: Fairfax County Public Schools

    Source: Bright MLS. This data may not be complete. We recommend contacting the local school district to confirm school assignments for this home.

    Get a cash offer in 3 minutes
    Find out how much your home could sell for in as little as 3 minutes with a no-obligation cash offer.
    Estimated market value
    $620,400
    Get a cash offer in 3 minutes
    Find out how much your home could sell for in as little as 3 minutes with a no-obligation cash offer.
    Estimated market value
    $620,400