Motivated seller!!! New amazing price to sell!!! Exceptional location in a highly sought-after, top-rated school district! Just a short walk to White Oaks Elementary School (AAP), this elegant three-level townhouse offers the perfect blend of comfort, style, and convenience. Featuring 3 bedrooms, 3.5 baths, and a fully finished walkout basement with a versatile den/guest suite, this home provides flexible living for today's lifestyle. The main level showcases beautiful hardwood floors and an updated kitchen designed for both everyday living and entertaining. The main and upper-level bathrooms were beautifully renovated in 2025 with premium modern finishes. Fresh paint throughout enhances the home's bright, immaculate, move-in-ready appeal. Recent major updates include a new roof (2025) and new main-level and upper-level bathrooms (2025), offering peace of mind and lasting value. Surrounded by scenic trails, parks, shopping, and dining, this exceptional home combines a tranquil setting with outstanding convenience. A truly special property that must be seen to be fully appreciated.
Under contract
Price cut: $34K (9/18)
$565,000
9529 Cherry Oak Ct, Burke, VA 22015
3beds
1,980sqft
Townhouse
Built in 1972
1,577 Square Feet Lot
$-- Zestimate®
$285/sqft
$103/mo HOA
What's special
Bright immaculate move-in-ready appealFully finished walkout basementFresh paint throughoutBeautiful hardwood floorsUpdated kitchen
- 80 days
- 763
- 26
Zillow last checked:
Listing updated:
Listed by:
Tae Lee 703-589-6032,
SEN Investment Realty 7038152828
Source: Bright MLS,MLS#: VAFX2330678
Facts & features
Interior
Bedrooms & bathrooms
- Bedrooms: 3
- Bathrooms: 4
- Full bathrooms: 3
- 1/2 bathrooms: 1
- Main level bathrooms: 1
Rooms
- Room types: Living Room, Dining Room, Bedroom 2, Bedroom 3, Kitchen, Den, Bedroom 1, Recreation Room, Bathroom 1, Bathroom 2, Bathroom 3, Half Bath
Bedroom 1
- Features: Flooring - Carpet
- Level: Upper
Bedroom 2
- Features: Flooring - Carpet
- Level: Upper
Bedroom 3
- Features: Flooring - Carpet
- Level: Upper
Bathroom 1
- Features: Crown Molding, Flooring - Ceramic Tile, Bathroom - Walk-In Shower
- Level: Upper
Bathroom 2
- Features: Crown Molding, Flooring - Ceramic Tile, Bathroom - Tub Shower, Soaking Tub
- Level: Upper
Bathroom 3
- Features: Bathroom - Stall Shower
- Level: Lower
Den
- Features: Flooring - Carpet
- Level: Lower
Dining room
- Features: Flooring - HardWood, Ceiling Fan(s)
- Level: Main
Half bath
- Features: Crown Molding, Flooring - Marble
- Level: Main
Kitchen
- Features: Flooring - HardWood, Granite Counters, Kitchen - Electric Cooking
- Level: Main
Living room
- Features: Flooring - HardWood, Ceiling Fan(s)
- Level: Main
Recreation room
- Features: Fireplace - Wood Burning, Flooring - Ceramic Tile
- Level: Lower
Heating
- Heat Pump, Electric
Cooling
- Central Air, Electric
Appliances
- Included: Dishwasher, Disposal, Dryer, Exhaust Fan, Oven/Range - Electric, Refrigerator, Washer, Water Heater, Electric Water Heater
- Laundry: Lower Level, Washer In Unit, Dryer In Unit
Features
- Soaking Tub, Bathroom - Walk-In Shower, Ceiling Fan(s)
- Flooring: Carpet, Ceramic Tile, Hardwood, Marble, Wood
- Basement: Full,Connecting Stairway,Finished,Heated,Improved,Interior Entry,Exterior Entry,Rear Entrance,Walk-Out Access
- Number of fireplaces: 1
Interior area
- Total structure area: 1,980
- Total interior livable area: 1,980 sqft
- Finished area above ground: 1,320
- Finished area below ground: 660
Property
Parking
- Total spaces: 2
- Parking features: Assigned, Parking Lot
- Details: Assigned Parking, Assigned Space #: 69, 70
Accessibility
- Accessibility features: None
Features
- Levels: Three
- Stories: 3
- Pool features: None
Lot
- Size: 1,577 Square Feet
Details
- Additional structures: Above Grade, Below Grade
- Parcel number: 0783 04 0018
- Zoning: 212
- Special conditions: Standard
Construction
Type & style
- Home type: Townhouse
- Architectural style: Colonial
- Property subtype: Townhouse
Materials
- Aluminum Siding, Brick Front
- Foundation: Concrete Perimeter
Condition
- Excellent
- New construction: No
- Year built: 1972
Utilities & green energy
- Sewer: Public Sewer, Public Septic
- Water: Public
Community & HOA
Community
- Subdivision: Old Mill Community
HOA
- Has HOA: Yes
- Services included: Common Area Maintenance, Trash, Snow Removal
- HOA fee: $308 quarterly
Location
- Region: Burke
Financial & listing details
- Price per square foot: $285/sqft
- Tax assessed value: $580,450
- Annual tax amount: $6,695
- Date on market: 7/25/2026
- Listing agreement: Exclusive Right To Sell
- Ownership: Fee Simple
Estimated market value
Not available
Estimated sales range
Not available
$3,366/mo
Price history
| Date | Event | Price |
|---|---|---|
| 10/5/2026 | Contingent | $565,000$285/sqft |
Source:  Bright MLS #VAFX2330678 Report a problem Bright MLS #VAFX2330678 Report a problem | ||
| 9/18/2026 | Price change | $565,000-5.7%$285/sqft |
Source: Bright MLS #VAFX2330678 Report a problem | ||
| 8/12/2026 | Price change | $599,000-4.9%$303/sqft |
Source: Bright MLS #VAFX2330678 Report a problem | ||
| 7/31/2026 | Price change | $630,000-3.1%$318/sqft |
Source: Bright MLS #VAFX2330678 Report a problem | ||
| 7/25/2026 | Listed for sale | $650,000+71.1%$328/sqft |
Source: Bright MLS #VAFX2330678 Report a problem | ||
| 6/7/2017 | Sold | $380,000+5.6%$192/sqft |
Source: Public Record Report a problem | ||
| 5/6/2017 | Pending sale | $359,700$182/sqft |
Source: Samson Properties #FX9921005 Report a problem | ||
| 5/1/2017 | Listed for sale | $359,700$182/sqft |
Source: Samson Properties #FX9921005 Report a problem | ||
| 4/25/2017 | Pending sale | $359,700$182/sqft |
Source: Samson Properties #FX9921005 Report a problem | ||
| 4/19/2017 | Listed for sale | $359,700$182/sqft |
Source: Samson Properties #FX9921005 Report a problem | ||
Public tax history
| Year | Property taxes | Tax assessment |
|---|---|---|
| 2025 | $6,529 +11.7% | $564,830 +11.9% |
| 2024 | $5,846 +5.2% | $504,610 +2.4% |
| 2023 | $5,559 +6.7% | $492,580 +8.1% |
| 2022 | $5,209 | $455,520 +10.6% |
| 2021 | -- | $411,970 +3.8% |
| 2020 | $4,697 +1.3% | $396,840 +1.3% |
| 2019 | $4,635 +6.7% | $391,600 +6.7% |
| 2018 | $4,344 +4.5% | $367,080 +2.5% |
| 2017 | $4,158 +5.4% | $358,160 +5.2% |
| 2016 | $3,945 +2.6% | $340,510 -1.2% |
| 2015 | $3,846 +5.5% | $344,640 +5.2% |
| 2014 | $3,646 | $327,460 +12.5% |
| 2013 | -- | $291,180 +6.8% |
| 2012 | -- | $272,610 |
| 2011 | -- | $272,610 +7.9% |
| 2010 | -- | $252,600 -3.2% |
| 2009 | -- | $261,050 -25.8% |
| 2008 | -- | $351,970 -5.7% |
| 2007 | -- | $373,110 +96.4% |
| 2003 | -- | $189,950 +24.3% |
| 2002 | -- | $152,850 +19% |
| 2001 | -- | $128,445 |
Find assessor info on the county website
Monthly payment
Est. payment
Payment breakdown
Explore the cost of this home by adjusting the details. Changes won't be saved.Climate risks
Neighborhood: 22015
Nearby schools
Schools provided by the listing agent
- Elementary: White Oaks
- Middle: Lake Braddock Secondary School
- High: Lake Braddock Secondary School
- District: Fairfax County Public Schools
Source: Bright MLS. This data may not be complete. We recommend contacting the local school district to confirm school assignments for this home.
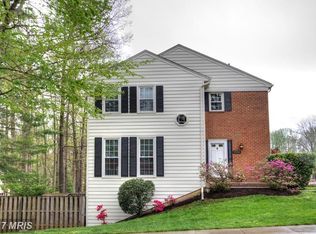
Similar homes
- $595,0003 bd3 ba1.2k sqftLake Braddock, Burke, VA 22015For Sale
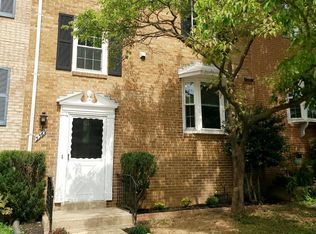
 MLS ID #VAFX2339884, Doris Perry, KW Metro Center. Bright MLS
 - $549,0003 bd4 ba1.2k sqft5055 Tibbitt Ln, Burke, VA 22015For Sale
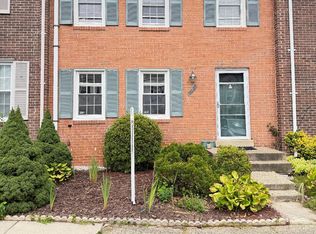 MLS ID #VAFX2337810, James Shiao, New Century Realty LLC. Bright MLS
 - $574,9004 bd4 ba1.2k sqft6264 Hillside Rd, Springfield, VA 22152For Sale
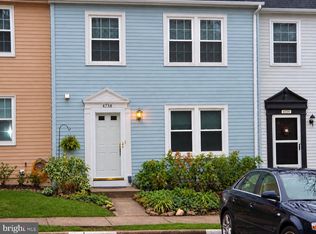 MLS ID #VAFX2343408, Jose Vedia, Move4Free Realty, LLC. Bright MLS
 - $585,0003 bd4 ba1.4k sqft6022 Forrest Hollow Ln, Springfield, VA 22152For Sale
 MLS ID #VAFX2318336, Mila Robinson, Thomas Moore Realty. Bright MLS
 - $575,0004 bd4 ba2.3k sqft3015 Bromley Ct, Woodbridge, VA 22192For SaleMLS ID #VAPW2129792, Michael Wang, Realty Aspire. Bright MLS
- $486,0003 bd3 ba1.8k sqft9233 Jessica Dr, Manassas Park, VA 20111For SaleMLS ID #VAMP2004344, Zafaryab Saeed, Union Realty of Virginia, Inc.. Bright MLS
- $599,9002 bd3 ba1.3k sqftCovington, Fairfax, VA 22031For SaleMLS ID #VAFX2335086, Steve Chapman, RE/MAX Executives. Bright MLS
- $640,0003 bd4 ba1.8k sqft2525 James Madison Cir, Herndon, VA 20171For SaleMLS ID #VAFX2345570, Kanwal Chaudry, RE/MAX Galaxy. Bright MLS
- $549,0003 bd3 ba1.2k sqft14262 Heritage Crossing Ln, Centreville, VA 20120For SaleMLS ID #VAFX2334008, Amir Khan, Fairfax Realty Select. Bright MLS
- $449,5003 bd3 ba1.7k sqft1938 Mariner Ln, Woodbridge, VA 22192For SaleMLS ID #VAPW2129296, Jose Barrientos, JB Home Realty LLC. Bright MLS
- $555,0003 bd4 ba2.5k sqftBeauregard Heights, Alexandria, VA 22312For SaleMLS ID #VAAX2055706, Verria Hairston, Open Door Brokerage, LLC. Bright MLS
- $669,9953 bd4 ba1.6k sqft4267 Fox Lake Dr, Fairfax, VA 22033For SaleMLS ID #VAFX2344664, Babak Binesh, Samson Properties. Bright MLS
- $559,0003 bd3 ba1.3k sqft5035 9th St S, Arlington, VA 22204For SaleMLS ID #VAAR2075744, Debbie Kent, Cottage Street Realty LLC. Bright MLS
- $415,0003 bd3 ba1.8k sqft1950 Mayflower Dr, Woodbridge, VA 22192For SaleMLS ID #VAPW2130630, Jennifer Tolson, Compass. Bright MLS
- $619,5004 bd4 ba1.7k sqft6852 Drifton Ct, Centreville, VA 20121For SaleMLS ID #VAFX2335480, Elmer Daluz, Fairfax Realty Select. Bright MLS
- $440,0003 bd4 ba1.6k sqft12638 Monarch Ct, Woodbridge, VA 22192For SaleMLS ID #VAPW2130488, DIWAN GUPTA, Samson Properties. Bright MLS
- $429,0003 bd4 ba1.9k sqft14235 Savannah Dr, Woodbridge, VA 22193For SaleMLS ID #VAPW2131544, Kent Nguyen, USA One Realty Corporation. Bright MLS
- $399,5003 bd2 ba1k sqft12311 Woodlawn Ct, Woodbridge, VA 22192For SaleMLS ID #VAPW2131274, Mr. Jorge Costas, Classic Realty LTD. Bright MLS
- $448,0003 bd4 ba1.9k sqft12914 Lockleven Ln, Woodbridge, VA 22192For SaleMLS ID #VAPW2128294, Victor Yeo, Spring Hill Real Estate, LLC.. Bright MLS
- $389,9003 bd3 ba1.4k sqftCardinal Forest Condo, Springfield, VA 22152For SaleMLS ID #VAFX2336306, Sofia Pellegrino, Samson Properties. Bright MLS
