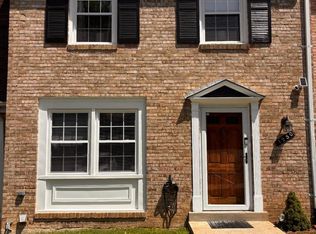
MOTIVATED SELLER! FANTASTIC VALUE IN WEST SPRINGFIELD! Don’t miss this opportunity to own a spacious 3BR, 1FB, 2HB townhouse-style condo in the desirable Cardinal Forest community, PRICED BELOW RECENT COMPARABLE SALES! Similar-size 3-bedroom homes in the community have recently sold for $420K+. This home offers spacious bedrooms, newer flooring, newer stainless-steel appliances, ceramic tile in the kitchen, a NEW 2026 HVAC SYSTEM, recently replaced roof, and a recently remodeled upper-level full bath. The private FENCED BACKYARD with storage shed provides a great space for relaxing, entertaining, or enjoying the outdoors. ALL UTILITIES ARE INCLUDED IN THE CONDO FEE EXCEPT ELECTRIC! FHA-APPROVED community, offering additional financing options for buyers. LOCATION, LOCATION, LOCATION! Enjoy convenient access to I-95, I-395, I-495, Fairfax County Parkway, Franconia-Springfield Metro, VRE, commuter lots, shopping, dining, parks and recreation. Nearby destinations include Lake Accotink Park, Burke Lake Park, Springfield Town Center, Fort Belvoir, George Mason University, Alexandria, Arlington, the Pentagon and Washington, DC. With 3 bedrooms, major recent improvements, a private backyard, included utilities and an attractive price, this home offers tremendous potential and value in West Springfield. MOTIVATED SELLER — BRING YOUR OFFER AND MAKE IT YOURS!
For sale
Price cut: $10K (9/29)
$389,900
8210 Carrleigh Pkwy #6, Springfield, VA 22152
3beds
1,452sqft
Townhouse
Built in 1968
-- sqft lot
$389,500 Zestimate®
$269/sqft
$735/mo HOA
What's special
Private fenced backyardSpacious bedroomsNewer stainless-steel appliancesNewer flooring
- 51 days
- 2,203
- 153
Likely to sell faster than
Zillow last checked:
Listing updated:
Listed by:
Sofia Pellegrino 703-593-6976,
Samson Properties 5713781346
Source: Bright MLS,MLS#: VAFX2336306
Facts & features
Interior
Bedrooms & bathrooms
- Bedrooms: 3
- Bathrooms: 3
- Full bathrooms: 1
- 1/2 bathrooms: 2
- Main level bathrooms: 1
Rooms
- Room types: Living Room, Dining Room, Primary Bedroom, Bedroom 2, Bedroom 3, Kitchen
Primary bedroom
- Features: Flooring - Laminate Plank
- Level: Upper
- Area: 160 Square Feet
- Dimensions: 10 X 16
Bedroom 2
- Features: Flooring - Laminate Plank
- Level: Upper
- Area: 132 Square Feet
- Dimensions: 11 X 12
Bedroom 3
- Features: Flooring - Laminate Plank
- Level: Upper
- Area: 132 Square Feet
- Dimensions: 11 X 12
Dining room
- Features: Flooring - Ceramic Tile
- Level: Main
- Area: 140 Square Feet
- Dimensions: 10 X 14
Kitchen
- Features: Flooring - Ceramic Tile
- Level: Main
- Area: 81 Square Feet
- Dimensions: 9 X 9
Living room
- Features: Flooring - Laminate Plank
- Level: Main
- Area: 204 Square Feet
- Dimensions: 12 X 17
Heating
- Forced Air, Natural Gas
Cooling
- Ceiling Fan(s), Central Air, Electric
Appliances
- Included: Cooktop, Refrigerator, Dishwasher, Washer, Dryer, Gas Water Heater
- Laundry: Dryer In Unit, Washer In Unit
Features
- Breakfast Area, Dining Area, Primary Bath(s), Open Floorplan
- Flooring: Laminate, Luxury Vinyl, Wood
- Windows: Window Treatments
- Has basement: No
- Has fireplace: No
Interior area
- Total structure area: 1,452
- Total interior livable area: 1,452 sqft
- Finished area above ground: 1,452
- Finished area below ground: 0
Property
Parking
- Total spaces: 1
- Parking features: On Street, Parking Lot
- Has uncovered spaces: Yes
Accessibility
- Accessibility features: None
Features
- Levels: Two
- Stories: 2
- Pool features: Community
Details
- Additional structures: Above Grade, Below Grade
- Parcel number: 0794 10 0006
- Zoning: 370
- Special conditions: Standard
Construction
Type & style
- Home type: Townhouse
- Architectural style: Colonial
- Property subtype: Townhouse
Materials
- Concrete
- Foundation: Other
Condition
- Very Good
- New construction: No
- Year built: 1968
Utilities & green energy
- Sewer: Public Sewer
- Water: Public
Community & HOA
Community
- Condo and coop fee: $735 monthly
- Subdivision: Cardinal Forest
HOA
- Has HOA: No
- Amenities included: Tot Lots/Playground, Clubhouse, Pool, Jogging Path, Picnic Area, Tennis Court(s)
- Services included: Common Area Maintenance, Maintenance Structure, Gas, Insurance, Pool(s), Road Maintenance, Sewer, Snow Removal, Trash, Water, Other
- HOA name: Cardinal Mgmt Group
Location
- Region: Springfield
Financial & listing details
- Price per square foot: $269/sqft
- Tax assessed value: $416,430
- Annual tax amount: $4,804
- Date on market: 8/20/2026
- Listing agreement: Exclusive Right To Sell
- Listing terms: Cash,Conventional,FHA,VA Loan,Private Financing Available
- Ownership: Condominium
Estimated market value
$389,500
$370,000 - $409,000
$2,936/mo
Price history
| Date | Event | Price |
|---|---|---|
| 9/29/2026 | Price change | $389,900-2.5%$269/sqft |
Source:  Bright MLS #VAFX2336306 Report a problem Bright MLS #VAFX2336306 Report a problem | ||
| 8/20/2026 | Listed for sale | $399,900-4.8%$275/sqft |
Source: Bright MLS #VAFX2336306 Report a problem | ||
| 6/15/2026 | Listing removed | $420,000$289/sqft |
Source: Bright MLS #VAFX2290878 Report a problem | ||
| 4/10/2026 | Price change | $420,000-1.2%$289/sqft |
Source: Bright MLS #VAFX2290878 Report a problem | ||
| 2/16/2026 | Listed for sale | $425,000+1.2%$293/sqft |
Source: Bright MLS #VAFX2290878 Report a problem | ||
| 11/6/2025 | Listing removed | $420,000$289/sqft |
Source: Bright MLS #VAFX2262758 Report a problem | ||
| 11/1/2025 | Price change | $420,000-2.3%$289/sqft |
Source: Bright MLS #VAFX2262758 Report a problem | ||
| 8/22/2025 | Listed for sale | $430,000+43.3%$296/sqft |
Source: Bright MLS #VAFX2262758 Report a problem | ||
| 12/21/2004 | Sold | $299,999$207/sqft |
Source: Public Record Report a problem | ||
Public tax history
| Year | Property taxes | Tax assessment |
|---|---|---|
| 2025 | $4,719 +11.8% | $408,260 +12% |
| 2024 | $4,223 +10.9% | $364,520 +8% |
| 2023 | $3,809 -4.3% | $337,520 -3% |
| 2022 | $3,979 | $347,960 +12% |
| 2021 | -- | $310,680 +2% |
| 2020 | $3,605 +5.5% | $304,590 +5.5% |
| 2019 | $3,417 +3.1% | $288,710 +3.1% |
| 2018 | $3,314 +6% | $279,990 +4% |
| 2017 | $3,126 +6.2% | $269,220 +6% |
| 2016 | $2,943 +5.9% | $254,040 +2% |
| 2015 | $2,780 +6.3% | $249,060 +6.1% |
| 2014 | $2,614 | $234,790 +4% |
| 2013 | -- | $225,760 +12.1% |
| 2012 | -- | $201,390 -8% |
| 2011 | -- | $218,900 +4% |
| 2010 | -- | $210,480 -17% |
| 2009 | -- | $253,590 -16.5% |
| 2008 | -- | $303,700 -2% |
| 2007 | -- | $310,000 +90.6% |
| 2003 | -- | $162,625 +22% |
| 2002 | -- | $133,300 |
Find assessor info on the county website
Monthly payment
Est. payment
Payment breakdown
Explore the cost of this home by adjusting the details. Changes won't be saved.Climate risks
Neighborhood: 22152
Nearby schools
Schools provided by the listing agent
- Elementary: Cardinal Forest
- Middle: Irving
- High: West Springfield
- District: Fairfax County Public Schools
Source: Bright MLS. This data may not be complete. We recommend contacting the local school district to confirm school assignments for this home.
- $395,4003 bd2 ba1.4k sqft8200 Carrleigh Pkwy #1, Springfield, VA 22152Off Market
- $389,5003 bd2 ba1.4k sqft8202 Carrleigh Pkwy #2, Springfield, VA 22152Off Market
- $357,1002 bd2 ba1.1k sqft8204 Carrleigh Pkwy #3, Springfield, VA 22152Off Market
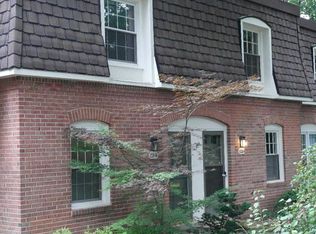
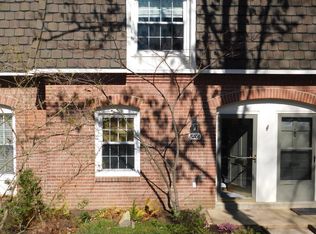
- $369,3002 bd1 ba1.1k sqft8206 Carrleigh Pkwy #4, Springfield, VA 22152Off Market
Similar homes
- $419,0003 bd2 ba1.2k sqftFairfax Heritage Condo, Annandale, VA 22003For Sale
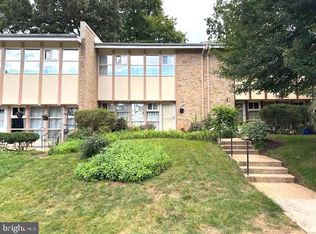
 MLS ID #VAFX2338234, Tina Ta, Kylin Realty Inc.. Bright MLS
 - $290,0002 bd1 ba961 sqftCardinal Forest Condo, Springfield, VA 22152For Sale
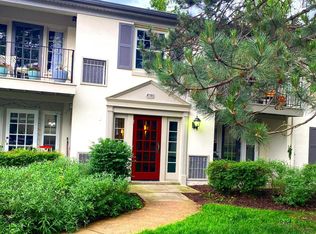 MLS ID #VAFX2315534, Maria Bras, Epic Realty, LLC.. Bright MLS
 - $370,0003 bd2 ba1.2k sqft7553 Whitehall Dr, Manassas, VA 20111For Sale
 MLS ID #VAPW2128410, Manuel Gonzales, First Decision Realty LLC. Bright MLS
 - $415,0003 bd3 ba1.8k sqft1950 Mayflower Dr, Woodbridge, VA 22192For Sale
 MLS ID #VAPW2130630, Jennifer Tolson, Compass. Bright MLS
 - $424,0002 bd2 ba1.4k sqftR. L. A. Sw, Washington, DC 20024For SaleMLS ID #DCDC2287072, David Conforti, AEGIS REALTY COMPANY, LLC. Bright MLS
- $350,0003 bd2 ba1.2k sqft1909 Fort Monroe Ct, Dumfries, VA 22026For SaleMLS ID #VAPW2132168, Emma Rodriguez, Solutions Realty Group LLC. Bright MLS
- $369,0003 bd4 ba1.5k sqft14583 Earlham Ct, Woodbridge, VA 22193For SaleMLS ID #VAPW2128200, Laura Bailey, Coldwell Banker Realty. Bright MLS
- $399,9003 bd2 ba1.1k sqft115 E Concord Ct, Sterling, VA 20164For SaleMLS ID #VALO2134004, Yuri Huaroto Parra, Samson Properties. Bright MLS
- $399,9003 bd3 ba1.6k sqft9341 Gooseberry Dr, Manassas, VA 20110For SaleMLS ID #VAMN2011570, Nick Moradi, Samson Properties. Bright MLS
- $399,9003 bd4 ba1.5k sqft160 Danbury St SW, Washington, DC 20032For SaleMLS ID #DCDC2276868, Brandon Moore, HomeSmart. Bright MLS
- $384,0003 bd2 ba1.1k sqft4672 Whitaker Pl, Woodbridge, VA 22193For SaleMLS ID #VAPW2122188, Christine Lee, Maryland Pro Realty. Bright MLS
- $414,9003 bd2 ba1.2k sqft8811 Vicksburg Ct, Manassas, VA 20109For SaleMLS ID #VAPW2124964, Marco Novillo, Spring Hill Real Estate, LLC.. Bright MLS
- $375,0003 bd3 ba1.6k sqft9308 Witch Hazel Way, Manassas, VA 20110For SaleMLS ID #VAMN2011156, Linda Smith, Crossroads, Realtors. Bright MLS
- $294,9003 bd2 ba1.2k sqftMoorings Of Occoquan Condo, Woodbridge, VA 22192For SaleMLS ID #VAPW2131784, Ellen Mills, Samson Properties. Bright MLS
- $364,9003 bd3 ba1.2k sqft3530 Wood Creek Dr, Suitland, MD 20746For SaleMLS ID #MDPG2212718, Pierre Proctor, Samson Properties. Bright MLS
- $449,5003 bd3 ba1.7k sqft1938 Mariner Ln, Woodbridge, VA 22192For SaleMLS ID #VAPW2129296, Jose Barrientos, JB Home Realty LLC. Bright MLS
- $350,0003 bd2 ba1.2k sqft2909 Wetherburn Ct, Woodbridge, VA 22191For SaleMLS ID #VAPW2123998, Ana Irazabal, DE LOY Real Estate. Bright MLS
- $419,9003 bd4 ba1.6k sqft9733 Sassafras Ct, Manassas, VA 20110For SaleMLS ID #VAMN2011396, Rami Al Assaf, NBI Realty, LLC. Bright MLS
- $410,0003 bd1 ba941 sqft251 Kent Dr, Manassas Park, VA 20111For SaleMLS ID #VAMP2004172, Jorge Alvarez, First Decision Realty LLC. Bright MLS
- $349,9003 bd3 ba1.3k sqft2426 Kilpatrick Pl, Dumfries, VA 22026For SaleMLS ID #VAPW2127608, Alfredo Saldana Nunez, First Decision Realty LLC. Bright MLS
