Skip main navigation
Sold for $610,000
  • $610,000

    9523 Cherry Oak Ct, Burke, VA 22015

    3beds
    1,720sqft
    Townhouse
    Built in 1972
    1,577 Square Feet Lot
    $609,300 Zestimate®
    $355/sqft
    $3,346 Estimated rent

    Home value

    $609,300

    $573,000 - $646,000

    $3,346/mo

    Zestimate® history
    Loading
    Loading...

    Owner options

    List your home for rent

    $3,346/mo

    Rent Zestimate®

    Find your next renter with Zillow Rental Manager. Plus, with online applications, you can quickly screen prospective tenants – for free.

    Learn more

    $3,346/mo

    Rent Zestimate®

    Refinance and save

    $3,894/mo

    Est. payment

    Refinancing to a lower rate could help reduce your monthly payments and save thousands over the life of the loan.

    See today's rates

    $3,894/mo

    Est. payment

    Explore your selling options

    Work with a Zillow partner agent

    Leverage their expertise and Zillow's premium Showcase listings to get your home seen by more buyers.

    Get started

    List with your own agent

    Get your home in front of millions of buyers by listing it on Zillow.

    Learn how to do it

    Sell it yourself

    Take full control of how buyers see your home on Zillow by listing For Sale by Owner (FSBO).

    List your home

    What's special

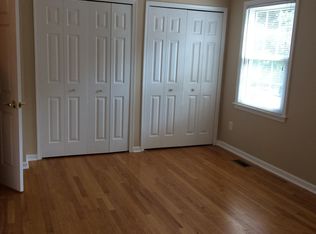
    Cozy gas fireplaceFinished walkout basementRecreation roomLuxury vinyl flooringThree well-appointed bedroomsNewer appliancesUpdated eat-in kitchen
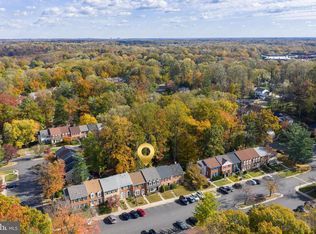
    Welcome to desirable Burke! This beautifully renovated townhome offers 3 bedrooms, 2 full and 2 half baths, a finished walkout basement, and a flexible bonus room—perfect for an office or hobby space. You’ll love the bright, open living areas with abundant natural light. The updated eat-in kitchen features newer appliances, luxury vinyl flooring, and adjoins a spacious living and dining area with fresh carpeting. Upstairs, you’ll find three well-appointed bedrooms and two stylishly renovated full baths. The lower level is perfect for relaxing or entertaining, featuring a cozy gas fireplace, recreation room, half bath, and direct access to the newly poured patio and low-maintenance, fenced backyard that backs to trees. A new storage shed provides ample space for bikes, tools, or outdoor gear. Ideally located within walking distance to top-rated schools, shopping, and dining, this home also offers excellent commuter access to Fairfax County Parkway, Springfield Mall, and major routes including I‑95, I‑395, and I‑495. Come experience comfort, convenience, and community—make this your new home in Burke!

    Zillow last checked:

    Listing updated:

    Listed by:

    Matt Elliott 703-627-2167,

    Real Broker, LLC,

    Co-Listing Agent: Jodi Marquith 571-455-3472,

    Real Broker, LLC

    Bought with:

    Ahmed Makkiyah, 0225242357

    Douglas Realty

    Source: Bright MLS,MLS#: VAFX2284098MLS Logo

    Facts & features

    Interior

    Bedrooms & bathrooms
    • Bedrooms: 3
    • Bathrooms: 4
    • Full bathrooms: 2
    • 1/2 bathrooms: 2
    • Main level bathrooms: 1
    Rooms
    • Room types: Dining Room, Primary Bedroom, Bedroom 2, Bedroom 3, Kitchen, Family Room, Laundry, Office, Recreation Room, Bathroom 2, Primary Bathroom, Half Bath
    Primary bedroom
    • Features: Flooring - Carpet
    • Level: Upper
    Bedroom 2
    • Features: Flooring - Carpet
    • Level: Upper
    Bedroom 3
    • Features: Flooring - Carpet
    • Level: Upper
    Primary bathroom
    • Features: Flooring - Tile/Brick
    • Level: Upper
    Bathroom 2
    • Features: Flooring - Tile/Brick, Bathroom - Tub Shower
    • Level: Upper
    Dining room
    • Features: Flooring - Vinyl, Living/Dining Room Combo
    • Level: Main
    Family room
    • Level: Main
    Half bath
    • Level: Main
    Kitchen
    • Features: Flooring - Vinyl, Eat-in Kitchen, Granite Counters
    • Level: Main
    Laundry
    • Level: Lower
    Office
    • Features: Flooring - Vinyl
    • Level: Lower
    Recreation room
    • Features: Fireplace - Gas, Flooring - Vinyl
    • Level: Lower
    Heating
    • Forced Air, Natural Gas
    Cooling
    • Central Air, Electric
    Appliances
    • Included: Microwave, Dishwasher, Disposal, Dryer, Exhaust Fan, Oven/Range - Electric, Refrigerator, Stainless Steel Appliance(s), Washer, Water Heater, Electric Water Heater
    • Laundry: In Basement, Dryer In Unit, Washer In Unit, Laundry Room
    Features
    • Attic, Floor Plan - Traditional, Eat-in Kitchen, Recessed Lighting, Bathroom - Tub Shower, Upgraded Countertops, Other
    • Flooring: Luxury Vinyl, Carpet, Ceramic Tile
    • Windows: Low Emissivity Windows, Vinyl Clad
    • Basement: Concrete,Combination,Connecting Stairway,Full,Finished,Exterior Entry,Rear Entrance,Walk-Out Access
    • Number of fireplaces: 1
    • Fireplace features: Gas/Propane
    Interior area
    • Total structure area: 1,720
    • Total interior livable area: 1,720 sqft
    • Finished area above ground: 1,320
    • Finished area below ground: 400

    Property

    Parking
    • Total spaces: 2
    • Parking features: Asphalt, Assigned, Parking Lot
    • Has uncovered spaces: Yes
    • Details: Assigned Parking
    Accessibility
    • Accessibility features: None
    Features
    • Levels: Three
    • Stories: 3
    • Patio & porch: Patio, Enclosed
    • Exterior features: Rain Gutters, Lighting
    • Pool features: None
    • Fencing: Wood
    Lot
    • Size: 1,577 Square Feet
    Details
    • Additional structures: Above Grade, Below Grade
    • Parcel number: 0783 04 0021
    • Zoning: 212
    • Special conditions: Standard

    Construction

    Type & style
    • Home type: Townhouse
    • Architectural style: Colonial
    • Property subtype: Townhouse
    Materials
    • Aluminum Siding
    • Foundation: Concrete Perimeter
    • Roof: Shingle
    Condition
    • Very Good
    • New construction: No
    • Year built: 1972
    • Major remodel year: 2023

    Utilities & green energy

    • Electric: 110 Volts
    • Sewer: Public Sewer
    • Water: Public
    • Utilities for property: Cable Available, Electricity Available, Natural Gas Available, Fiber Optic, Cable

    Community & HOA

    Community
    • Subdivision: Old Mill Community
    HOA
    • Has HOA: Yes
    • Amenities included: Common Grounds, Reserved/Assigned Parking
    • Services included: Common Area Maintenance, Reserve Funds, Snow Removal, Trash
    • HOA fee: $103 monthly
    Location
    • Region: Burke

    Financial & listing details

    • Price per square foot: $355/sqft
    • Tax assessed value: $585,550
    • Annual tax amount: $6,573
    • Date on market: 1/4/2026
    • Listing agreement: Exclusive Right To Sell
    • Listing terms: Cash,FHA,VA Loan,VHDA,Conventional
    • Inclusions: Storage Shed. Video Doorbell, Smart Thermostats
    • Ownership: Fee Simple

    Price history

    DateEventPrice
    1/29/2026Sold$610,000+1.7%$355/sqft
    Source: Bright MLS #VAFX2284098 Report a problem
    1/7/2026Contingent$599,900$349/sqft
    Source: Bright MLS #VAFX2284098 Report a problem
    1/4/2026Listed for sale$599,900$349/sqft
    Source: Bright MLS #VAFX2284098 Report a problem
    1/1/2026Listing removed$599,900$349/sqft
    Source: Bright MLS #VAFX2281990 Report a problem
    12/29/2025Contingent$599,900$349/sqft
    Source: Bright MLS #VAFX2281990 Report a problem
    12/11/2025Price change$599,900-4%$349/sqft
    Source: Bright MLS #VAFX2281990 Report a problem
    11/7/2025Listed for sale$624,900+13.6%$363/sqft
    Source: Bright MLS #VAFX2276052 Report a problem
    6/1/2023Sold$550,000+3.8%$320/sqft
    Source: Bright MLS #VAFX2124674 Report a problem
    5/5/2023Contingent$529,900$308/sqft
    Source: Bright MLS #VAFX2124674 Report a problem
    5/2/2023Listed for sale$529,900+3%$308/sqft
    Source: Bright MLS #VAFX2124674 Report a problem
    1/31/2023Listing removed$514,500$299/sqft
    Source: Bright MLS #VAFX2106012 Report a problem
    1/26/2023Price change$514,500-0.9%$299/sqft
    Source: Bright MLS #VAFX2106012 Report a problem
    1/20/2023Price change$518,9990%$302/sqft
    Source: Bright MLS #VAFX2106012 Report a problem
    1/6/2023Listed for sale$519,000-0.2%$302/sqft
    Source: Bright MLS #VAFX2106012 Report a problem
    12/27/2022Listing removed$519,900$302/sqft
    Source: Bright MLS #VAFX2106012 Report a problem
    12/14/2022Listed for sale$519,900+8.3%$302/sqft
    Source: Bright MLS #VAFX2106012 Report a problem
    5/17/2022Sold$480,000+212.7%$279/sqft
    Source: Public Record Report a problem
    5/26/2000Sold$153,500+13.7%$89/sqft
    Source: Public Record Report a problem
    10/1/1998Sold$135,000$78/sqft
    Source: Public Record Report a problem

    Public tax history

    YearProperty taxesTax assessment
    2025$6,769 +11.6%$585,550 +11.8%
    2024$6,067 +10.9%$523,670 +8%
    2023$5,471 +6.8%$484,800 +8.2%
    2022$5,122 $447,940 +10.7%
    2021-- $404,490 +3.9%
    2020$4,609 +1.3%$389,460 +1.3%
    2019$4,548 +6.8%$384,290 +6.8%
    2018$4,260 +1.9%$359,940
    2017$4,179 +5.4%$359,940 +5.2%
    2016$3,964 +2.5%$342,200 -1.2%
    2015$3,866 +5.4%$346,410 +5.2%
    2014$3,667 $329,300 +12.4%
    2013-- $292,930 +6.8%
    2012-- $274,380
    2011-- $274,380 +7.9%
    2010-- $254,260 -3.2%
    2009-- $262,760 -25.4%
    2008-- $352,120 -6.2%
    2007-- $375,370 +92%
    2003-- $195,465 +21%
    2002-- $161,540 +19%
    2001-- $135,750
    Find assessor info on the county website

    Neighborhood: 22015

    Nearby schools

    GreatSchools rating
    Schools provided by the listing agent
    • Elementary: White Oaks
    • Middle: Lake Braddock Secondary School
    • High: Lake Braddock
    • District: Fairfax County Public Schools

    Source: Bright MLS. This data may not be complete. We recommend contacting the local school district to confirm school assignments for this home.

    Get a cash offer in 3 minutes
    Find out how much your home could sell for in as little as 3 minutes with a no-obligation cash offer.
    Estimated market value
    $609,300
    Get a cash offer in 3 minutes
    Find out how much your home could sell for in as little as 3 minutes with a no-obligation cash offer.
    Estimated market value
    $609,300