Skip main navigation
Sold for $645,000
  • $645,000

    9521 Cherry Oak Ct, Burke, VA 22015

    3beds
    1,900sqft
    Townhouse
    Built in 1972
    1,577 Square Feet Lot
    $652,400 Zestimate®
    $339/sqft
    $3,338 Estimated rent

    Home value

    $652,400

    $613,000 - $698,000

    $3,338/mo

    Zestimate® history
    Loading
    Loading...

    Owner options

    List your home for rent

    $3,338/mo

    Rent Zestimate®

    Find your next renter with Zillow Rental Manager. Plus, with online applications, you can quickly screen prospective tenants – for free.

    Learn more

    $3,338/mo

    Rent Zestimate®

    Refinance and save

    $4,110/mo

    Est. payment

    Refinancing to a lower rate could help reduce your monthly payments and save thousands over the life of the loan.

    See today's rates

    $4,110/mo

    Est. payment

    Explore your selling options

    Work with a Zillow partner agent

    Leverage their expertise and Zillow's premium Showcase listings to get your home seen by more buyers.

    Get started

    List with your own agent

    Get your home in front of millions of buyers by listing it on Zillow.

    Learn how to do it

    Sell it yourself

    Take full control of how buyers see your home on Zillow by listing For Sale by Owner (FSBO).

    List your home

    What's special

    Private fenced patioFully renovated brick townhomeUpdated flooring throughoutAmple storageNew roofNew cabinetsEnergy-efficient windows and doors
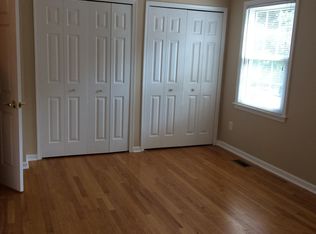
    Start 2026 in a home that makes ownership easy. This fully renovated brick townhome is the perfect opportunity for first-time buyers looking for a move-in-ready home in a highly desirable Burke neighborhood. With approximately 1,900 square feet, this three-bedroom, 2.5-bath home was completely updated in 2025—so you can skip the projects and focus on settling in. Every major feature is brand new, including energy-efficient windows and doors, updated flooring throughout, all new appliances, a new water heater, and a new roof. The bright, updated kitchen is designed for everyday living, featuring new cabinets, quartz countertops, designer tile, and a full suite of stainless-steel appliances—perfect for weeknight dinners or hosting friends and family. All bathrooms have been fully remodeled with modern finishes and thoughtful details. Wide-plank flooring creates an open, welcoming feel on the main level, while new carpet upstairs adds comfort and warmth where it matters most. Upstairs, the spacious primary bedroom offers a relaxing retreat, with two additional bedrooms that work well for family, guests, or a home office. A convenient main-level powder room makes daily life easier, and the finished lower-level recreation room provides flexible space for movie nights, a play area, or a work-from-home setup. You’ll also appreciate the dedicated laundry area, ample storage, a private fenced patio, and two dedicated parking spaces—features that make day-to-day living simple and stress-free. Located in the Old Mill Community in Burke, VA, this established, tree-lined neighborhood is especially appealing for first-time buyers. Enjoy walking trails, a playground, and a peaceful wooded creek, along with walkable access to White Oaks Elementary School. Everyday shopping and dining are just minutes away at Burke Town Plaza and Rolling Valley Mall, and commuting is easy with nearby bus routes and the VRE Rolling Road Station close by. With an active HOA, well-maintained homes, nearby parks and libraries, and access to top-rated Fairfax County schools, Old Mill offers a welcoming place to put down roots and truly feel at home.

    Zillow last checked:

    Listing updated:

    Listed by:

    Kelly Ettrich 703-389-9693,

    Century 21 Redwood Realty

    Bought with:

    Mary Copeland, 0225210473

    Compass

    Source: Bright MLS,MLS#: VAFX2277052MLS Logo

    Facts & features

    Interior

    Bedrooms & bathrooms
    • Bedrooms: 3
    • Bathrooms: 3
    • Full bathrooms: 2
    • 1/2 bathrooms: 1
    • Main level bathrooms: 1
    Basement
    • Description: Percent Finished: 50.0
    • Area: 760
    Heating
    • Forced Air, Natural Gas
    Cooling
    • Central Air, Electric
    Appliances
    • Included: Microwave, Built-In Range, Dishwasher, Disposal, Dryer, Refrigerator, Washer, Gas Water Heater
    • Laundry: Lower Level
    Features
    • Bathroom - Stall Shower, Bathroom - Tub Shower, Combination Dining/Living, Dining Area, Floor Plan - Traditional, Eat-in Kitchen, Kitchen - Gourmet, Kitchen - Table Space, Pantry, Primary Bath(s), Recessed Lighting, Upgraded Countertops, Walk-In Closet(s)
    • Flooring: Carpet
    • Basement: Interior Entry,Exterior Entry,Partially Finished,Rear Entrance,Walk-Out Access
    • Has fireplace: No
    Interior area
    • Total structure area: 2,280
    • Total interior livable area: 1,900 sqft
    • Finished area above ground: 1,520
    • Finished area below ground: 380

    Property

    Parking
    • Total spaces: 2
    • Parking features: Assigned, Parking Lot
    • Details: Assigned Parking
    Accessibility
    • Accessibility features: None
    Features
    • Levels: Three
    • Stories: 3
    • Patio & porch: Patio
    • Pool features: None
    Lot
    • Size: 1,577 Square Feet
    Details
    • Additional structures: Above Grade, Below Grade
    • Parcel number: 0783 04 0022
    • Zoning: 212
    • Special conditions: Standard

    Construction

    Type & style
    • Home type: Townhouse
    • Architectural style: Colonial
    • Property subtype: Townhouse
    Materials
    • Aluminum Siding
    • Foundation: Concrete Perimeter
    Condition
    • Excellent
    • New construction: No
    • Year built: 1972
    • Major remodel year: 2025

    Utilities & green energy

    • Sewer: Public Sewer
    • Water: Public

    Community & HOA

    Community
    • Subdivision: Old Mill Community
    HOA
    • Has HOA: Yes
    • Amenities included: Common Grounds, Reserved/Assigned Parking, Tot Lots/Playground
    • Services included: Common Area Maintenance, Reserve Funds, Snow Removal, Trash
    • HOA fee: $100 monthly
    • HOA name: OLD MILL COMMUNITY
    Location
    • Region: Burke

    Financial & listing details

    • Price per square foot: $339/sqft
    • Tax assessed value: $568,980
    • Annual tax amount: $6,577
    • Date on market: 11/3/2025
    • Listing agreement: Exclusive Right To Sell
    • Listing terms: Cash,Conventional,FHA,VA Loan
    • Ownership: Fee Simple

    Price history

    DateEventPrice
    1/16/2026Sold$645,000$339/sqft
    Source: Bright MLS #VAFX2277052 Report a problem
    1/10/2026Pending sale$645,000$339/sqft
    Source: Bright MLS #VAFX2277052 Report a problem
    12/24/2025Contingent$645,000$339/sqft
    Source: Bright MLS #VAFX2277052 Report a problem
    11/3/2025Listed for sale$645,000$339/sqft
    Source: Bright MLS #VAFX2277052 Report a problem

    Public tax history

    YearProperty taxesTax assessment
    2025$6,577 +11.7%$568,980 +12%
    2024$5,887 +5.2%$508,120 +2.4%
    2023$5,598 +6.7%$496,020 +8.1%
    2022$5,246 $458,750 +10.7%
    2021-- $414,470 +3.9%
    2020$4,723 +1.4%$399,100 +1.4%
    2019$4,660 +6.7%$393,750 +6.7%
    2018$4,366 +1.9%$368,900
    2017$4,283 +5.4%$368,900 +5.2%
    2016$4,063 +2.6%$350,730 -1.1%
    2015$3,959 +5.7%$354,710 +5.5%
    2014$3,744 $336,270 +12.7%
    2013-- $298,430 +6.9%
    2012-- $279,070
    2011-- $279,070 +7.9%
    2010-- $258,650 -3.2%
    2009-- $267,300 -24.4%
    2008-- $353,800 -7.6%
    2007-- $382,820 +96.2%
    2003-- $195,150 +21%
    2002-- $161,280
    Find assessor info on the county website

    Neighborhood: 22015

    Nearby schools

    GreatSchools rating
    Schools provided by the listing agent
    • Elementary: White Oaks
    • Middle: Lake Braddock Secondary School
    • High: Lake Braddock
    • District: Fairfax County Public Schools

    Source: Bright MLS. This data may not be complete. We recommend contacting the local school district to confirm school assignments for this home.

    Get a cash offer in 3 minutes
    Find out how much your home could sell for in as little as 3 minutes with a no-obligation cash offer.
    Estimated market value
    $652,400
    Get a cash offer in 3 minutes
    Find out how much your home could sell for in as little as 3 minutes with a no-obligation cash offer.
    Estimated market value
    $652,400