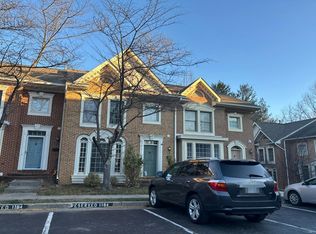
Welcome home to this charming, brick front town home, in the highly sought-after Lake Braddock community of Burke. Featuring 3 bedrooms, 2-1/2 baths, and approximately 1,232 sq.ft. of living space; all recently updated, including new flooring throughout, a new roof, and updated kitchen and baths. This well maintained residence offers the perfect blend of comfort convenience and value. The inviting interior boasts a spacious living area, with a cozy fireplace, creating the perfect setting for relaxing evenings or entertaining guests. The functional floorplan provides comfortable living spaces, and abundant natural light throughout. Outside enjoy a private rear yard, and low maintenance lot, ideal for outdoor gatherings, gardening, or simply unwinding after a long day. Residents benefit from a community HOA, and convenient access to parks, walking trails, shopping, dining, commuter routes, and the top rated Lake Braddock Secondary School pyramid. Ideally located near the VRE, Metro bus routes, Fairfax County Pkwy, and I-495, this home offers an easy commute, while maintaining the charm and tranquility that make Burke one of Northern Virginia's most desirable communities. Whether you're a first-time buyer, a move-up purchaser, or investor, this is an exceptional opportunity you won't want to miss.
For sale
$595,000
5569 Kendrick Ln, Burke, VA 22015
3beds
1,232sqft
Townhouse
Built in 1972
1,430 Square Feet Lot
$-- Zestimate®
$483/sqft
$107/mo HOA
What's special
Cozy fireplaceLow maintenance lotInviting interiorBrick front town homeNew flooring throughoutNew roofAbundant natural light throughout
- 10 hours
- 34
- 2
Zillow last checked:
Listing updated:
Listed by:
Doris Perry 703-789-4597,
KW Metro Center (703) 535-3610
Source: Bright MLS,MLS#: VAFX2339884
Facts & features
Interior
Bedrooms & bathrooms
- Bedrooms: 3
- Bathrooms: 3
- Full bathrooms: 2
- 1/2 bathrooms: 1
- Main level bathrooms: 1
Rooms
- Room types: Living Room, Dining Room, Kitchen, Game Room, Laundry
Dining room
- Features: Ceiling Fan(s), Flooring - Luxury Vinyl Plank, Formal Dining Room, Living/Dining Room Combo
- Level: Main
Game room
- Features: Flooring - Luxury Vinyl Plank
- Level: Lower
Kitchen
- Features: Breakfast Bar, Dining Area, Flooring - Ceramic Tile, Kitchen - Gas Cooking
- Level: Main
Laundry
- Features: Flooring - Concrete
- Level: Lower
Living room
- Features: Fireplace - Wood Burning, Flooring - Luxury Vinyl Plank
- Level: Main
Heating
- Forced Air, Natural Gas
Cooling
- Central Air, Electric
Appliances
- Included: Dishwasher, Disposal, Dryer, Exhaust Fan, Oven/Range - Gas, Refrigerator, Washer, Gas Water Heater
- Laundry: Has Laundry, In Basement, Laundry Room
Features
- Dining Area, Floor Plan - Traditional, Kitchen - Table Space, Ceiling Fan(s), Dry Wall
- Flooring: Luxury Vinyl, Ceramic Tile
- Doors: Sliding Glass
- Windows: Bay/Bow, Screens, Storm Window(s), Window Treatments
- Basement: Full,Finished
- Number of fireplaces: 1
- Fireplace features: Screen
Interior area
- Total structure area: 1,232
- Total interior livable area: 1,232 sqft
- Finished area above ground: 1,232
Property
Parking
- Total spaces: 2
- Parking features: Assigned, Parking Lot
- Details: Assigned Parking, Assigned Space #: 5569/5569
Accessibility
- Accessibility features: None
Features
- Levels: Three
- Stories: 3
- Exterior features: Sidewalks
- Pool features: Community
- Fencing: Back Yard
- Has view: Yes
- View description: Garden, Trees/Woods
Lot
- Size: 1,430 Square Feet
Details
- Additional structures: Above Grade
- Parcel number: 0781 07 0135
- Zoning: 303
- Zoning description: PDH-3
- Special conditions: Probate Listing
Construction
Type & style
- Home type: Townhouse
- Architectural style: Colonial
- Property subtype: Townhouse
Materials
- Brick, Combination, Vinyl Siding
- Foundation: Concrete Perimeter
- Roof: Composition
Condition
- Very Good
- New construction: No
- Year built: 1972
- Major remodel year: 2026
Utilities & green energy
- Sewer: Public Sewer
- Water: Public
- Utilities for property: Cable Available, Phone Available, Cable
Community & HOA
Community
- Subdivision: Lake Braddock
HOA
- Has HOA: Yes
- Amenities included: Community Center, Jogging Path, Other, Pier/Dock, Pool, Pool Mem Avail, Recreation Facilities, Tennis Court(s), Tot Lots/Playground
- Services included: Insurance, Management, Other, Pool(s), Recreation Facility, Reserve Funds, Snow Removal, Trash
- HOA fee: $107 monthly
- HOA name: LAKE BRADDOCK COMMUNITY ASSOCIATION
Location
- Region: Burke
Financial & listing details
- Price per square foot: $483/sqft
- Tax assessed value: $536,260
- Annual tax amount: $6,186
- Date on market: 9/10/2026
- Listing agreement: Exclusive Right To Sell
- Listing terms: Conventional,FHA,VA Loan,Cash
- Ownership: Fee Simple
Estimated market value
Not available
Estimated sales range
Not available
Not available
Price history
| Date | Event | Price |
|---|---|---|
| 9/10/2026 | Listed for sale | $595,000+381.8%$483/sqft |
Source:  Bright MLS #VAFX2339884 Report a problem Bright MLS #VAFX2339884 Report a problem | ||
| 4/9/1998 | Sold | $123,500$100/sqft |
Source: Agent Provided Report a problem | ||
Public tax history
| Year | Property taxes | Tax assessment |
|---|---|---|
| 2025 | $5,895 +7% | $509,920 +7.2% |
| 2024 | $5,509 +5.9% | $475,540 +3.2% |
| 2023 | $5,200 +0.1% | $460,830 +1.4% |
| 2022 | $5,194 | $454,250 +11.1% |
| 2021 | -- | $408,810 +5% |
| 2020 | $4,607 +5.4% | $389,310 +5.4% |
| 2019 | $4,370 +2.4% | $369,270 +2.4% |
| 2018 | $4,270 +12.5% | $360,760 +10.4% |
| 2017 | $3,794 +2.6% | $326,760 +2.4% |
| 2016 | $3,699 +3.8% | $319,250 |
| 2015 | $3,563 +1% | $319,250 +0.7% |
| 2014 | $3,528 | $316,880 +25.2% |
| 2013 | -- | $253,130 +5.1% |
| 2012 | -- | $240,790 |
| 2011 | -- | $240,790 +8% |
| 2010 | -- | $222,880 -6.6% |
| 2009 | -- | $238,610 -30.5% |
| 2008 | -- | $343,230 -3.5% |
| 2007 | -- | $355,710 +79.1% |
| 2003 | -- | $198,570 +20.6% |
| 2002 | -- | $164,600 +15.5% |
| 2001 | -- | $142,510 |
Find assessor info on the county website
Monthly payment
Est. payment
Payment breakdown
Explore the cost of this home by adjusting the details. Changes won't be saved.Climate risks
Neighborhood: 22015
Nearby schools
Schools provided by the listing agent
- Elementary: Kings Park
- Middle: Kings Glen
- High: Lake Braddock
- District: Fairfax County Public Schools
Source: Bright MLS. This data may not be complete. We recommend contacting the local school district to confirm school assignments for this home.
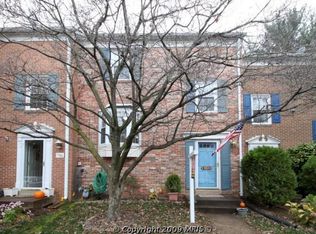
Similar homes
- $569,0003 bd4 ba1.2k sqft5055 Tibbitt Ln, Burke, VA 22015For Sale
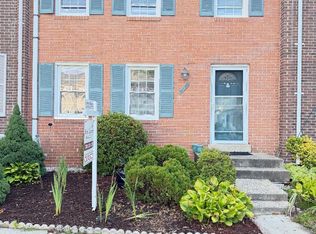
 MLS ID #VAFX2337810, James Shiao, New Century Realty LLC. Bright MLS
 - $639,0003 bd4 ba1.7k sqft10272 Colony Park Dr, Fairfax, VA 22032For Sale
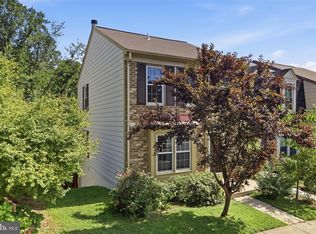 MLS ID #VAFX2332546, Connie Chung, KW United. Bright MLS
 - $539,9003 bd3 ba1.7k sqft7733 Durer Ct, Springfield, VA 22153For Sale
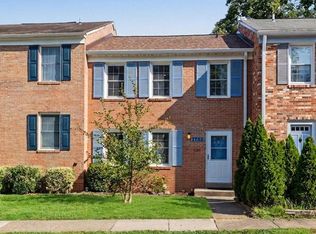 MLS ID #VAFX2336780, Natalie Wiggins, Redfin Corporation. Bright MLS
 - $--3 bd4 ba1.6k sqft3902 Kathryn Jean Ct, Fairfax, VA 22033Auction
 Auction.com 2
 - $560,0003 bd3 ba1.3k sqft6584 Yadkin Ct, Alexandria, VA 22310For SaleMLS ID #VAFX2334462, Bob Swartz, Samson Properties. Bright MLS
- $499,9003 bd4 ba1.5k sqft14814 Haymarket Ln, Centreville, VA 20120For SaleMLS ID #VAFX2333594, Lisa Dubois-Headley, RLAH @properties. Bright MLS
- $630,0002 bd3 ba1.3k sqftCovington, Fairfax, VA 22031For SaleMLS ID #VAFX2335086, Steve Chapman, RE/MAX Executives. Bright MLS
- $399,9003 bd3 ba1.2k sqft8639 Sumter Ct, Manassas Park, VA 20111For SaleMLS ID #VAMP2004218, Kelly Martinez, EXP Realty, LLC. Bright MLS
- $649,0002 bd2 ba1.5k sqftFairlington Arbor, Arlington, VA 22206For SaleMLS ID #VAAR2078786, Kerri Ralston, Samson Properties. Bright MLS
- $500,0003 bd2 ba1.6k sqft6528 Cavalier Dr, Alexandria, VA 22307For SaleMLS ID #VAFX2338146, Stephanie Young, CENTURY 21 New Millennium. Bright MLS
- $449,5003 bd3 ba1.7k sqft1938 Mariner Ln, Woodbridge, VA 22192For SaleMLS ID #VAPW2129296, Jose Barrientos, JB Home Realty LLC. Bright MLS
- $476,0003 bd3 ba1.6k sqftFairfax Plaza Townhouse, Fairfax, VA 22031For SaleMLS ID #VAFX2335430, ye wu, United Realty, Inc.. Bright MLS
- $549,0003 bd3 ba1.2k sqft14262 Heritage Crossing Ln, Centreville, VA 20120For SaleMLS ID #VAFX2334008, Amir Khan, Fairfax Realty Select. Bright MLS
- $650,0002 bd2 ba1.2k sqft217 Lynhaven Dr, Alexandria, VA 22305For SaleMLS ID #VAAX2065358, Iris Strickland, Pearson Smith Realty, LLC. Bright MLS
