Here is your chance to get into this wonderful neighborhood and make a home truly your own. This property has great bones and tons of untapped potential—perfect for anyone looking to build instant equity with a little vision and effort. With some fresh paint and new carpet, she could shine like new again. The layout is comfortable and functional, offering a solid foundation for updates, personalization, or future improvements. Whether you're a first‑time buyer, an investor, or someone who loves a good project, this home gives you room to create value from day one. You’ll also fall in love with the community itself. It’s welcoming, walkable, and well‑maintained—exactly the kind of place people stay for years. Plus, you get two assigned parking spaces, a rare convenience that makes daily life easier. Opportunities like this don’t sit long. Hurry before she’s gone.
For sale
$465,000
2262 Covent Gardens Ct, Reston, VA 20191
3beds
1,188sqft
Townhouse
Built in 1973
1,281 Square Feet Lot
$462,100 Zestimate®
$391/sqft
$146/mo HOA
What's special
Two assigned parking spaces
- 47 days
- 518
- 28
Zillow last checked:
Listing updated:
Listed by:
Jamie Cook 703-475-1009,
Treck Realty LLC 7034751009
Source: Bright MLS,MLS#: VAFX2339038
Facts & features
Interior
Bedrooms & bathrooms
- Bedrooms: 3
- Bathrooms: 3
- Full bathrooms: 2
- 1/2 bathrooms: 1
- Main level bathrooms: 3
- Main level bedrooms: 3
Heating
- Forced Air, Electric
Cooling
- Central Air, Electric
Appliances
- Included: Electric Water Heater
Features
- Basement: Full
- Number of fireplaces: 1
Interior area
- Total structure area: 1,188
- Total interior livable area: 1,188 sqft
- Finished area above ground: 1,188
Property
Parking
- Parking features: Off Street
Accessibility
- Accessibility features: None
Features
- Levels: Three
- Stories: 3
- Pool features: Community
Lot
- Size: 1,281 Square Feet
Details
- Additional structures: Above Grade
- Parcel number: 0261 114B0032
- Zoning: 370
- Special conditions: Standard
Construction
Type & style
- Home type: Townhouse
- Architectural style: Contemporary
- Property subtype: Townhouse
Materials
- Other
- Foundation: Block
Condition
- New construction: No
- Year built: 1973
Utilities & green energy
- Sewer: Public Sewer
- Water: Public
Community & HOA
Community
- Subdivision: Pinecrest Cluster
HOA
- Has HOA: Yes
- HOA fee: $146 monthly
Location
- Region: Reston
Financial & listing details
- Price per square foot: $391/sqft
- Tax assessed value: $462,400
- Annual tax amount: $5,552
- Date on market: 9/4/2026
- Listing agreement: Exclusive Right To Sell
- Listing terms: Cash,Conventional,FHA,VA Loan,VHDA
- Ownership: Fee Simple
Estimated market value
$462,100
$439,000 - $485,000
$2,582/mo
Price history
| Date | Event | Price |
|---|---|---|
| 9/4/2026 | Listed for sale | $465,000$391/sqft |
Source:  Bright MLS #VAFX2339038 Report a problem Bright MLS #VAFX2339038 Report a problem | ||
Public tax history
| Year | Property taxes | Tax assessment |
|---|---|---|
| 2025 | $5,356 +0% | $445,210 +0.2% |
| 2024 | $5,355 +12.5% | $444,250 +9.7% |
| 2023 | $4,761 +3% | $405,010 +4.3% |
| 2022 | $4,622 | $388,280 +10.4% |
| 2021 | -- | $351,730 +7.4% |
| 2020 | $4,031 -0.2% | $327,560 -0.2% |
| 2019 | $4,040 +8.3% | $328,310 +8.3% |
| 2018 | $3,729 +4% | $303,070 +2.1% |
| 2017 | $3,585 +3.5% | $296,760 +3.3% |
| 2016 | $3,463 +3.7% | $287,230 |
| 2015 | $3,340 +8.4% | $287,230 +8.2% |
| 2014 | $3,081 | $265,450 +23.8% |
| 2013 | -- | $214,480 +5.4% |
| 2012 | -- | $203,540 -3.5% |
| 2011 | -- | $210,830 +13.5% |
| 2010 | -- | $185,770 +11.1% |
| 2009 | -- | $167,240 -41.6% |
| 2008 | -- | $286,230 -15.1% |
| 2007 | -- | $337,250 +114.6% |
| 2003 | -- | $157,175 +13.3% |
| 2002 | -- | $138,725 |
Find assessor info on the county website
Monthly payment
Est. payment
Payment breakdown
Explore the cost of this home by adjusting the details. Changes won't be saved.Climate risks
Neighborhood: Hattontown
Nearby schools
Schools provided by the listing agent
- District: Fairfax County Public Schools
Source: Bright MLS. This data may not be complete. We recommend contacting the local school district to confirm school assignments for this home.
Similar homes
- $479,0002 bd2 ba1k sqft2326 Antiqua Ct, Reston, VA 20191For Sale
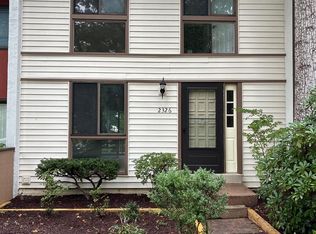
 MLS ID #VAFX2335542, Ms. Panthea Mohtasham, Diba Properties. Bright MLS
 - $471,0002 bd2 ba1k sqft2121 Whisper Way, Reston, VA 20191For Sale
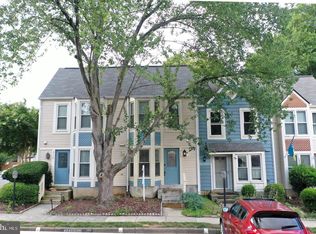 MLS ID #VAFX2346446, Vitaly Bednov, Samson Properties. Bright MLS
 - $479,0003 bd4 ba1.2k sqft367 Linden Ct, Herndon, VA 20170For Sale
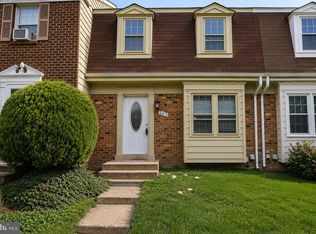 MLS ID #VAFX2335248, Marco Novillo, Spring Hill Real Estate, LLC.. Bright MLS
 - $449,9903 bd2 ba1.1k sqft14613 Olde Kent Rd, Centreville, VA 20120For Sale
 MLS ID #VAFX2337304, Meg L Lawless, Samson Properties. Bright MLS
 - $455,0004 bd3 ba1.6k sqft28 Howard Pl, Sterling, VA 20164For SaleMLS ID #VALO2129058, Salem Edrak, EXP Realty, LLC. Bright MLS
- $420,0004 bd4 ba1.2k sqft19503 White Saddle Dr, Germantown, MD 20874For SaleMLS ID #MDMC2258018, Audrey Doukoure, Weichert, REALTORS. Bright MLS
- $464,9003 bd3 ba1.1k sqft14819 Rising Sun Ln, Haymarket, VA 20169For SaleMLS ID #VAPW2124640, Jas Sandhu, Lopez Realtors. Bright MLS
- $459,0003 bd1 ba1.1k sqft1628 Mount Eagle Pl, Alexandria, VA 22302For SaleMLS ID #VAAX2067444, Peter Yin, Libra Realty, LLC. Bright MLS
- $617,9993 bd2 ba1.5k sqft10327 Granite Creek Ln, Oakton, VA 22124For SaleMLS ID #VAFX2346634, Alexander Fernandez, Epic Realty, LLC.. Bright MLS
- $474,9003 bd4 ba1.6k sqft7441 Courtland Cir, Manassas, VA 20111For SaleMLS ID #VAPW2126466, Luis Moreno, RE/MAX One Solutions. Bright MLS
- $480,0003 bd3 ba1.4k sqft10210 Sassafras Woods Ct, Burke, VA 22015For SaleMLS ID #VAFX2312600, Buzz Jordan, Long & Foster Real Estate, Inc.. Bright MLS
- $549,0003 bd3 ba1.2k sqft14262 Heritage Crossing Ln, Centreville, VA 20120For SaleMLS ID #VAFX2334008, Amir Khan, Fairfax Realty Select. Bright MLS
- $499,9002 bd4 ba1.2k sqft14533 Ravenscar Ct, Centreville, VA 20121For SaleMLS ID #VAFX2332696, Ha Dinh, Gateway Realty, LLC. Bright MLS
- $435,0003 bd4 ba1.6k sqft12638 Monarch Ct, Woodbridge, VA 22192For SaleMLS ID #VAPW2130488, DIWAN GUPTA, Samson Properties. Bright MLS
- $417,9003 bd3 ba1.3k sqft790 Azalea Dr #15, Rockville, MD 20850For SaleMLS ID #MDMC2255558, Nadine Sanepour, HomeSmart. Bright MLS
- $449,5003 bd3 ba1.7k sqft1938 Mariner Ln, Woodbridge, VA 22192For SaleMLS ID #VAPW2129296, Jose Barrientos, JB Home Realty LLC. Bright MLS
- $649,9004 bd4 ba1.7k sqft13672 Saint Johns Wood Pl, Herndon, VA 20171For SaleMLS ID #VAFX2344630, Ajay Gupta, Fairfax Realty Select. Bright MLS
- $529,0003 bd1 ba912 sqft815 S Cypress Ct, Sterling, VA 20164For SaleMLS ID #VALO2136788, David Yeon, Rainbow Realty and Investment Inc.. Bright MLS
- $419,9003 bd3 ba1.6k sqftShady Grove Village, Gaithersburg, MD 20878For SaleMLS ID #MDMC2256760, Amy Adams, Five Star International Realty, LLC. Bright MLS
- $510,0004 bd4 ba1.5k sqftAmberlea At South Riding Condo, Chantilly, VA 20152For SaleMLS ID #VALO2133768, Atef Abdelhadi, Fathom Realty. Bright MLS
