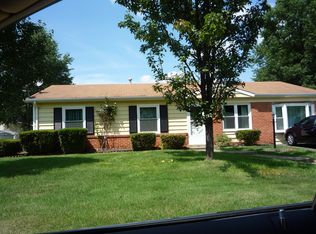
Conveniently located single house with three bedrooms and a full bath. NO HOA, ample parking spaces for multiple cars, and large fenced yards/lawn! Close to schools, a DMV, a post office, shopping centers, grocery stores, Dulles International Airport, Route 28, Sterling Blvd, etc. The house was upgraded withn1year. items, including painting, waterproof luxury vinyl plank floors, a garage door and garage opener, gas range, etc. HVAC and roof replaced handful years ago. A back door and a storm door to a roof-covered freshly stained deck in a quiet back yard for picnics and outdoor activities. A rambler style with no steps/stairs inside and a door to the one-car garage. The garage has its own storage shelves and workshop desks. Two large sheds in the back yard for ample storage needs. Take off shoes inside the house; and turn off all lights, fans, and appliances before you leave. Thank you for your and your client's cooperation. House will be cleaned and painted when tenant moved out. Photos are not current, 1year old.
For sale
$529,000
815 S Cypress Ct, Sterling, VA 20164
3beds
912sqft
Single Family Residence
Built in 1963
9,148 Square Feet Lot
$523,600 Zestimate®
$580/sqft
$-- HOA
What's special
Three bedroomsGas range
- 40 days
- 1,002
- 38
Zillow last checked:
Listing updated:
Listed by:
David Yeon 703-909-8404,
Rainbow Realty and Investment Inc. 703-909-8404
Source: Bright MLS,MLS#: VALO2136788
Facts & features
Interior
Bedrooms & bathrooms
- Bedrooms: 3
- Bathrooms: 1
- Full bathrooms: 1
- Main level bathrooms: 1
- Main level bedrooms: 3
Basement
- Area: 0
Heating
- Central, Natural Gas
Cooling
- Central Air, Electric
Appliances
- Included: Electric Water Heater
Features
- Has basement: No
- Has fireplace: No
Interior area
- Total structure area: 912
- Total interior livable area: 912 sqft
- Finished area above ground: 912
- Finished area below ground: 0
Property
Parking
- Total spaces: 1
- Parking features: Garage Door Opener, Garage
- Garage spaces: 1
Accessibility
- Accessibility features: Other
Features
- Levels: One
- Stories: 1
- Pool features: None
Lot
- Size: 9,148 Square Feet
Details
- Additional structures: Above Grade, Below Grade
- Parcel number: 032294003000
- Zoning: PDH3
- Special conditions: Standard
Construction
Type & style
- Home type: SingleFamily
- Architectural style: Ranch/Rambler
- Property subtype: Single Family Residence
Materials
- Other
- Foundation: Concrete Perimeter
- Roof: Shingle
Condition
- New construction: No
- Year built: 1963
Utilities & green energy
- Electric: 120/240V
- Sewer: Public Sewer
- Water: Public
Community & HOA
Community
- Subdivision: Sterling Park
HOA
- Has HOA: No
Location
- Region: Sterling
Financial & listing details
- Price per square foot: $580/sqft
- Tax assessed value: $435,470
- Annual tax amount: $3,505
- Date on market: 9/16/2026
- Listing agreement: Exclusive Right To Sell
- Ownership: Fee Simple
Estimated market value
$523,600
$497,000 - $550,000
$2,308/mo
Price history
| Date | Event | Price |
|---|---|---|
| 9/27/2026 | Listed for sale | $529,000$580/sqft |
Source:  Bright MLS #VALO2136788 Report a problem Bright MLS #VALO2136788 Report a problem | ||
| 9/20/2026 | Listing removed | $529,000$580/sqft |
Source: Bright MLS #VALO2136788 Report a problem | ||
| 9/17/2026 | Listed for sale | $529,000+26%$580/sqft |
Source: Bright MLS #VALO2136788 Report a problem | ||
| 7/11/2025 | Sold | $420,000-6.7%$461/sqft |
Source: Bright MLS #VALO2099880 Report a problem | ||
| 6/23/2025 | Pending sale | $450,000$493/sqft |
Source: Bright MLS #VALO2099880 Report a problem | ||
| 6/19/2025 | Listed for sale | $450,000$493/sqft |
Source: Bright MLS #VALO2099880 Report a problem | ||
Public tax history
| Year | Property taxes | Tax assessment |
|---|---|---|
| 2026 | $3,506 -8.4% | $435,470 -8.4% |
| 2025 | $3,828 -1.7% | $475,470 +5.6% |
| 2024 | $3,896 +8.6% | $450,350 +9.8% |
| 2023 | $3,587 +2.8% | $409,970 +4.5% |
| 2022 | $3,491 +0.4% | $392,260 +10.6% |
| 2021 | $3,476 +5.7% | $354,650 +11.6% |
| 2020 | $3,288 +0% | $317,680 +4.9% |
| 2019 | $3,288 +6.8% | $302,850 +6.7% |
| 2018 | $3,078 -1% | $283,710 +2.7% |
| 2017 | $3,108 +14.9% | $276,290 +4.1% |
| 2016 | $2,706 | $265,440 +124.8% |
| 2015 | $2,706 +1.2% | $118,070 +6.1% |
| 2014 | $2,674 | $111,230 -59.7% |
| 2008 | -- | $275,800 -10.9% |
| 2007 | -- | $309,600 -15.8% |
| 2006 | -- | $367,900 +39.9% |
| 2005 | -- | $262,900 +5.3% |
| 2004 | -- | $249,700 +23.1% |
| 2003 | -- | $202,900 +21.4% |
| 2002 | -- | $167,100 +22.3% |
| 2001 | -- | $136,600 |
Find assessor info on the county website
Monthly payment
Est. payment
Payment breakdown
Explore the cost of this home by adjusting the details. Changes won't be saved.Climate risks
Neighborhood: 20164
Nearby schools
Schools provided by the listing agent
- District: Loudoun County Public Schools
Source: Bright MLS. This data may not be complete. We recommend contacting the local school district to confirm school assignments for this home.
Similar homes
- $339,9002 bd1 ba1k sqftPembrook Of Loudoun, Sterling, VA 20164For Sale
 MLS ID #VALO2133166, Leslie O Carter, Carter Real Estate, Inc.. Bright MLS
 - $539,0003 bd3 ba1.2k sqft1558 Bennington Woods Ct, Reston, VA 20194For Sale
 MLS ID #VAFX2339844, Cynthia Findlater, Century 21 Redwood Realty. Bright MLS
 - $499,0003 bd2 ba1.3k sqft7512 Albemarle Dr, Manassas, VA 20111For Sale
 MLS ID #VAPW2123946, Angela Weston, Samson Properties. Bright MLS
 - $479,0003 bd4 ba1.2k sqft367 Linden Ct, Herndon, VA 20170For Sale
 MLS ID #VAFX2335248, Marco Novillo, Spring Hill Real Estate, LLC.. Bright MLS
 - $445,0003 bd3 ba1.2k sqft1005 Saber Ln, Herndon, VA 20170For SaleMLS ID #VAFX2332232, Ramon Pardo, Berkshire Hathaway HomeServices PenFed Realty. Bright MLS
- $465,0003 bd3 ba1.1k sqft2262 Covent Gardens Ct, Reston, VA 20191For SaleMLS ID #VAFX2339038, Jamie Cook, Treck Realty LLC. Bright MLS
- $559,9003 bd2 ba1k sqft10303 Abbott Rd, Manassas, VA 20110For SaleMLS ID #VAMN2011088, Sandy Dotson, Samson Properties. Bright MLS
- $479,0002 bd2 ba1k sqft2326 Antiqua Ct, Reston, VA 20191For SaleMLS ID #VAFX2335542, Ms. Panthea Mohtasham, Diba Properties. Bright MLS
- $471,0002 bd2 ba1k sqft2121 Whisper Way, Reston, VA 20191For SaleMLS ID #VAFX2346446, Vitaly Bednov, Samson Properties. Bright MLS
- $394,9002 bd1 ba878 sqft32 Palmer Ct, Sterling, VA 20165For SaleMLS ID #VALO2133968, David Shumway, CityWorth Homes. Bright MLS
- $425,0003 bd2 ba1.2k sqft3810 Lightfoot St Unit 411, Chantilly, VA 20151For SaleMLS ID #VAFX2346644, Yusuf Cetinkaya, EXP Realty, LLC. Bright MLS
- $549,0003 bd3 ba1.2k sqft14262 Heritage Crossing Ln, Centreville, VA 20120For SaleMLS ID #VAFX2334008, Amir Khan, Fairfax Realty Select. Bright MLS
- $509,0003 bd3 ba1.1k sqft136 Sharpstead Ln, Gaithersburg, MD 20878For SaleMLS ID #MDMC2256432, Lun Li, Samson Properties. Bright MLS
- $649,0002 bd1 ba862 sqft6520 Old Carolina Rd, Haymarket, VA 20169For SaleMLS ID #VAPW2103342, Patty Young, Pearson Smith Realty, LLC. Bright MLS
- $390,0003 bd1 ba941 sqft251 Kent Dr, Manassas Park, VA 20111For SaleMLS ID #VAMP2004172, Jorge Alvarez, First Decision Realty LLC. Bright MLS
- $675,0004 bd2 ba1.3k sqft7705 Kalorama Rd, Annandale, VA 22003For SaleMLS ID #VAFX2339962, Leyla Rogoff, Samson Properties. Bright MLS
- $549,0003 bd4 ba1.2k sqft5055 Tibbitt Ln, Burke, VA 22015For SaleMLS ID #VAFX2337810, James Shiao, New Century Realty LLC. Bright MLS
- $595,0003 bd3 ba1.2k sqftLake Braddock, Burke, VA 22015For SaleMLS ID #VAFX2339884, Doris Perry, KW Metro Center. Bright MLS
- $680,0003 bd2 ba1.3k sqft7425 Marc Dr, Falls Church, VA 22042For SaleMLS ID #VAFX2326240, Lorraine Deavers, Wilkinson PM INC. Bright MLS
- $465,0002 bd2 ba1.2k sqft544 Rockbridge Dr SE, Leesburg, VA 20175For SaleMLS ID #VALO2125006, Tim Tieff, Keller Williams Realty. Bright MLS
