New flooring. Tucked away at the end of a secluded pipe stem, this raised ranch-style home offers a sense of privacy that can be hard to find while still being close to the conveniences of everyday life. Imagine starting your morning with a cup of coffee on the spacious deck, surrounded by the peaceful setting of a quiet neighborhood, or unwinding there after a long day. Basement is a walkout with dedicated laundry room. Inside, the comfortable layout features two bedrooms and two full baths, creating a space that feels both practical and welcoming. Natural light fills the living areas, while the walk-out basement provides flexibility for the way you live, whether you envision a recreation room, home office, hobby space, or additional storage. With easy access to shopping, dining, and commuter routes, this home offers the perfect balance of tranquility and convenience. Come experience the setting and possibilities for yourself. **Photos may be virtually staged**
For sale
Price cut: $10K (7/7)
$465,000
544 Rockbridge Dr SE, Leesburg, VA 20175
2beds
1,296sqft
:
Get pre-qualified$2,904/mo
Single Family Residence
Built in 1984
6,534 Square Feet Lot
$-- Zestimate®
$359/sqft
$31/mo HOA
What's special
Comfortable layoutNew flooringTwo bedroomsDedicated laundry roomSpacious deck
- 44 days |
- 3,145 |
- 130 |
Likely to sell faster than
Zillow last checked:
Listing updated:
Listed by:
Sarah Reynolds 703-844-3464,
Keller Williams Realty (703) 679-1700,
Co-Listing Agent: Tim N Tieff 703-215-3306,
Keller Williams Realty
Source: Bright MLS,MLS#: VALO2125006
Facts & features
Interior
Bedrooms & bathrooms
- Bedrooms: 2
- Bathrooms: 2
- Full bathrooms: 2
- Main level bathrooms: 1
- Main level bedrooms: 2
Basement
- Area: 432
Heating
- Central, Electric
Cooling
- Central Air, Electric
Appliances
- Included: Microwave, Dryer, Washer, Dishwasher, Refrigerator, Ice Maker, Cooktop, Electric Water Heater
Features
- Ceiling Fan(s)
- Flooring: Carpet, Luxury Vinyl
- Windows: Window Treatments
- Basement: Walk-Out Access
- Number of fireplaces: 1
Interior area
- Total structure area: 1,296
- Total interior livable area: 1,296 sqft
- Finished area above ground: 864
- Finished area below ground: 432
Video & virtual tour
Property
Parking
- Parking features: Off Street
Accessibility
- Accessibility features: None
Features
- Levels: Two
- Stories: 2
- Patio & porch: Deck
- Pool features: None
Lot
- Size: 6,534 Square Feet
Details
- Additional structures: Above Grade, Below Grade
- Parcel number: 232306847000
- Zoning: LB:R6
- Special conditions: Standard
Construction
Type & style
- Home type: SingleFamily
- Architectural style: Raised Ranch/Rambler
- Property subtype: Single Family Residence
Materials
- Vinyl Siding
- Foundation: Other
Condition
- New construction: No
- Year built: 1984
Utilities & green energy
- Sewer: Public Sewer
- Water: Public
Community & HOA
Community
- Subdivision: Silver Oaks
HOA
- Has HOA: Yes
- HOA fee: $31 monthly
- HOA name: SILVER OAKS
Location
- Region: Leesburg
Financial & listing details
- Price per square foot: $359/sqft
- Tax assessed value: $466,860
- Annual tax amount: $4,545
- Date on market: 6/11/2026
- Listing agreement: Exclusive Right To Sell
- Ownership: Fee Simple
Estimated market value
Not available
Estimated sales range
Not available
Not available
Price history
| Date | Event | Price |
|---|---|---|
| 7/24/2026 | Listed for rent | $3,200$2/sqft |
Source: Bright MLS #VALO2132068 Report a problem | ||
| 7/7/2026 | Price change | $465,000-2.1%$359/sqft |
Source:  Bright MLS #VALO2125006 Report a problem Bright MLS #VALO2125006 Report a problem | ||
| 6/11/2026 | Listed for sale | $475,000+241.7%$367/sqft |
Source: Bright MLS #VALO2125006 Report a problem | ||
| 7/18/2000 | Sold | $139,000+27.5%$107/sqft |
Source: Public Record Report a problem | ||
| 4/30/1998 | Sold | $109,000$84/sqft |
Source: Public Record Report a problem | ||
Public tax history
| Year | Property taxes | Tax assessment |
|---|---|---|
| 2025 | $3,725 +2.7% | $462,680 +10.4% |
| 2024 | $3,626 +1.3% | $419,190 +2.5% |
| 2023 | $3,579 +13.5% | $409,030 +15.4% |
| 2022 | $3,153 +3.2% | $354,300 +13.6% |
| 2021 | $3,056 -4.4% | $311,850 +1% |
| 2020 | $3,195 -15.1% | $308,730 +6.9% |
| 2019 | $3,763 +28.2% | $288,830 +6.8% |
| 2018 | $2,935 +0.9% | $270,480 +4.6% |
| 2017 | $2,909 +518.9% | $258,560 +1.8% |
| 2016 | $470 | $253,870 +60.9% |
| 2015 | $470 +2.1% | $157,830 +3.4% |
| 2014 | $460 -81.8% | $152,630 +13.5% |
| 2013 | $2,530 | $134,450 |
| 2012 | -- | -- |
| 2011 | -- | -- |
| 2010 | -- | -- |
| 2009 | -- | $154,000 -55% |
| 2008 | -- | $342,100 -8.5% |
| 2007 | -- | $373,800 +10.4% |
| 2006 | -- | $338,600 +32.1% |
| 2005 | -- | $256,300 |
| 2004 | -- | $256,300 +40.3% |
| 2003 | -- | $182,700 +26.9% |
| 2002 | -- | $144,000 +17.4% |
| 2001 | -- | $122,700 |
Find assessor info on the county website
Monthly payment
Est. payment
Payment breakdown
Explore the cost of this home by adjusting the details. Changes won't be saved.Climate risks
Neighborhood: 20175
Nearby schools
GreatSchools rating
- 5/10Frederick Douglass Elementary SchoolGrades: PK-5Distance: 0.3 mi
- 6/10J. Lupton Simpson Middle SchoolGrades: 6-8Distance: 1.1 mi
- 8/10Loudoun County High SchoolGrades: 9-12Distance: 1.4 mi
Schools provided by the listing agent
- Elementary: Frederick Douglass
- Middle: J.lumpton Simpson
- High: Loudoun County
- District: Loudoun County Public Schools
Source: Bright MLS. This data may not be complete. We recommend contacting the local school district to confirm school assignments for this home.
- $525,0004 bd2 ba1.5k sqft546 Rockbridge Dr SE, Leesburg, VA 20175Sold
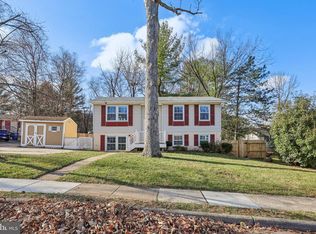
- $456,8003 bd2 ba960 sqft542 Rockbridge Dr SE, Leesburg, VA 20175Off Market
- $555,9003 bd3 ba1.5k sqft540 Rockbridge Dr SE, Leesburg, VA 20175Off Market
- $524,3003 bd2 ba960 sqft550 Rockbridge Dr SE, Leesburg, VA 20175Off Market
- $509,6003 bd1 ba1k sqft548 Rockbridge Dr SE, Leesburg, VA 20175Off Market
- $613,7003 bd2 ba1.8k sqft538 Rockbridge Dr SE, Leesburg, VA 20175Off Market
- $477,2002 bd1 ba960 sqft551 Rockbridge Dr SE, Leesburg, VA 20175Off Market
- $516,8003 bd2 ba1k sqft554 Rockbridge Dr SE, Leesburg, VA 20175Off Market
A local agent can set up tours, give advice and negotiate with sellers.
Similar homes
- $415,0003 bd1 ba884 sqft614 York Ln SE, Leesburg, VA 20175For Sale
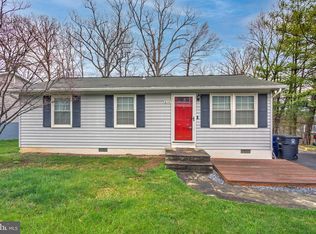
 MLS ID #VALO2117756, Ned Stock, Berkshire Hathaway HomeServices PenFed Realty. Bright MLS
 - $514,9003 bd3 ba1.7k sqft564 Crestwood St SW, Leesburg, VA 20175For Sale
 MLS ID #VALO2126856, Khalid Fahimi, Service First Realty Corp. Bright MLS
 - $530,0002 bd4 ba1.5k sqft310 Stable View Ter NE, Leesburg, VA 20176For Sale
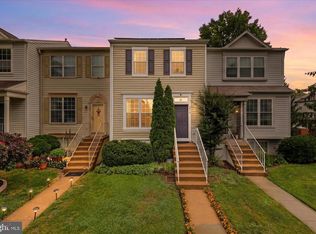 MLS ID #VALO2127782, Lynne McCabe Team, Samson Properties. Bright MLS
 - $679,0003 bd3 ba1.9k sqft204 Ayr St NW, Leesburg, VA 20176For Sale
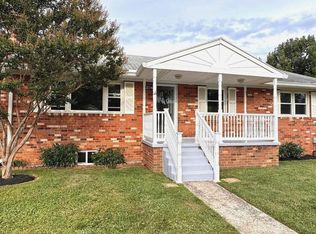 MLS ID #VALO2129420, Anne Rae, Tunell Realty, LLC. Bright MLS
 - $560,0003 bd4 ba1.6k sqft453 Pearlbush Sq NE, Leesburg, VA 20176For SaleMLS ID #VALO2130450, Nikki Burn, Real Broker, LLC. Bright MLS
- $299,9802 bd2 ba864 sqftPlaza Village Townhouses, Leesburg, VA 20176For SaleMLS ID #VALO2129582, Carolyn Young, Samson Properties. Bright MLS
- $439,9992 bd2 ba1.2k sqft35 Bickel Ct, Sterling, VA 20165For SaleMLS ID #VALO2130208, Dana Tran, Pearson Smith Realty, LLC. Bright MLS
- $500,0003 bd2 ba1.5k sqft54 Sumac Ln, Harpers Ferry, WV 25425For SaleMLS ID #WVJF2021604, Mary Llewellyn, The KW Collective. Bright MLS
- $490,0004 bd3 ba1.8k sqftShady Grove Vill, Gaithersburg, MD 20878For SaleMLS ID #MDMC2247008, Jen vo, Keller Williams Capital Properties. Bright MLS
- $485,0003 bd2 ba1.1k sqft20929 Tewkesbury Ter, Germantown, MD 20876For SaleMLS ID #MDMC2238528, AJ Faqiri, Realty ONE Group Capital. Bright MLS
- $419,9003 bd2 ba1.6k sqft278 Red Bird Ln, Harpers Ferry, WV 25425For SaleMLS ID #WVJF2022910, Jordan Butts, Burch Real Estate Group, LLC. Bright MLS
- $389,9003 bd2 ba1.3k sqft1844 Pleasant View Rd, Adamstown, MD 21710For SaleMLS ID #MDFR2078830, Hugo Quinonez, RE/MAX Results. Bright MLS
- $499,0003 bd3 ba1.4k sqft858 Dogwood Ct, Herndon, VA 20170For SaleMLS ID #VAFX2326002, Farida Saafi, RE/MAX Galaxy. Bright MLS
- $695,0003 bd3 ba1.9k sqft15113 Philip Lee Rd, Chantilly, VA 20151For SaleMLS ID #VAFX2324732, Cole Kelly, KW United. Bright MLS
- $598,6503 bd2 ba1.2k sqft160 Magnolia Rd, Sterling, VA 20164For SaleMLS ID #VALO2129332, Mr. George M Brown II, Realty ONE Group Capital. Bright MLS
- $379,0002 bd2 ba1.9k sqft200 Revenoor Rd, Harpers Ferry, WV 25425For SaleMLS ID #WVJF2024536, Marcy Deck, Dandridge Realty Group, LLC. Bright MLS
- $450,0003 bd2 ba1.1k sqft15711 Ambiance Dr, Gaithersburg, MD 20878For SaleMLS ID #MDMC2240762, Sammy Suleiman, Keller Williams Realty. Bright MLS
- $465,0003 bd4 ba1.6k sqft13326 Waterside Cir, Germantown, MD 20874For SaleMLS ID #MDMC2242496, Sang Lee, Fairfax Realty 50/66 LLC. Bright MLS
- $449,0003 bd4 ba1.5k sqft18745 Martins Landing Dr, Germantown, MD 20874For SaleMLS ID #MDMC2237382, Maria Mantzouranis, RE/MAX Realty Centre, Inc.. Bright MLS
- $450,0003 bd4 ba1.3k sqft11735 Summer Oak Dr, Germantown, MD 20874For SaleMLS ID #MDMC2244330, Larry Prigal, RLAH @properties. Bright MLS
