Furniture to convey with property with a full price offer. Very well kept home in Leesburg featuring numerous updates and thoughtful improvements throughout.The updated kitchen includes upgraded countertops, newer appliances, and convenient hideaway trash cans. The home also features newer flooring throughout, with brand new carpet in the bedrooms. The bathroom has been refreshed with a newer sink bowl and faucet, updated fan and light fixture, new tub and shower knobs and spout, replaced on/off valves, and a new toilet. Additional upgrades include: New insulation in the crawlspace Window blinds and sliding glass door blinds throughout Added ceiling lights in every room Replaced washer and dryer New water heater (installed 12/11/2020) Home security system setup compatible with ADT (previous) or Xfinity Home (currently with Xfinity) Improved attic access with a functioning door and pull-down ladder Replaced deck boards and stairs Added a small removable wooden patio in the front Installed gutter guards Added a door to the crawlspace There is also a water hookup available under the house for a refrigerator with an ice maker or water dispenser. The previous refrigerator was connected to this water line
For sale
Price cut: $10K (7/20)
$415,000
614 York Ln SE, Leesburg, VA 20175
3beds
884sqft
Single Family Residence
Built in 1984
5,227 Square Feet Lot
$415,300 Zestimate®
$469/sqft
$33/mo HOA
What's special
Newer flooring throughoutUpgraded countertopsConvenient hideaway trash cansNew toiletNewer appliancesNew water heaterInstalled gutter guards
- 154 days
- 1,239
- 29
Zillow last checked:
Listing updated:
Listed by:
Ned Stock 703-868-7065,
Berkshire Hathaway HomeServices PenFed Realty 540-338-4171
Source: Bright MLS,MLS#: VALO2117756
Facts & features
Interior
Bedrooms & bathrooms
- Bedrooms: 3
- Bathrooms: 1
- Full bathrooms: 1
- Main level bathrooms: 1
- Main level bedrooms: 3
Rooms
- Room types: Bedroom 2, Bedroom 3, Bedroom 1, Bathroom 1
Bedroom 1
- Level: Main
Bedroom 2
- Level: Main
Bedroom 3
- Level: Main
Bathroom 1
- Level: Main
Heating
- Heat Pump, Electric
Cooling
- Central Air, Electric
Appliances
- Included: Electric Water Heater
Features
- Has basement: No
- Has fireplace: No
Interior area
- Total structure area: 884
- Total interior livable area: 884 sqft
- Finished area above ground: 884
Property
Parking
- Parking features: Driveway
- Has uncovered spaces: Yes
Accessibility
- Accessibility features: None
Features
- Levels: One
- Stories: 1
- Pool features: None
Lot
- Size: 5,227 Square Feet
Details
- Additional structures: Above Grade
- Parcel number: 189351137000
- Zoning: LB:R6
- Special conditions: Standard
Construction
Type & style
- Home type: SingleFamily
- Architectural style: Ranch/Rambler
- Property subtype: Single Family Residence
Materials
- Vinyl Siding
- Foundation: Block, Crawl Space
Condition
- New construction: No
- Year built: 1984
Utilities & green energy
- Sewer: Public Sewer
- Water: Public
Community & HOA
Community
- Subdivision: Silver Oaks
HOA
- Has HOA: Yes
- HOA fee: $391 annually
Location
- Region: Leesburg
Financial & listing details
- Price per square foot: $469/sqft
- Tax assessed value: $418,770
- Annual tax amount: $4,073
- Date on market: 3/28/2026
- Listing agreement: Exclusive Right To Sell
- Ownership: Fee Simple
Estimated market value
$415,300
$395,000 - $436,000
$2,674/mo
Price history
| Date | Event | Price |
|---|---|---|
| 7/20/2026 | Price change | $415,000-2.4%$469/sqft |
Source:  Bright MLS #VALO2117756 Report a problem Bright MLS #VALO2117756 Report a problem | ||
| 6/26/2026 | Price change | $425,000-1.2%$481/sqft |
Source: Bright MLS #VALO2117756 Report a problem | ||
| 5/4/2026 | Price change | $430,000-2.3%$486/sqft |
Source: Bright MLS #VALO2117756 Report a problem | ||
| 4/18/2026 | Price change | $440,000-2.2%$498/sqft |
Source: Bright MLS #VALO2117756 Report a problem | ||
| 3/28/2026 | Listed for sale | $450,000+80.7%$509/sqft |
Source: Bright MLS #VALO2117756 Report a problem | ||
| 10/6/2017 | Sold | $249,000-0.4%$282/sqft |
Source: Public Record Report a problem | ||
| 9/4/2017 | Pending sale | $249,900$283/sqft |
Source: Berkshire Hathaway HomeServices PenFed Realty #LO9973521 Report a problem | ||
| 8/30/2017 | Price change | $249,900-3.7%$283/sqft |
Source: Berkshire Hathaway HomeServices PenFed Realty #LO9973521 Report a problem | ||
| 8/1/2017 | Price change | $259,500-2.1%$294/sqft |
Source: Berkshire Hathaway HomeServices PenFed Realty #LO9973521 Report a problem | ||
| 6/11/2017 | Listed for sale | $265,000-7%$300/sqft |
Source: Berkshire Hathaway HomeServices PenFed Realty #LO9973521 Report a problem | ||
| 5/25/2013 | Listing removed | $1,450$2/sqft |
Source: All The Best Real Estate #LO8088164 Report a problem | ||
| 5/23/2013 | Listed for rent | $1,450+5.5%$2/sqft |
Source: All The Best Real Estate #LO8088164 Report a problem | ||
| 2/21/2011 | Listing removed | $1,375$2/sqft |
Source: All The Best Real Estate #LO7515302 Report a problem | ||
| 1/21/2011 | Listed for rent | $1,375$2/sqft |
Source: All The Best Real Estate #LO7515302 Report a problem | ||
| 7/20/2005 | Sold | $285,000$322/sqft |
Source: Public Record Report a problem | ||
Public tax history
| Year | Property taxes | Tax assessment |
|---|---|---|
| 2026 | $3,371 +1% | $418,770 +1% |
| 2025 | $3,338 +3.8% | $414,620 +11.5% |
| 2024 | $3,216 -0.5% | $371,760 +0.7% |
| 2023 | $3,230 +9.6% | $369,190 +11.5% |
| 2022 | $2,947 +6.5% | $331,160 +17.2% |
| 2021 | $2,768 -4.1% | $282,450 +1.3% |
| 2020 | $2,886 -15.1% | $278,880 +6.9% |
| 2019 | $3,400 +28.4% | $260,890 +6.9% |
| 2018 | $2,648 +4.4% | $244,020 +8.3% |
| 2017 | $2,535 +525.9% | $225,320 +1.7% |
| 2016 | $405 | $221,600 +80.7% |
| 2015 | $405 +1.9% | $122,620 +3.4% |
| 2014 | $398 | $118,590 |
| 2010 | -- | -- |
| 2009 | -- | $136,600 -55.3% |
| 2008 | -- | $305,500 -7.5% |
| 2007 | -- | $330,400 +13.2% |
| 2006 | -- | $291,900 +32.7% |
| 2005 | -- | $220,000 |
Find assessor info on the county website
Monthly payment
Est. payment
Payment breakdown
Explore the cost of this home by adjusting the details. Changes won't be saved.Climate risks
Neighborhood: 20175
Nearby schools
Schools provided by the listing agent
- District: Loudoun County Public Schools
Source: Bright MLS. This data may not be complete. We recommend contacting the local school district to confirm school assignments for this home.
Similar homes
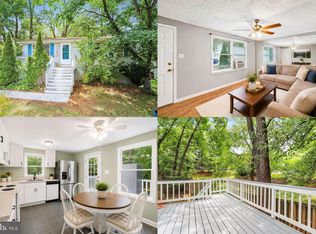
- $485,0002 bd2 ba1.2k sqft544 Rockbridge Dr SE, Leesburg, VA 20175For Sale
 MLS ID #VALO2125006, Sarah Reynolds, Keller Williams Realty. Bright MLS
 - $360,0003 bd2 ba1k sqft116 Prosperity Ave SE APT B, Leesburg, VA 20175For Sale
 MLS ID #VALO2133160, Juanita Tool, Corcoran McEnearney. Bright MLS
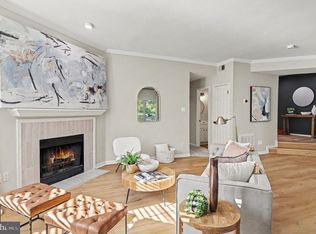
 - $369,0003 bd2 ba1.2k sqftBrookmeade Condo, Leesburg, VA 20175For Sale
 MLS ID #VALO2130688, Sebastian Ferdinand, Real Broker, LLC. Bright MLS
 - $345,0002 bd2 ba946 sqft102 Prosperity Ave SE APT E, Leesburg, VA 20175For Sale
 MLS ID #VALO2134514, Sam Fisher, On The Market Properties. Bright MLS
 - $457,5003 bd3 ba1.2k sqft331 Rock Spring Dr SW, Leesburg, VA 20175For SaleMLS ID #VALO2133756, Vicky Chrisner, Richey Real Estate Services. Bright MLS
- $399,9003 bd1 ba1k sqft2408 Youngs Dr, Haymarket, VA 20169For SaleMLS ID #VAPW2127838, Adam J Gizinski, Real Broker, LLC. Bright MLS
- $469,9003 bd1 ba1k sqft321 S 26th St, Purcellville, VA 20132For SaleMLS ID #VALO2134802, Deborah Kilbride, Keller Williams Realty. Bright MLS
- $434,9003 bd2 ba1.1k sqft1053 W Washington St, Harpers Ferry, WV 25425For SaleMLS ID #WVJF2025910, Mark Dickinson, Century 21 Redwood Realty. Bright MLS
- $429,9003 bd4 ba1.1k sqft18147 Metz Dr, Germantown, MD 20874For SaleMLS ID #MDMC2250548, Nazir Ullah, Long & Foster Real Estate, Inc.. Bright MLS
- $375,0002 bd2 ba1k sqftRiverview At Lansdowne Woods, Leesburg, VA 20176For SaleMLS ID #VALO2133424, Lou Casciano, Real Broker, LLC. Bright MLS
- $409,0002 bd1 ba878 sqft32 Palmer Ct, Sterling, VA 20165For SaleMLS ID #VALO2133968, David Shumway, CityWorth Homes. Bright MLS
- $580,0003 bd2 ba1.2k sqft130 S Saint Paul St, Hamilton, VA 20158For SaleMLS ID #VALO2129860, Rebecca Sims, Century 21 Redwood Realty. Bright MLS
- $265,0001 bd1 ba792 sqftFox Chase At Exeter Condo, Leesburg, VA 20176For SaleMLS ID #VALO2133210, Katy Donovan, Keller Williams Realty. Bright MLS
- $405,0003 bd2 ba1.2k sqft322 E Maple Ave, Sterling, VA 20164For SaleMLS ID #VALO2125438, DAREEN ABDULLAH, United Real Estate Premier. Bright MLS
- $475,0003 bd3 ba1k sqft2163 Whisper Way, Reston, VA 20191For SaleMLS ID #VAFX2333296, Kristi Guidry, Long & Foster Real Estate, Inc.. Bright MLS
- $415,0002 bd3 ba1.2k sqft13384 Spofford Rd APT 102, Herndon, VA 20171For SaleMLS ID #VAFX2335102, John Rayner, Pearson Smith Realty, LLC. Bright MLS
- $365,0004 bd3 ba1.2k sqft19229 Deep Run Ct, Germantown, MD 20876For SaleMLS ID #MDMC2251910, Omar Flores, LPT Realty, LLC. Bright MLS
- $429,9003 bd3 ba1k sqft19026 Partridge Wood Dr, Germantown, MD 20874For SaleMLS ID #MDMC2242198, Kimberly Meira, Pearson Smith Realty, LLC. Bright MLS
- $399,9003 bd2 ba1k sqft11807 Summer Oak Dr, Germantown, MD 20874For SaleMLS ID #MDMC2236582, Daisy Heidbrink, Keller Williams Realty Centre. Bright MLS
- $437,5003 bd4 ba1.2k sqft12163 Flag Harbor Dr, Germantown, MD 20874For SaleMLS ID #MDMC2241012, Doug Lunenfeld, Keller Williams Capital Properties. Bright MLS
