Skip main navigation
Sold for $521,000
  • $521,000

    612 York Ln SE, Leesburg, VA 20175

    3beds
    1,608sqft
    Single Family Residence
    Built in 1985
    3,920 Square Feet Lot
    $530,400 Zestimate®
    $324/sqft
    $3,236 Estimated rent

    Home value

    $530,400

    $504,000 - $557,000

    $3,236/mo

    Zestimate® history
    Loading
    Loading...

    Owner options

    List your home for rent

    $3,236/mo

    Rent Zestimate®

    Find your next renter with Zillow Rental Manager. Plus, with online applications, you can quickly screen prospective tenants – for free.

    Learn more

    $3,236/mo

    Rent Zestimate®

    Refinance and save

    $3,457/mo

    Est. payment

    Refinancing to a lower rate could help reduce your monthly payments and save thousands over the life of the loan.

    See today's rates

    $3,457/mo

    Est. payment

    Explore your selling options

    Work with a Zillow partner agent

    Leverage their expertise and Zillow's premium Showcase listings to get your home seen by more buyers.

    Get started

    List with your own agent

    Get your home in front of millions of buyers by listing it on Zillow.

    Learn how to do it

    Sell it yourself

    Take full control of how buyers see your home on Zillow by listing For Sale by Owner (FSBO).

    List your home

    What's special

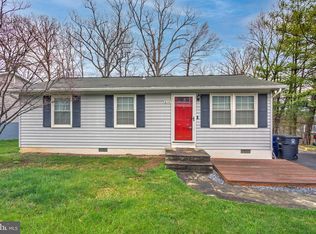
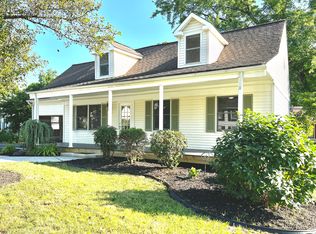
    Welcome to your new home in beautiful Loudoun County! This cozy retreat is competitively priced under $500k and is nestled on a peaceful cul-de-sac. With 3 bedrooms and 2 bathrooms, this charming split-level home is designed for comfortable living and has delightful updates throughout. As you step inside, you’ll be greeted by a warm split foyer that invites you in. The cheerful country kitchen is just the place for everyday cooking and sharing meals with loved ones. It opens up to a spacious 19x9 deck, which is fantastic for sipping your morning coffee or relaxing in the evening breeze. Upstairs, the family room is bright and welcoming, with natural light pouring in through a lovely bay window. It’s a great space for gathering with friends and family! Head downstairs to discover the finished walkout level, where you’ll find a generous recreation room, an extra-large 3rd bedroom, a full bathroom, a bonus room, and a separate laundry area—plenty of room for everyone to enjoy. This delightful home also features a side-load 2-car garage, and is super convenient for getting to downtown Leesburg, Route 7, the toll road, and so much more! With its cozy updates and practical features, this home is the perfect blend of comfort and value, ready for you to add your personal touch. Come and make it yours!

    Zillow last checked:

    Listing updated:

    Listed by:

    Stephanie Leitao 571-278-8745,

    Dandridge Realty Group, LLC,

    Co-Listing Agent: Elizabeth D. Mcdonald 304-885-7645,

    Dandridge Realty Group, LLC

    Bought with:

    Kevin Smith, 0225241236

    Sager Real Estate

    Source: Bright MLS,MLS#: VALO2087408MLS Logo

    Facts & features

    Interior

    Bedrooms & bathrooms
    • Bedrooms: 3
    • Bathrooms: 2
    • Full bathrooms: 2
    Basement
    • Area: 750
    Heating
    • Heat Pump, Electric
    Cooling
    • Heat Pump, Electric
    Appliances
    • Included: Microwave, Dishwasher, Dryer, Washer, Double Oven, Oven/Range - Electric, Refrigerator, Electric Water Heater
    • Laundry: Dryer In Unit, Washer In Unit, Lower Level, Laundry Room
    Features
    • Bathroom - Tub Shower, Ceiling Fan(s), Combination Kitchen/Dining, Dining Area, Family Room Off Kitchen, Open Floorplan, Eat-in Kitchen, Upgraded Countertops, Dry Wall
    • Flooring: Hardwood, Luxury Vinyl, Ceramic Tile, Wood
    • Basement: Connecting Stairway,Full,Finished,Rear Entrance,Walk-Out Access
    • Has fireplace: No
    Interior area
    • Total structure area: 1,608
    • Total interior livable area: 1,608 sqft
    • Finished area above ground: 858
    • Finished area below ground: 750

    Property

    Parking
    • Total spaces: 2
    • Parking features: Garage Faces Side, Shared Driveway, Driveway, Attached
    • Attached garage spaces: 2
    • Has uncovered spaces: Yes
    Accessibility
    • Accessibility features: None
    Features
    • Levels: Split Foyer,Two
    • Stories: 2
    • Patio & porch: Deck, Patio
    • Exterior features: Lighting, Sidewalks, Street Lights
    • Pool features: None
    • Fencing: Partial,Wood
    • Has view: Yes
    • View description: Street, Garden
    Lot
    • Size: 3,920 sqft
    • Features: Front Yard, SideYard(s), Rear Yard, No Thru Street, Landscaped, Cul-De-Sac, Cleared
    Details
    • Additional structures: Above Grade, Below Grade
    • Parcel number: 189350831000
    • Zoning: LB:R6
    • Special conditions: Standard

    Construction

    Type & style
    • Home type: SingleFamily
    • Property subtype: Single Family Residence
    Materials
    • Vinyl Siding
    • Foundation: Concrete Perimeter
    • Roof: Shingle
    Condition
    • Good
    • New construction: No
    • Year built: 1985

    Utilities & green energy

    • Sewer: Public Sewer
    • Water: Public

    Community & neighborhood

    Location
    • Region: Leesburg
    • Subdivision: Silver Oaks

    HOA & financial

    HOA
    • Has HOA: Yes
    • HOA fee: $339 annually
    • Association name: SILVER OAKS

    Other

    Other facts
    • Listing agreement: Exclusive Right To Sell
    • Listing terms: Cash,Conventional,FHA,USDA Loan,VA Loan
    • Ownership: Fee Simple

    Price history

    DateEventPrice
    3/23/2025Listing removed$3,500$2/sqft
    Source: Zillow Rentals Report a problem
    3/19/2025Price change$3,500+9.4%$2/sqft
    Source: Zillow Rentals Report a problem
    3/9/2025Listed for rent$3,200$2/sqft
    Source: Zillow Rentals Report a problem
    2/28/2025Sold$521,000+7.4%$324/sqft
    Source: Bright MLS #VALO2087408 Report a problem
    2/11/2025Pending sale$485,000$302/sqft
    Source: Bright MLS #VALO2087408 Report a problem
    2/6/2025Listed for sale$485,000+64.1%$302/sqft
    Source: Bright MLS #VALO2087408 Report a problem
    12/27/2007Sold$295,500-27.9%$184/sqft
    Source: Public Record Report a problem
    10/25/2006Sold$410,000+25%$255/sqft
    Source: Public Record Report a problem
    12/7/2004Sold$328,000+157.3%$204/sqft
    Source: Public Record Report a problem
    8/11/1995Sold$127,500$79/sqft
    Source: Public Record Report a problem

    Public tax history

    YearProperty taxesTax assessment
    2025$3,836 +2.5%$476,480 +10.1%
    2024$3,744 +2.2%$432,780 +3.4%
    2023$3,663 +11.7%$418,620 +13.6%
    2022$3,280 +2.4%$368,590 +12.7%
    2021$3,204 -4.7%$326,940 +0.7%
    2020$3,361 -15.1%$324,720 +7%
    2019$3,958 +26.8%$303,470 +5.5%
    2018$3,121 -1.3%$287,660 +2.4%
    2017$3,161 +531.2%$280,970 +0.2%
    2016$501 $280,390 +60%
    2015$501 +2.2%$175,230 +3.4%
    2014$490 -82.2%$169,430 +10.5%
    2013$2,750 $153,310
    2012-- --
    2011-- --
    2010-- --
    2009-- $168,700 -54.8%
    2008-- $373,500 -9.2%
    2007-- $411,200 +8.6%
    2006-- $378,800 +31.8%
    2005-- $287,500
    2004-- $287,500 +39.9%
    2003-- $205,500 +27%
    2002-- $161,800 +15.4%
    2001-- $140,200

    Find assessor info on the county website

    Neighborhood: 20175

    Nearby schools

    GreatSchools rating
    Schools provided by the listing agent
    • District: Loudoun County Public Schools

    Source: Bright MLS. This data may not be complete. We recommend contacting the local school district to confirm school assignments for this home.

    Get a cash offer in 3 minutes
    Find out how much your home could sell for in as little as 3 minutes with a no-obligation cash offer.
    Estimated market value
    $530,400
    Get a cash offer in 3 minutes
    Find out how much your home could sell for in as little as 3 minutes with a no-obligation cash offer.
    Estimated market value
    $530,400